Skip main navigation
Sold for $1,222,022
  • $1,222,022

    2086 Amalfi Pl, Apex, NC 27502

    5beds
    3,542sqft
    Single Family Residence, Residential
    Built in 2019
    0.25 Acres Lot
    $1,202,400 Zestimate®
    $345/sqft
    $3,944 Estimated rent

    Home value

    $1,202,400

    $1.14M - $1.27M

    $3,944/mo

    Zestimate® history
    Loading
    Loading...

    Owner options

    List your home for rent

    $3,944/mo

    Rent Zestimate®

    Find your next renter with Zillow Rental Manager. Plus, with online applications, you can quickly screen prospective tenants – for free.

    Learn more

    $3,944/mo

    Rent Zestimate®

    Refinance and save

    $7,390/mo

    Est. payment

    Refinancing to a lower rate could help reduce your monthly payments and save thousands over the life of the loan.

    See today's rates

    $7,390/mo

    Est. payment

    Explore your selling options

    Work with a Zillow partner agent

    Leverage their expertise and Zillow's premium Showcase listings to get your home seen by more buyers.

    Get started

    List with your own agent

    Get your home in front of millions of buyers by listing it on Zillow.

    Learn how to do it

    Sell it yourself

    Take full control of how buyers see your home on Zillow by listing For Sale by Owner (FSBO).

    List your home

    What's special

    Premium finishesCozy gas fireplaceGourmet kitchenRich hardwood flooringElegant home officeSpacious family roomOpen floor plan
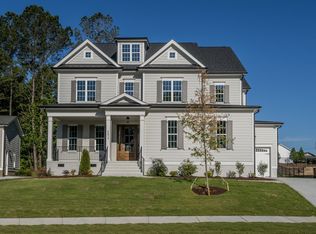
    Experience exceptional living in this stunning 5 bedroom, 4.5 bath home, ideally located in the highly desirable Bella Casa community. Designed with elegance and functionality in mind, this residence boasts an open floor plan filled with custom details and premium finishes. The spacious family room, enhanced by rich hardwood flooring, is centered around a cozy gas fireplace and is equipped with an audio system featuring built-in speakers in the family room, kitchen, and screened back porch - perfect for entertaining your guests year round. A true chef's dream, the gourmet kitchen offers abundant cabinetry, a large center island with a farmhouse sink, luxurious quartz countertops, stainless steel appliances, double ovens, and a convenient butler's pantry for additional storage and prep space. A separate formal dining area provides an ideal setting for hosting elegant dinners and special occasions. The first floor owner's suite is a private retreat, featuring a spa-like bath complete with a walk-in shower and an expansive walk-on closet outfitted with custom shelving. An elegant home office with French doors provides a quiet space for work or study. Step outside to relax on the screened-in back porch or the adjacent patio, both overlooking a beautifully landscaped backyard - the perfect backdrop for entertaining or peaceful evenings under the stars. Don't miss this opportunity to own this exquisite home that effortlessly blends luxury, comfort, and style!

    Zillow last checked:

    Listing updated:

    Listed by:

    Chris Crumpler 919-345-4729,

    Keller Williams Legacy

    Bought with:

    Dana Ellington, 255265

    Envite Realty

    Source: Doorify MLS,MLS#: 10093375MLS Logo

    Facts & features

    Interior

    Bedrooms & bathrooms
    • Bedrooms: 5
    • Bathrooms: 5
    • Full bathrooms: 4
    • 1/2 bathrooms: 1
    Heating
    • Forced Air, Zoned
    Cooling
    • Central Air, Zoned
    Appliances
    • Included: Dishwasher, Disposal, Gas Range, Microwave, Oven, Range Hood, Refrigerator, Tankless Water Heater, Washer/Dryer
    • Laundry: Laundry Room
    Features
    • Bookcases, Pantry, Ceiling Fan(s), Coffered Ceiling(s), Crown Molding, Dining L, High Ceilings, Open Floorplan, Master Downstairs, Quartz Counters, Recessed Lighting, Separate Shower, Smooth Ceilings, Tray Ceiling(s), Walk-In Closet(s), Walk-In Shower
    • Flooring: Carpet, Hardwood, Tile
    • Basement: Crawl Space
    • Number of fireplaces: 1
    • Fireplace features: Family Room
    Interior area
    • Total structure area: 3,542
    • Total interior livable area: 3,542 sqft
    • Finished area above ground: 3,542
    • Finished area below ground: 0

    Property

    Parking
    • Total spaces: 2
    • Parking features: Garage, Garage Door Opener
    • Attached garage spaces: 2
    • Uncovered spaces: 2
    Features
    • Levels: Two
    • Stories: 2
    • Patio & porch: Front Porch, Patio, Rear Porch, Screened
    • Exterior features: Rain Gutters
    • Pool features: Swimming Pool Com/Fee
    • Has view: Yes
    Lot
    • Size: 0.25 Acres
    • Features: Back Yard, Landscaped
    Details
    • Parcel number: 0721822328
    • Special conditions: Seller Not Owner of Record

    Construction

    Type & style
    • Home type: SingleFamily
    • Architectural style: Transitional
    • Property subtype: Single Family Residence, Residential
    Materials
    • Shake Siding, Stone
    • Foundation: Block
    • Roof: Shingle
    Condition
    • New construction: No
    • Year built: 2019

    Utilities & green energy

    • Sewer: Public Sewer
    • Water: Public

    Community & HOA

    Community
    • Subdivision: Bella Casa
    HOA
    • Has HOA: Yes
    • Amenities included: Clubhouse, Pool, Tennis Court(s), Trail(s)
    • Services included: None
    • HOA fee: $265 quarterly
    Location
    • Region: Apex

    Financial & listing details

    • Price per square foot: $345/sqft
    • Tax assessed value: $1,093,220
    • Annual tax amount: $9,350
    • Date on market: 5/2/2025

    Price history

    DateEventPrice
    6/11/2025Sold$1,222,022+1.8%$345/sqft
    Source: Doorify MLS #10093375 Report a problem
    5/20/2025Pending sale$1,200,000$339/sqft
    Source: Doorify MLS #10093375 Report a problem
    5/14/2025Price change$1,200,000-2%$339/sqft
    Source: Doorify MLS #10093375 Report a problem
    5/2/2025Listed for sale$1,225,000+2.1%$346/sqft
    Source: Doorify MLS #10093375 Report a problem
    5/28/2024Sold$1,200,000+9.1%$339/sqft
    Source: Doorify MLS #10023360 Report a problem
    4/27/2024Pending sale$1,100,000$311/sqft
    Source: Doorify MLS #10023360 Report a problem
    4/21/2024Contingent$1,100,000$311/sqft
    Source: Doorify MLS #10023360 Report a problem
    4/19/2024Listed for sale$1,100,000+32.5%$311/sqft
    Source: Doorify MLS #10023360 Report a problem
    5/28/2021Sold$830,000+19.4%$234/sqft
    Source: Public Record Report a problem
    12/16/2019Sold$695,000$196/sqft
    Source: Doorify MLS #2281518 Report a problem

    Public tax history

    YearProperty taxesTax assessment
    2025$9,565 +2.3%$1,093,220
    2024$9,351 +21.4%$1,093,220 +56.1%
    2023$7,703 +6.5%$700,351
    2022$7,230 +4%$700,351
    2021$6,953 +1%$700,351
    2020$6,883 +220.7%$700,351 +270.6%
    2019$2,146 $189,000
    Find assessor info on the county website

    Neighborhood: 27502

    Nearby schools

    GreatSchools rating
    Schools provided by the listing agent
    • Elementary: Wake - Olive Chapel
    • Middle: Wake - Apex Friendship
    • High: Wake - Apex Friendship

    Source: Doorify MLS. This data may not be complete. We recommend contacting the local school district to confirm school assignments for this home.

    Get a cash offer in 3 minutes
    Find out how much your home could sell for in as little as 3 minutes with a no-obligation cash offer.
    Estimated market value
    $1,202,400
    Get a cash offer in 3 minutes
    Find out how much your home could sell for in as little as 3 minutes with a no-obligation cash offer.
    Estimated market value
    $1,202,400