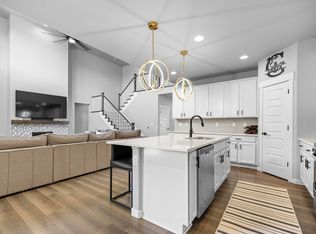
Wow! Check out this Value at recently reduced price! Welcome to one of the more popular neighborhoods in Northern Colorado, where community living meets vacation. This stunning low maintenance ranch house plan was built by American Legend & boasts 4 bedrooms/4 bathrooms, an office plus 3 garage bays. In this open concept home, the kitchen is the heart of the home with a spacious gathering island, gas range & walk-in pantry. Meals can be served at the large kitchen island or in the adjacent separate dining space. Two main level bedrooms feature ensuite bathrooms, providing privacy & comfort for family members or guests. Need to work from home? No problem- there's a dedicated office space on the main level, along with a convenient laundry room. An oversized 3-car garage, complete with epoxy floors & high ceilings adds additional storage. Downstairs, the professionally finished basement offers even more living space, including a spacious recreation room with a cozy fireplace and a wet bar- perfect for movie nights or hosting friends. Don't miss the dedicated workout area in the basement, featuring specialized fitness flooring. When it's time to relax and unwind, simply step outside and take a short walk to the neighborhood pool, where you can enjoy a lazy river, slides, and fun neighborhood events all summer long. But that's not all- this neighborhood offers a farm-to-table concept, with fresh fruit & vegetables available year-round for residents to enjoy. Plus, with a new neighborhood school, local restaurants & parks just steps away, you'll love the convenience and sense of community this neighborhood provides. For golf enthusiasts, the year round Raindance National Golf Course is right out your back door, offering easy access to pristine fairways & stunning views. In the winter, this neighborhood opens its doors to a ski & sledding hill for day & night recreation.
Sold for $722,000
$722,000
2098 Bouquet Dr, Windsor, CO 80550
4beds
4,134sqft
Single Family Residence
Built in 2019
6,600 Square Feet Lot
$765,000 Zestimate®
$175/sqft
$3,531 Estimated rent
Home value
$765,000
$727,000 - $803,000
$3,531/mo
Zestimate® history
Owner options
List your home for rent
$3,531/mo
Rent Zestimate®
Find your next renter with Zillow Rental Manager. Plus, with online applications, you can quickly screen prospective tenants – for free.
$3,531/mo
Rent Zestimate®
Refinance and save
$4,535/mo
Est. payment
Refinancing to a lower rate could help reduce your monthly payments and save thousands over the life of the loan.
$4,535/mo
Est. payment
Explore your selling options
Work with a Zillow partner agent
Leverage their expertise and Zillow's premium Showcase listings to get your home seen by more buyers.
Get startedList with your own agent
Get your home in front of millions of buyers by listing it on Zillow.
Learn how to do itSell it yourself
Take full control of how buyers see your home on Zillow by listing For Sale by Owner (FSBO).
List your homeWhat's special
Zillow last checked:
Listing updated:
Listed by:
Beth Bishop 970-692-9600,
Group Harmony,
Koby Bishop 970-846-0286,
Group Harmony
Bought with:
Ben Saggau, 100055294
The Denver 100 LLC
Source: IRES as distributed by MLS GRID,MLS#: 1007563
Facts & features
Interior
Bedrooms & bathrooms
- Bedrooms: 4
- Bathrooms: 4
- Full bathrooms: 3
- 1/2 bathrooms: 1
- Main level bathrooms: 3
Primary bedroom
- Description: Carpet
- Features: 3/4 Primary Bath
- Level: Main
- Area: 160 Square Feet
- Dimensions: 10 x 16
Bedroom 2
- Description: Carpet
- Level: Main
- Area: 130 Square Feet
- Dimensions: 13 x 10
Bedroom 3
- Description: Carpet
- Level: Main
- Area: 270 Square Feet
- Dimensions: 18 x 15
Bedroom 4
- Description: Carpet
- Level: Main
- Area: 121 Square Feet
- Dimensions: 11 x 11
Dining room
- Description: Laminate
- Level: Main
- Area: 143 Square Feet
- Dimensions: 11 x 13
Family room
- Description: Carpet
- Level: Main
- Area: 288 Square Feet
- Dimensions: 18 x 16
Kitchen
- Description: Laminate
- Level: Main
- Area: 154 Square Feet
- Dimensions: 14 x 11
Laundry
- Level: Main
- Area: 54 Square Feet
- Dimensions: 9 x 6
Study
- Description: Carpet
Heating
- Forced Air
Appliances
- Included: Gas Range, Dishwasher, Refrigerator, Bar Fridge, Washer, Dryer, Microwave, Disposal
- Laundry: Washer/Dryer Hookup
Features
- Eat-in Kitchen, Separate Dining Room, Open Floorplan, Pantry, Walk-In Closet(s), Wet Bar, Kitchen Island, High Ceilings
- Windows: Window Coverings
- Basement: Partially Finished,Crawl Space,Built-In Radon
- Has fireplace: Yes
- Fireplace features: Gas, Family Room
Interior area
- Total structure area: 2,067
- Total interior livable area: 4,134 sqft
- Finished area above ground: 2,067
Property
Parking
- Total spaces: 3
- Parking features: Garage Door Opener
- Attached garage spaces: 3
- Details: Attached
Accessibility
- Accessibility features: Main Floor Bath, Accessible Bedroom, Stall Shower, Main Level Laundry
Features
- Levels: One
- Stories: 1
- Patio & porch: Patio
- Exterior features: Sprinkler System
- Fencing: Fenced
Lot
- Size: 6,600 Square Feet
- Features: Near Golf Course, Paved, Curbs, Gutters, Sidewalks, Street Light
Details
- Parcel number: R8956000
- Zoning: SFR
- Special conditions: Private Owner
Construction
Type & style
- Home type: SingleFamily
- Property subtype: Single Family Residence
Materials
- Frame
- Foundation: Slab
- Roof: Composition
Condition
- New construction: No
- Year built: 2019
Utilities & green energy
- Electric: PV REA
- Gas: Xcel Energy
- Sewer: Public Sewer
- Water: City
- Utilities for property: Natural Gas Available, Electricity Available, Cable Available
Community & HOA
Community
- Features: Clubhouse, Pool, Playground, Fitness Center, Park, Trail(s)
- Security: Fire Alarm
- Subdivision: Raindance
HOA
- Has HOA: Yes
- Services included: Common Amenities
- HOA fee: $300 annually
- HOA name: Raindance Community HOA
- HOA phone: 970-422-5080
Location
- Region: Windsor
Financial & listing details
- Price per square foot: $175/sqft
- Tax assessed value: $745,190
- Annual tax amount: $6,045
- Date on market: 4/19/2024
- Listing terms: Cash,Conventional
- Exclusions: Sellers Personal Property
- Electric utility on property: Yes
- Road surface type: Asphalt
Price history
| Date | Event | Price |
|---|---|---|
| 6/28/2024 | Sold | $722,000+1.7%$175/sqft |
Source:  IRES as distributed by MLS GRID #1007563 Report a problem IRES as distributed by MLS GRID #1007563 Report a problem | ||
| 6/11/2024 | Pending sale | $710,000$172/sqft |
Source:  REcolorado as distributed by MLS GRID #IR1007563 Report a problem REcolorado as distributed by MLS GRID #IR1007563 Report a problem | ||
| 6/8/2024 | Price change | $710,000-2.1%$172/sqft |
Source: IRES as distributed by MLS GRID #1007563 Report a problem | ||
| 4/19/2024 | Listed for sale | $725,000+39.8%$175/sqft |
Source: IRES as distributed by MLS GRID #1007563 Report a problem | ||
| 5/1/2020 | Sold | $518,490$125/sqft |
Source: IRES as distributed by MLS GRID #883514 Report a problem | ||
Public tax history
| Year | Property taxes | Tax assessment |
|---|---|---|
| 2026 | $6,762 +8.2% | $45,910 -1.4% |
| 2025 | $6,248 +3.4% | $46,570 -2.7% |
| 2024 | $6,045 +10.5% | $47,870 -1% |
| 2023 | $5,470 +9.9% | $48,330 +25.3% |
| 2022 | $4,979 +33.9% | $38,580 +1.3% |
| 2021 | $3,719 | $38,090 +32.9% |
| 2020 | $3,719 +277453.7% | $28,660 +1104.2% |
| 2019 | $1 -99.6% | $2,380 +23700% |
| 2018 | $308 | $10 |
Find assessor info on the county website
Neighborhood: 80550
Nearby homes
- $750,0004 bd3 ba5.3k sqft2102 Bouquet Dr, Windsor, CO 80550Sold
- $656,4004 bd4 ba3.8k sqft2094 Bouquet Dr, Windsor, CO 80550Off Market

- $633,8003 bd3 ba2.2k sqft2106 Bouquet Dr, Windsor, CO 80550Off Market

- $722,4004 bd5 ba3.1k sqft2090 Bouquet Dr, Windsor, CO 80550Off Market
- $711,4004 bd4 ba3.6k sqft2081 Gather Ct, Windsor, CO 80550Off Market
- $645,9004 bd4 ba3.6k sqft2089 Gather Ct, Windsor, CO 80550Off Market
- $612,6004 bd3 ba2.5k sqft2085 Gather Ct, Windsor, CO 80550Off Market
- $655,0004 bd3 ba3.4k sqft2093 Gather Ct, Windsor, CO 80550For Sale
Nearby schools
GreatSchools rating
- 7/10Orchard Hill ElementaryGrades: PK-5Distance: 0.3 mi
- 5/10Windsor Middle SchoolGrades: 6-8Distance: 3.1 mi
- 7/10Windsor High SchoolGrades: 9-12Distance: 3.1 mi
Schools provided by the listing agent
- Elementary: Skyview
- Middle: Windsor
- High: Windsor
Source: IRES as distributed by MLS GRID. This data may not be complete. We recommend contacting the local school district to confirm school assignments for this home.
Get a cash offer in 3 minutes
Find out how much your home could sell for in as little as 3 minutes with a no-obligation cash offer.
Estimated market value
$765,000
Get a cash offer in 3 minutes
Find out how much your home could sell for in as little as 3 minutes with a no-obligation cash offer.
Estimated market value
$765,000
- Colorado
- Weld County
- Windsor
- 80550
- 2098 Bouquet Dr
Nearby cities
Nearby zip codes
Other Windsor Topics
