Country living with room to breathe, space to roam, and beautiful mountain views. This spacious country manor offers 4,708 square feet of living space situated on just over one acre. The inviting interior features a generous floor plan with wide hallways, an open entryway, a large formal living room, and a spacious kitchen and dining area designed with gatherings in mind. The home offers plenty of room to spread out while maintaining a comfortable and welcoming feel. Step outside to enjoy panoramic mountain-to-mountain views across the valley from both the front and back yards. The expansive property offers a variety of outdoor amenities, including a red barn, horse shelter, schoolhouse-style chicken coop, fruit trees, separate yard and horse areas, and a garden shed. The large driveway provides plenty of room for parking, recreation, and enjoying the outdoors. With ample space for gardening, animals, outdoor activities, and gatherings, this property offers the flexibility and freedom that make country living so appealing. Enjoy the peace and space of country living while remaining conveniently close to stores and everyday amenities. This is a property where you can truly enjoy the outdoors, spread out, and make the most of your space.
For sale
$700,000
2098 N Droubay Rd, Lincoln, UT 84074
5beds
4,708sqft
Single Family Residence
Built in 1989
1.03 Acres Lot
$684,800 Zestimate®
$149/sqft
$-- HOA
What's special
Red barnExpansive propertySchoolhouse-style chicken coopOpen entrywayHorse shelterSpacious country manorInviting interior
- 5 days
- 257
- 4
Zillow last checked:
Listing updated:
Listed by:
Kalani Mascherino 435-881-2852,
Equity Real Estate (Tooele),
Sandra Critchlow 435-830-6657,
Equity Real Estate (Tooele)
Source: UtahRealEstate.com,MLS#: 2187739
Facts & features
Interior
Bedrooms & bathrooms
- Bedrooms: 5
- Bathrooms: 2
- Full bathrooms: 2
- Main level bedrooms: 3
Rooms
- Room types: Great Room
Primary bedroom
- Level: First
Heating
- Forced Air, Wood
Cooling
- Central Air, Ceiling Fan(s)
Appliances
- Included: Microwave, Refrigerator, Water Softener Owned, Disposal, Free-Standing Range
- Laundry: Electric Dryer Hookup
Features
- Walk-In Closet(s)
- Flooring: Carpet, Laminate, Tile
- Windows: Part
- Basement: Full
- Number of fireplaces: 2
Interior area
- Total structure area: 4,708
- Total interior livable area: 4,708 sqft
- Finished area above ground: 2,354
- Finished area below ground: 2,354
Video & virtual tour
Property
Parking
- Total spaces: 6
- Parking features: Open, RV Access/Parking
- Carport spaces: 2
- Uncovered spaces: 4
Features
- Stories: 2
- Patio & porch: Porch, Covered Deck, Open Porch
- Exterior features: Awning(s), Swing Set
- Fencing: Partial
- Has view: Yes
- View description: Mountain(s), Valley, Water
- Has water view: Yes
- Water view: Water
Lot
- Size: 1.03 Acres
- Features: Secluded
- Topography: Terrain
- Residential vegetation: Fruit Trees, Landscaping: Full
Details
- Additional structures: Outbuilding, Storage Shed(s)
- Parcel number: 09023E0007
- Zoning: RR-1
- Zoning description: Single-Family
- Horses can be raised: Yes
- Horse amenities: Horse Property
Construction
Type & style
- Home type: SingleFamily
- Architectural style: Rambler/Ranch
- Property subtype: Single Family Residence
Materials
- Brick
- Roof: Asphalt,Pitched
Condition
- Blt./Standing
- New construction: No
- Year built: 1989
Utilities & green energy
- Sewer: Septic Tank, Sewer: Septic Tank
- Water: Culinary
- Utilities for property: Natural Gas Connected, Electricity Connected, Water Connected
Community & HOA
Community
- Subdivision: Lincoln Subdivision
HOA
- Has HOA: No
Location
- Region: Lincoln
Financial & listing details
- Price per square foot: $149/sqft
- Tax assessed value: $814,991
- Annual tax amount: $5,174
- Date on market: 9/25/2026
- Listing terms: Cash,Conventional,FHA,VA Loan
- Inclusions: Ceiling Fan, Microwave, Refrigerator, Storage Shed(s), Swing Set, Water Softener: Own
- Exclusions: Dryer, Washer
- Acres allowed for irrigation: 0
- Electric utility on property: Yes
- Road surface type: Paved
Estimated market value
$684,800
$651,000 - $719,000
$2,906/mo
Price history
| Date | Event | Price |
|---|---|---|
| 9/26/2026 | Listed for sale | $700,000+109%$149/sqft |
Source:  UtahRealEstate.com #2187739 Report a problem UtahRealEstate.com #2187739 Report a problem | ||
| 3/24/2021 | Listing removed | -- |
Source: Owner Report a problem | ||
| 11/13/2017 | Sold | -- |
Source: Agent Provided Report a problem | ||
| 7/12/2017 | Listing removed | $334,900$71/sqft |
Source: Owner Report a problem | ||
| 7/12/2017 | Price change | $334,900-6.7%$71/sqft |
Source: Owner Report a problem | ||
| 6/9/2017 | Price change | $359,000-2.7%$76/sqft |
Source: Owner Report a problem | ||
| 4/29/2017 | Listed for sale | $369,000+44.7%$78/sqft |
Source: Owner Report a problem | ||
| 1/22/2015 | Listing removed | $255,000$54/sqft |
Source: Wise Choice Real Estate #1265269 Report a problem | ||
| 10/26/2014 | Listed for sale | $255,000+27.5%$54/sqft |
Source: Who's Your Agent Real Estate #1265269 Report a problem | ||
| 7/3/2010 | Listing removed | $199,999$42/sqft |
Source: Remax Platinum #950373 Report a problem | ||
| 7/1/2010 | Listed for sale | $199,999$42/sqft |
Source: Remax Platinum #950373 Report a problem | ||
| 5/28/2010 | Listing removed | $199,999$42/sqft |
Source: Remax Platinum #950373 Report a problem | ||
| 4/11/2010 | Price change | $199,999-2.4%$42/sqft |
Source: Remax Platinum #950373 Report a problem | ||
| 4/8/2010 | Listed for sale | $205,000$44/sqft |
Source: Remax Platinum #950373 Report a problem | ||
Public tax history
| Year | Property taxes | Tax assessment |
|---|---|---|
| 2025 | $5,174 -3.8% | $449,394 +6.2% |
| 2024 | $5,379 +32.5% | $423,246 +0.5% |
| 2023 | $4,059 -0.5% | $421,106 +13.8% |
| 2022 | $4,080 +14.8% | $370,134 +36.8% |
| 2021 | $3,555 -3.5% | $270,660 -0.2% |
| 2020 | $3,685 +8.8% | $271,116 +10.2% |
| 2019 | $3,386 +2.7% | $246,100 -39.9% |
| 2018 | $3,298 | $409,208 |
Find assessor info on the county website
Monthly payment
Est. payment
Payment breakdown
Explore the cost of this home by adjusting the details. Changes won't be saved.Climate risks
Neighborhood: 84074
Nearby schools
Schools provided by the listing agent
- Elementary: Copper Canyon
- High: Stansbury
- District: Tooele
Source: UtahRealEstate.com. This data may not be complete. We recommend contacting the local school district to confirm school assignments for this home.
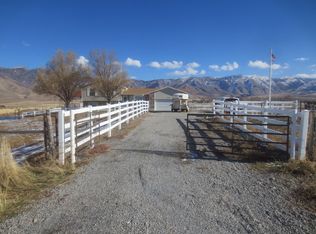
Similar homes
- $699,0004 bd2 ba3k sqft1529 E Pine Canyon Rd, Tooele, UT 84074For Sale
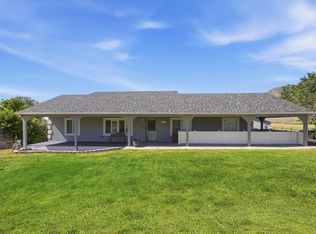
 MLS ID #2164329, Andrew Arellano, Sun Key Realty LLC. UtahRealEstate.com
 - $649,0003 bd3 ba3.6k sqft532 Elk Meadow Loop, Tooele, UT 84074For Sale
 MLS ID #2187424, Brad Orgill, Garlington Group Real Estate. UtahRealEstate.com
 - $639,9005 bd3 ba3.6k sqft1252 Haylie Ln, Tooele, UT 84074For Sale
 MLS ID #2185617, Jeannie McIntyre, Perry Realty, Inc.. UtahRealEstate.com
 - $635,0005 bd4 ba4.2k sqft99 S Benchview Dr, Tooele, UT 84074For Sale
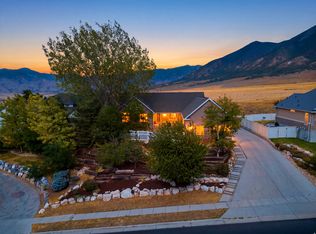 MLS ID #2175736, Marley Bramble, Coldwell Banker Realty (Salt Lake-Sugar House). UtahRealEstate.com
 - $750,0005 bd5 ba5.4k sqft569 Elk Meadow Loop, Tooele, UT 84074For SaleMLS ID #2153657, Sherri Nelson, Equity Real Estate (Tooele). UtahRealEstate.com
- $725,0004 bd2 ba3.8k sqft4468 N Droubay Rd, Erda, UT 84074For SaleMLS ID #2180448, Donald G Raines, EXP Realty, LLC. UtahRealEstate.com
- $575,0004 bd3 ba3.5k sqft417 W 1360 N, Tooele, UT 84074For SaleMLS ID #2188339, Christina F Dalton, Coldwell Banker Realty (Salt Lake-Sugar House). UtahRealEstate.com
- $649,9995 bd4 ba3.9k sqft618 S 1350 E, Tooele, UT 84074For SaleMLS ID #2164328, Kia P. Burns, Equity Real Estate (Premier Elite). UtahRealEstate.com
- $589,7004 bd2 ba3.4k sqft593 W 2030 N, Tooele, UT 84074For SaleMLS ID #2188354, Sadie Myers, True North Real Estate, LLC. UtahRealEstate.com
- $899,0004 bd4 ba4.3k sqft2320 N Churchwood Dr, Tooele, UT 84074For SaleMLS ID #2179541, Matthew Anderson, Tradition Real Estate, Corp. UtahRealEstate.com
- $559,9006 bd3 ba3k sqft1215 E 900 N, Tooele, UT 84074For SaleMLS ID #2186000, Cesar Perez Padilla, Signature Group Real Estate. UtahRealEstate.com
- $625,0006 bd3 ba3.4k sqft411 S 1230 E, Tooele, UT 84074For SaleMLS ID #2182189, Amanda Jo Brown, EXIT Realty Ascendancy. UtahRealEstate.com
- $624,9004 bd3 ba3.4k sqft891 E 240 S, Tooele, UT 84074For SaleMLS ID #2182169, Tony McClellan, Abode & Co. Real Estate LLC. UtahRealEstate.com
- $719,0005 bd4 ba3.6k sqft469 N 1360 E, Tooele, UT 84074For SaleMLS ID #2154205, Crystal Lawrence, Ascend Real Estate. UtahRealEstate.com
- $495,0005 bd2 ba3k sqft953 N 1430 E, Tooele, UT 84074For SaleMLS ID #2180683, Missy Elardi, Unity Group Real Estate (Wasatch Back). UtahRealEstate.com
- $539,9005 bd3 ba2.8k sqft647 E 980 N, Tooele, UT 84074For SaleMLS ID #2182745, Jared English, Congress Realty Inc. UtahRealEstate.com
- $530,0004 bd4 ba3.6k sqft972 N 210 W, Tooele, UT 84074For SaleMLS ID #2187379, Anna Parker, KW South Valley Keller Williams. UtahRealEstate.com
- $579,9005 bd3 ba4k sqft1627 N Ashlin Ct, Tooele, UT 84074For SaleMLS ID #2174817, Ivan S Navincopa, Blue Key Realty, LLC. UtahRealEstate.com
- $519,0004 bd4 ba2.5k sqft365 E 1970 N, Tooele, UT 84074For SaleMLS ID #2184604, Stefanie Barnes, Century 21 Everest. UtahRealEstate.com
