Beautiful 3 BR/2BA home with open floorplan in Springmill Plantation. The kitchen provides an exceptional amount of cabinet and counter space and there is plenty of room for barstools at the peninsula. The LR and fireplace provide a beautiful focal point and the sunroom with built-ins and electrical fireplace is a show stopper! The three bedrooms are located in separate corners of the home for privacy with one currently being used as an office. The backyard, landscaped for privacy, has a patio for grilling and is fenced for your convenience. 1624 square foot total reported does not include the additional 105 sq ft in the heated and cooled sunroom as permit is not on file.
Sold for $368,000
$368,000
2098 Saybrooke Lane NW, Calabash, NC 28467
3beds
1,729sqft
Single Family Residence
Built in 2018
9,583 Square Feet Lot
$368,100 Zestimate®
$213/sqft
$2,225 Estimated rent
Home value
$368,100
$350,000 - $387,000
$2,225/mo
Zestimate® history
Owner options
List your home for rent
$2,225/mo
Rent Zestimate®
Find your next renter with Zillow Rental Manager. Plus, with online applications, you can quickly screen prospective tenants – for free.
$2,225/mo
Rent Zestimate®
Refinance and save
$3,596/mo
Est. payment
Refinancing to a lower rate could help reduce your monthly payments and save thousands over the life of the loan.
$3,596/mo
Est. payment
Explore your selling options
Work with a Zillow partner agent
Leverage their expertise and Zillow's premium Showcase listings to get your home seen by more buyers.
Get startedList with your own agent
Get your home in front of millions of buyers by listing it on Zillow.
Learn how to do itSell it yourself
Take full control of how buyers see your home on Zillow by listing For Sale by Owner (FSBO).
List your homeWhat's special
Zillow last checked:
Listing updated:
Listed by:
Kathy C Trimble 919-475-4410,
Coldwell Banker Sea Coast Advantage
Bought with:
Laney H Pierce, 321526
Coldwell Banker Sea Coast Advantage
Source: Hive MLS,MLS#: 100537197 Originating MLS: Brunswick County Association of Realtors
Originating MLS: Brunswick County Association of RealtorsFacts & features
Interior
Bedrooms & bathrooms
- Bedrooms: 3
- Bathrooms: 2
- Full bathrooms: 2
Rooms
- Room types: Living Room, Dining Room, Master Bedroom, Bedroom 2, Bedroom 3, Sunroom, Laundry
Primary bedroom
- Level: First
Bedroom 2
- Level: First
Bedroom 3
- Level: First
Dining room
- Level: First
Kitchen
- Level: First
Laundry
- Level: First
Living room
- Level: First
Sunroom
- Level: First
Heating
- Electric, Heat Pump
Cooling
- Central Air
Appliances
- Included: Electric Oven, Built-In Microwave, Washer, Refrigerator, Dryer, Disposal, Dishwasher
- Laundry: Laundry Room
Features
- Master Downstairs, Walk-in Closet(s), Vaulted Ceiling(s), Entrance Foyer, Solid Surface, Kitchen Island, Ceiling Fan(s), Blinds/Shades, Gas Log, Walk-In Closet(s)
- Flooring: LVT/LVP, Tile
- Basement: None
- Attic: Floored,Pull Down Stairs
- Has fireplace: Yes
- Fireplace features: Gas Log
Interior area
- Total structure area: 1,624
- Total interior livable area: 1,729 sqft
Property
Parking
- Total spaces: 2
- Parking features: Garage Faces Front, Paved
- Attached garage spaces: 2
Accessibility
- Accessibility features: None
Features
- Levels: One
- Stories: 1
- Patio & porch: Patio, Porch
- Exterior features: Irrigation System
- Fencing: Metal/Ornamental
- Has view: Yes
- View description: See Remarks
- Waterfront features: None
- Frontage type: See Remarks
Lot
- Size: 9,583 Square Feet
- Dimensions: 75' x 129' x 75' x 129'
Details
- Parcel number: 240ae005
- Zoning: R-15
- Special conditions: Standard
Construction
Type & style
- Home type: SingleFamily
- Property subtype: Single Family Residence
Materials
- Vinyl Siding, Wood Frame
- Foundation: Slab
- Roof: Architectural Shingle
Condition
- New construction: No
- Year built: 2018
Utilities & green energy
- Sewer: Public Sewer
- Water: Public
- Utilities for property: Sewer Connected, Water Connected
Community & HOA
Community
- Security: Smoke Detector(s)
- Subdivision: Spring Mill
HOA
- Has HOA: Yes
- Amenities included: Clubhouse, Pool, Maintenance Roads
- HOA fee: $1,404 annually
- HOA name: Spring Mill POA
- HOA phone: 888-600-5044
Location
- Region: Calabash
Financial & listing details
- Price per square foot: $213/sqft
- Tax assessed value: $337,530
- Annual tax amount: $1,354
- Date on market: 11/1/2025
- Cumulative days on market: 133 days
- Listing agreement: Exclusive Agency
- Listing terms: Cash,Conventional,FHA,USDA Loan,VA Loan
- Road surface type: Paved
Price history
| Date | Event | Price |
|---|---|---|
| 4/14/2026 | Sold | $368,000-3.2%$213/sqft |
Source:  Hive MLS #100537197 Report a problem Hive MLS #100537197 Report a problem | ||
| 3/2/2026 | Pending sale | $380,000$220/sqft |
Source: Hive MLS #100537197 Report a problem | ||
| 1/11/2026 | Price change | $380,000-2.6%$220/sqft |
Source: Hive MLS #100537197 Report a problem | ||
| 11/1/2025 | Listed for sale | $390,000+6.9%$226/sqft |
Source: Hive MLS #100537197 Report a problem | ||
| 7/1/2024 | Listing removed | -- |
Source: Hive MLS #100433294 Report a problem | ||
| 3/22/2024 | Listed for sale | $364,900+4.3%$211/sqft |
Source: Hive MLS #100433294 Report a problem | ||
| 7/26/2022 | Sold | $350,000+2.9%$202/sqft |
Source: Hive MLS #100330221 Report a problem | ||
| 6/9/2022 | Pending sale | $340,000$197/sqft |
Source: Hive MLS #100330221 Report a problem | ||
| 6/6/2022 | Listed for sale | $340,000+47.2%$197/sqft |
Source: Hive MLS #100330221 Report a problem | ||
| 7/30/2018 | Sold | $231,000$134/sqft |
Source: Public Record Report a problem | ||
Public tax history
| Year | Property taxes | Tax assessment |
|---|---|---|
| 2025 | $1,354 | $337,530 |
| 2024 | $1,354 | $337,530 |
| 2023 | $1,354 +6.8% | $337,530 +53.3% |
| 2022 | $1,268 +0% | $220,130 |
| 2021 | $1,268 +3.6% | $220,130 |
| 2020 | $1,224 | $220,130 |
| 2019 | -- | $220,130 +1000.7% |
| 2018 | -- | $20,000 |
Find assessor info on the county website
Neighborhood: 28467
Nearby homes
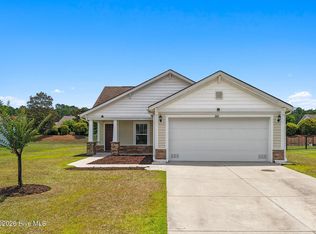
- $290,0003 bd2 ba1.3k sqft2107 Jarvis Ln NW, Calabash, NC 28467For Sale
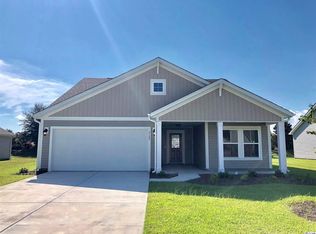
- $456,7003 bd3 ba2.1k sqft2102 Saybrooke Ln LOT 128, Calabash, NC 28467Off Market
- $415,8003 bd3 ba1.9k sqft2102 Saybrooke Ln NW, Calabash, NC 28467Off Market

- $476,6004 bd3 ba2.4k sqft2094 Saybrooke Ln NW, Calabash, NC 28467Off Market
- $361,1003 bd2 ba1.6k sqft2098 Saybrooke Lane Ct NW LOT 127, Calabash, NC 28467Off Market
- $346,0003 bd3 ba1.9k sqft181 Saybrooke 2099 Ln NW, Calabash, NC 28467Off Market
- $330,4003 bd2 ba1.5k sqft2106 Saybrooke Ln NW, Calabash, NC 28467Off Market
- $471,9004 bd3 ba2.5k sqft2090 Saybrooke Ln NW, Calabash, NC 28467Off Market
Nearby schools
GreatSchools rating
- 4/10Jessie Mae Monroe ElementaryGrades: PK-5Distance: 4.2 mi
- 4/10Shallotte MiddleGrades: 6-8Distance: 13.1 mi
- 4/10West Brunswick HighGrades: 9-12Distance: 12.3 mi
Schools provided by the listing agent
- Elementary: Jessie Mae Monroe Elementary
- Middle: Shallotte Middle
- High: West Brunswick
Source: Hive MLS. This data may not be complete. We recommend contacting the local school district to confirm school assignments for this home.
Get a cash offer in 3 minutes
Find out how much your home could sell for in as little as 3 minutes with a no-obligation cash offer.
Estimated market value
$368,100
Get a cash offer in 3 minutes
Find out how much your home could sell for in as little as 3 minutes with a no-obligation cash offer.
Estimated market value
$368,100
- North Carolina
- Brunswick County
- Calabash
- 28467
- 2098 Saybrooke Lane NW
Nearby cities
Nearby zip codes
Other Calabash Topics
