Welcome home to this updated 3-bedroom, 2-bath residence located in Spring Mill Plantation community. Thoughtfully refreshed and meticulously maintained, this home offers the perfect blend of comfort, style, and coastal living.
Step inside to discover brand-new flooring throughout the entire home, updated faucets, modern light fixtures, and new ceiling fans in every room, creating a fresh and inviting atmosphere. The open-concept floor plan seamlessly connects the living, dining, and kitchen areas, making everyday living and entertaining effortless.
Outside, the screened-in back porch provides the perfect place to enjoy your morning coffee, unwind after a day at the beach, or gather with family and friends. The landscaping has been completely removed, providing a blank canvas for the next owner to design and create their own outdoor oasis. For added peace of mind, the home is also equipped with hurricane shutters.
Conveniently located just minutes from the charming shops and restaurants of Calabash and the beautiful sandy shores of Sunset Beach, this home offers easy access to everything the coastal lifestyle has to offer. Whether you're searching for a primary residence, second home, or vacation retreat, this move-in-ready property is one you won't want to miss.
Under contract
$290,000
2107 Jarvis Lane NW, Calabash, NC 28467
3beds
1,374sqft
Single Family Residence
Built in 2010
10,454 Square Feet Lot
$282,500 Zestimate®
$211/sqft
$117/mo HOA
What's special
- 20 days |
- 712 |
- 32 |
Likely to sell faster than
Zillow last checked:
Listing updated:
Listed by:
Dani Kinstle 910-880-1091,
Kinstle & Company LLC.,
Chris B Kinstle 910-880-2026,
Kinstle & Company LLC.
Source: Hive MLS,MLS#: 100584402 Originating MLS: Brunswick County Association of Realtors
Originating MLS: Brunswick County Association of RealtorsFacts & features
Interior
Bedrooms & bathrooms
- Bedrooms: 3
- Bathrooms: 2
- Full bathrooms: 2
Rooms
- Room types: Master Bedroom, Bedroom 2, Bedroom 3, Living Room, Laundry
Heating
- Electric, Heat Pump
Cooling
- Central Air, Ceiling Fan(s)
Appliances
- Included: Electric Oven, Built-In Microwave, Refrigerator, Dishwasher
- Laundry: Dryer Hookup, Washer Hookup, Laundry Room
Features
- Walk-in Closet(s), Kitchen Island, Ceiling Fan(s), Pantry, Walk-in Shower, Blinds/Shades, Walk-In Closet(s)
- Flooring: LVT/LVP, Tile
- Attic: Scuttle,Pull Down Stairs
Interior area
- Total structure area: 1,374
- Total interior livable area: 1,374 sqft
Video & virtual tour
Property
Parking
- Total spaces: 2
- Parking features: Garage Faces Front, Concrete, Garage
- Attached garage spaces: 2
Features
- Levels: One
- Patio & porch: Covered, Enclosed, Screened, Front Porch, Rear Porch
- Fencing: None
- Has view: Yes
- View description: See Remarks
- Frontage type: See Remarks
Lot
- Size: 10,454 Square Feet
- Dimensions: 141 x 75
Details
- Parcel number: 225pa025
- Zoning: Co-R-7500
- Special conditions: Standard
Construction
Type & style
- Home type: SingleFamily
- Property subtype: Single Family Residence
Materials
- Stone, Vinyl Siding, Wood Frame
- Foundation: Slab
- Roof: Shingle
Condition
- New construction: No
- Year built: 2010
Utilities & green energy
- Sewer: County Sewer
- Water: County Water
- Utilities for property: Sewer Connected, Water Connected
Community & HOA
Community
- Subdivision: Spring Mill
HOA
- Has HOA: Yes
- Amenities included: Clubhouse, Pool, Fitness Center, Maintenance Common Areas, Street Lights
- HOA fee: $1,404 annually
- HOA name: Kuester Management Group
- HOA phone: 843-839-9704
Location
- Region: Calabash
Financial & listing details
- Price per square foot: $211/sqft
- Tax assessed value: $303,330
- Annual tax amount: $1,237
- Date on market: 6/25/2026
- Cumulative days on market: 21 days
- Listing agreement: Exclusive Right To Sell
- Listing terms: Cash,Conventional,FHA,USDA Loan,VA Loan
- Road surface type: Paved
Estimated market value
$282,500
$268,000 - $297,000
$2,035/mo
Price history
| Date | Event | Price |
|---|---|---|
| 7/10/2026 | Contingent | $290,000$211/sqft |
Source:  Hive MLS #100584402 Report a problem Hive MLS #100584402 Report a problem | ||
| 6/25/2026 | Listed for sale | $290,000+1.8%$211/sqft |
Source: Hive MLS #100584402 Report a problem | ||
| 5/15/2026 | Listing removed | $285,000$207/sqft |
Source: Hive MLS #100554888 Report a problem | ||
| 5/7/2026 | Price change | $285,000-1.4%$207/sqft |
Source: Hive MLS #100554888 Report a problem | ||
| 4/9/2026 | Price change | $289,000-2%$210/sqft |
Source: Hive MLS #100554888 Report a problem | ||
| 3/18/2026 | Price change | $295,000-1.4%$215/sqft |
Source: Hive MLS #100554888 Report a problem | ||
| 3/9/2026 | Price change | $299,111-1.6%$218/sqft |
Source: Hive MLS #100554888 Report a problem | ||
| 3/2/2026 | Price change | $304,111-1.9%$221/sqft |
Source: Hive MLS #100554888 Report a problem | ||
| 2/16/2026 | Listed for sale | $310,000+93.8%$226/sqft |
Source: Hive MLS #100554888 Report a problem | ||
| 12/9/2011 | Listing removed | $159,990$116/sqft |
Source: Beazer Homes Corporation #1021765 Report a problem | ||
| 12/8/2011 | Listed for sale | $159,990+6.7%$116/sqft |
Source: Beazer Homes Corporation #1021765 Report a problem | ||
| 4/25/2011 | Sold | $150,000$109/sqft |
Source: Public Record Report a problem | ||
Public tax history
| Year | Property taxes | Tax assessment |
|---|---|---|
| 2025 | $1,237 | $303,330 |
| 2024 | $1,237 | $303,330 |
| 2023 | $1,237 +17.4% | $303,330 +72.3% |
| 2022 | $1,054 0% | $176,090 |
| 2021 | $1,054 +4.3% | $176,090 |
| 2020 | $1,010 | $176,090 |
| 2019 | -- | $176,090 +693.2% |
| 2018 | -- | $22,200 |
| 2017 | -- | $22,200 |
| 2016 | -- | $22,200 -85.8% |
| 2015 | -- | $156,740 +5.6% |
| 2014 | $757 | $148,479 |
| 2013 | -- | -- |
| 2012 | -- | -- |
| 2011 | -- | -- |
| 2010 | -- | -- |
| 2009 | -- | -- |
| 2008 | -- | -- |
Find assessor info on the county website
Monthly payment
Est. payment
Payment breakdown
Explore the cost of this home by adjusting the details. Changes won't be saved.Climate risks
Neighborhood: 28467
Nearby schools
GreatSchools rating
- 4/10Jessie Mae Monroe ElementaryGrades: PK-5Distance: 4.2 mi
- 4/10Shallotte MiddleGrades: 6-8Distance: 13.1 mi
- 4/10West Brunswick HighGrades: 9-12Distance: 12.3 mi
Schools provided by the listing agent
- Elementary: Jessie Mae Monroe Elementary
- Middle: Shallotte Middle
- High: West Brunswick
Source: Hive MLS. This data may not be complete. We recommend contacting the local school district to confirm school assignments for this home.
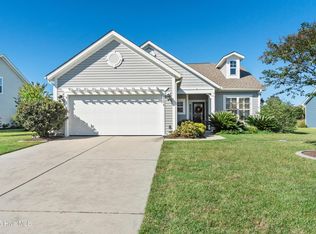
- $368,0003 bd2 ba1.7k sqft2098 Saybrooke Ln NW, Calabash, NC 28467Sold
- $469,9004 bd3 ba2.4k sqft2094 Saybrooke Ln NW, Calabash, NC 28467Off Market
- $411,1003 bd3 ba1.9k sqft2102 Saybrooke Ln NW, Calabash, NC 28467Off Market

- $390,4003 bd3 ba2.1k sqft2102 Saybrooke Ln LOT 128, Calabash, NC 28467Off Market
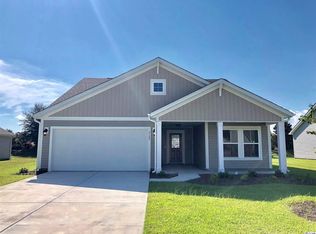
- $362,1003 bd2 ba1.6k sqft2098 Saybrooke Lane Ct NW LOT 127, Calabash, NC 28467Off Market
- $---- bd-- ba-- sqft2111 Jarvis Ln, Calabash, NC 28467Off Market
- $465,2004 bd3 ba2.5k sqft2090 Saybrooke Ln NW, Calabash, NC 28467Off Market
- $328,3003 bd2 ba1.5k sqft2106 Saybrooke Ln NW, Calabash, NC 28467Off Market
A local agent can set up tours, give advice and negotiate with sellers.
A local lender can help you make sure your offer is ready when you are.
Similar homes
- $300,0003 bd2 ba1.5k sqft146 Planters Row Lane, Calabash, NC 28467For Sale

 MLS ID #100584191, Michelle Roberts, Coldwell Banker Sea Coast Advantage. Hive MLS
 - $364,0003 bd2 ba1.8k sqft2104 Jarvis Lane NW, Calabash, NC 28467For Sale
 MLS ID #100565577, Mandy L Pope, The Saltwater Agency. Hive MLS
 - $300,0003 bd2 ba1.5k sqft2708 Desert Rose St., Little River, SC 29566For Sale

 MLS ID #2617265, Pivot Properties Team, Keller Williams Innovate South. CCAR
 - $319,9003 bd2 ba1.5k sqft1236 Hickmans Branch Drive NW, Calabash, NC 28467For Sale
 MLS ID #100582097, Surf & Turf Properties, RE/MAX at the Beach / Calabash. Hive MLS
 - $275,0003 bd2 ba1.8k sqft508 Lantern Light Way, Carolina Shores, NC 28467For SaleMLS ID #100574493, Thomas Shoupe, Opendoor Brokerage LLC. Hive MLS
- $300,0004 bd3 ba1.8k sqft737 Landmark Cove, Carolina Shores, NC 28467For SaleMLS ID #100563374, Jayne A Anderson, Coldwell Banker Sloane Realty OIB. Hive MLS
- $284,0003 bd3 ba1.6k sqft2042 Parow Lane NW, Calabash, NC 28467For SaleMLS ID #100585681, Alli E Pendergrass, eXp Realty. Hive MLS
- $309,9003 bd2 ba1.6k sqft267 Sienna Drive, Little River, SC 29566For SaleMLS ID #100587844, Cheryl Helmecki, RE/MAX at the Beach / Calabash. Hive MLS
- $299,0003 bd2 ba1.4k sqft1933 Coleman Lake Drive, Calabash, NC 28467For SaleMLS ID #100554412, Shirley Johnson, Coldwell Banker Sloane. Hive MLS
- $275,0003 bd3 ba1.4k sqft4237 Rivergate Ln. #24-B, Little River, SC 29566For SaleMLS ID #2527030, Catherine H Lee, Carolina One Real Estate MB. CCAR
- $270,0003 bd2 ba1.5k sqft90 Field Planters Circle #90, Carolina Shores, NC 28467For SaleMLS ID #2611596, Kristi Grigg, CENTURY 21 Boling & Associates. CCAR
- $299,9003 bd2 ba1.3k sqft1136 Checkerberry St., Longs, SC 29568For SaleMLS ID #2612716, Judy Connaughton, BHHS Myrtle Beach Real Estate. CCAR
- $335,0003 bd2 ba1.4k sqft1852 Melville Ct., Little River, SC 29566For SaleMLS ID #2616505, Lesa B Cala, Weichert Realtors Southern Coast. CCAR
- $279,9004 bd2 ba1.4k sqft1648 Langley Dr., Longs, SC 29568For SaleMLS ID #2611912, Sharon Chrzanowski, Realty One Group Dockside Cnwy. CCAR
- $259,5003 bd2 ba1.3k sqft408 Sage Cedar Place, Longs, SC 29568For SaleMLS ID #2616759, Julie Broadwater, Realty ONE Group DocksideNorth. CCAR
- $294,9003 bd2 ba1.7k sqft669 Twinflower St., Little River, SC 29566For SaleMLS ID #2614259, The American Dream Team, RE/MAX Executive. CCAR
- $315,0004 bd2 ba1.7k sqft2820 Desert Rose St., Little River, SC 29566For SaleMLS ID #2616319, Taylor T Sweat, Greyfeather Group EXP Realty. CCAR
- $199,9003 bd2 ba1.4k sqft1052 Valley Drive, Calabash, NC 28467For SaleMLS ID #100581488, Danielle M Stewart, Century 21 Collective. Hive MLS
- $267,9003 bd2 ba1.2k sqft957 Bellflower Dr., Longs, SC 29568For SaleMLS ID #2612286, Jason W Mills, RE/MAX Southern Shores. CCAR
- $309,9003 bd2 ba1.7k sqft1426 Chanson Ct., Little River, SC 29566For SaleMLS ID #2604953, Adam Levy, Century 21 The Harrelson Group. CCAR
