Skip main navigation
Sold for $499,000
  • $499,000

    2098 Swan Ln, Safety Harbor, FL 34695

    3beds
    1,641sqft
    Single Family Residence
    Built in 1980
    0.27 Acres Lot
    $481,400 Zestimate®
    $304/sqft
    $2,558 Estimated rent

    Home value

    $481,400

    $433,000 - $534,000

    $2,558/mo

    Zestimate® history
    Loading
    Loading...

    Owner options

    List your home for rent

    $2,558/mo

    Rent Zestimate®

    Find your next renter with Zillow Rental Manager. Plus, with online applications, you can quickly screen prospective tenants – for free.

    Learn more

    $2,558/mo

    Rent Zestimate®

    Refinance and save

    $3,447/mo

    Est. payment

    Refinancing to a lower rate could help reduce your monthly payments and save thousands over the life of the loan.

    See today's rates

    $3,447/mo

    Est. payment

    Explore your selling options

    Work with a Zillow partner agent

    Leverage their expertise and Zillow's premium Showcase listings to get your home seen by more buyers.

    Get started

    List with your own agent

    Get your home in front of millions of buyers by listing it on Zillow.

    Learn how to do it

    Sell it yourself

    Take full control of how buyers see your home on Zillow by listing For Sale by Owner (FSBO).

    List your home

    What's special

    Screened-in lanaiSleek new granite countertopsNew water heaterExpansive primary bedroomEnormous fully vinyl-fenced backyardSplit-floor planBeautifully designed kitchen
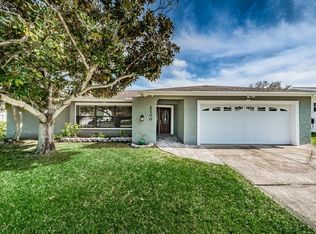
    PRICE IMPROVEMENT! Welcome to your dream home in the highly desirable North Hills Bay neighborhood! This charming single-family residence seamlessly combines comfort, elegance, and functionality in one inviting package. At the heart of the home is a beautifully designed kitchen, featuring high-end KITCHENAID stainless steel appliances, sleek NEW granite countertops, a NEW roof installed in December 2024, and stylish recessed lighting. The expansive primary bedroom boasts a spacious layout and a walk-in closet, offering ample storage for all your personal items. The two additional bedrooms are equally welcoming, each with built-in closets, and the home's SPLIT-FLOOR PLAN ensures privacy and comfort for family or guests. One of the standout features of this home is the enormous, fully VINYL-FENCED backyard, complete with a deck and no rear neighbors, offering an oasis of tranquility. Whether you're enjoying your morning coffee or hosting evening gatherings, the screened-in lanai provides the perfect space to relax and entertain. Additional highlights include NEW Pergo Laminate Wood Flooring, a NEW water heater (2022), custom plantation shutters, French drains, outdoor lighting, and lush mature landscaping. This home strikes the perfect balance between PRIVACY and community living, offering a peaceful retreat while still being close to all the amenities you need. Located just 0.3 miles from North City Park, this home provides easy access to outdoor recreation, making it ideal for those who love nature and an active lifestyle. Don’t miss your chance to own this beautifully appointed home, with its perfect blend of comfort, style, and practicality. It won’t last long—schedule your showing today!

    Zillow last checked:

    Listing updated:

    Listed by:

    Judy Avellaneda 832-845-1572,

    LPT REALTY, LLC. 877-366-2213,

    Larry Fischer 727-300-6681,

    LPT REALTY, LLC.

    Bought with:

    Beth Raulerson, 3228872

    REAL BROKER, LLC

    Source: Stellar MLS,MLS#: U8251099MLS LogoOriginating MLS: Pinellas Suncoast

    Facts & features

    Interior

    Bedrooms & bathrooms
    • Bedrooms: 3
    • Bathrooms: 2
    • Full bathrooms: 2
    Primary bedroom
    • Features: Walk-In Closet(s)
    • Level: First
    • Area: 215.05 Square Feet
    • Dimensions: 11.5x18.7
    Bedroom 2
    • Features: Built-in Closet
    • Level: First
    • Area: 224.1 Square Feet
    • Dimensions: 13.5x16.6
    Bedroom 3
    • Features: Built-in Closet
    • Level: First
    • Area: 125.43 Square Feet
    • Dimensions: 11.1x11.3
    Primary bathroom
    • Level: First
    • Area: 53 Square Feet
    • Dimensions: 5x10.6
    Bathroom 2
    • Level: First
    • Area: 55.96 Square Feet
    • Dimensions: 6.9x8.11
    Balcony porch lanai
    • Level: First
    • Area: 268.75 Square Feet
    • Dimensions: 29.5x9.11
    Dining room
    • Features: Pantry
    • Level: First
    • Area: 206.91 Square Feet
    • Dimensions: 12.1x17.1
    Foyer
    • Level: First
    • Area: 39.69 Square Feet
    • Dimensions: 6.3x6.3
    Kitchen
    • Level: First
    • Area: 110.58 Square Feet
    • Dimensions: 9.7x11.4
    Living room
    • Level: First
    • Area: 435.2 Square Feet
    • Dimensions: 17x25.6
    Heating
    • Central
    Cooling
    • Central Air
    Appliances
    • Included: Dishwasher, Dryer, Microwave, Range Hood, Refrigerator, Washer, Water Softener
    • Laundry: In Garage, Inside, Laundry Closet
    Features
    • Ceiling Fan(s), L Dining, Split Bedroom, Walk-In Closet(s)
    • Flooring: Ceramic Tile, Laminate
    • Windows: Window Treatments
    • Has fireplace: No
    Interior area
    • Total structure area: 2,507
    • Total interior livable area: 1,641 sqft

    Property

    Parking
    • Total spaces: 2
    • Parking features: Driveway, Garage Door Opener
    • Attached garage spaces: 2
    • Has uncovered spaces: Yes
    • Details: Garage Dimensions: 19x23
    Features
    • Levels: One
    • Stories: 1
    • Patio & porch: Covered, Deck, Enclosed, Screened
    • Exterior features: Irrigation System, Lighting
    • Fencing: Vinyl
    • Has view: Yes
    • View description: Trees/Woods
    Lot
    • Size: 0.27 Acres
    • Features: Landscaped
    Details
    • Parcel number: 272816604100000570
    • Special conditions: None

    Construction

    Type & style
    • Home type: SingleFamily
    • Property subtype: Single Family Residence
    Materials
    • Block, Stucco
    • Foundation: Slab
    • Roof: Shingle
    Condition
    • Completed
    • New construction: No
    • Year built: 1980

    Utilities & green energy

    • Sewer: Public Sewer
    • Water: Public
    • Utilities for property: Public, Underground Utilities

    Community & HOA

    Community
    • Pet fee: $0 monthly
    • Subdivision: NORTH BAY HILLS FIRST ADD UNIT ONE
    HOA
    • Has HOA: Yes
    • HOA fee: $3 monthly
    Location
    • Region: Safety Harbor

    Financial & listing details

    • Price per square foot: $304/sqft
    • Tax assessed value: $447,622
    • Annual tax amount: $5,210
    • Date on market: 7/22/2024
    • Cumulative days on market: 73 days
    • Listing terms: Cash,Conventional,FHA,VA Loan
    • Ownership: Fee Simple
    • Total actual rent: 0
    • Road surface type: Paved

    Price history

    DateEventPrice
    4/10/2025Sold$499,000-5%$304/sqft
    Source: Stellar MLS #U8251099 Report a problem
    3/12/2025Pending sale$525,000$320/sqft
    Source: Stellar MLS #U8251099 Report a problem
    2/23/2025Price change$525,000-1.9%$320/sqft
    Source: Stellar MLS #U8251099 Report a problem
    2/7/2025Price change$535,000-0.9%$326/sqft
    Source: Stellar MLS #U8251099 Report a problem
    2/1/2025Price change$540,000-0.9%$329/sqft
    Source: Stellar MLS #U8251099 Report a problem
    1/24/2025Listed for sale$545,000+1.7%$332/sqft
    Source: Stellar MLS #U8251099 Report a problem
    8/24/2024Listing removed$535,900$327/sqft
    Source: Stellar MLS #U8251099 Report a problem
    8/17/2024Pending sale$535,900$327/sqft
    Source: Stellar MLS #U8251099 Report a problem
    7/22/2024Listed for sale$535,900+5.6%$327/sqft
    Source: Stellar MLS #U8251099 Report a problem
    3/21/2022Sold$507,500+1.5%$309/sqft
    Source: Public Record Report a problem
    3/13/2022Pending sale$499,900$305/sqft
    Source: Stellar MLS #U8152394 Report a problem
    3/11/2022Listed for sale$499,900$305/sqft
    Source: Stellar MLS #U8152394 Report a problem

    Public tax history

    YearProperty taxesTax assessment
    2024$5,286 +1.5%$352,135 +3%
    2023$5,210 +227.3%$341,879 +156.8%
    2022$1,592 -0.6%$133,145 +3%
    2021$1,601 +0.6%$129,267 +1.4%
    2020$1,591 +2.4%$127,482 +2.3%
    2019$1,554 $124,616 +1.9%
    2018$1,554 +1.9%$122,292 +2.1%
    2017$1,526 +2.6%$119,777 +2.1%
    2016$1,487 -2.1%$117,313 +0.7%
    2015$1,518 +0.7%$116,498 +0.8%
    2014$1,507 +2.3%$115,573 +1.5%
    2013$1,473 +3.9%$113,865 +1.7%
    2012$1,419 $111,962 +3%
    2011-- $108,701 +1.5%
    2010-- $107,095 +2.7%
    2009-- $104,279 +0.1%
    2008$1,199 $104,175 +3%
    2007-- $101,141 -10.2%
    2005-- $112,600 -18.3%
    2004$1,594 +0.7%$137,800 +9.2%
    2003$1,583 +3.2%$126,200 +4.3%
    2002$1,534 $121,000 +8.2%
    2001$1,534 +3.3%$111,800 +4.9%
    2000$1,485 $106,600
    Find assessor info on the county website

    Neighborhood: 34695

    Nearby schools

    GreatSchools rating
    Schools provided by the listing agent
    • Elementary: Leila G Davis Elementary-PN
    • Middle: Safety Harbor Middle-PN
    • High: Countryside High-PN

    Source: Stellar MLS. This data may not be complete. We recommend contacting the local school district to confirm school assignments for this home.

    Get a cash offer in 3 minutes
    Find out how much your home could sell for in as little as 3 minutes with a no-obligation cash offer.
    Estimated market value
    $481,400
    Get a cash offer in 3 minutes
    Find out how much your home could sell for in as little as 3 minutes with a no-obligation cash offer.
    Estimated market value
    $481,400