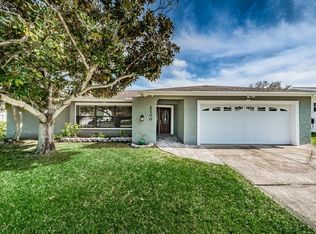
Nestled in the heart of Safety Harbor on over a ¼ of an acre, this ranch style home is sure to meet your every need! Meticulously-kept house spans over 2,400 sq. ft. offering an abundance of space adorned with beautiful laminate wood floors and crown molding throughout. The Kitchen and Baths have recently undergone renovations, resulting in a fresh and contemporary feel. This home features 4 spacious Bedrooms, providing ample room for everyone in the family. With 3 full bathrooms, convenience and comfort are at the forefront. Two of the Bedrooms feature en suite Baths making for a perfect Owner’s Retreat, complete with walk-in closet as well as an In-law Suite. Pocket doors separate 2 additional Bedrooms and 1 Full Bath from the main living area, for added privacy. In the heart of the home, the Chef’s Kitchen showcases a large eating space that can serve as a 2nd dining room, cherry wood cabinets, granite counters, travertine/glass backsplash, stainless steel appliances and a spacious closet pantry. The Formal Dining room boasts an oversized picture window and beautiful new light fixture. Huge family room can host the largest of gatherings and is adorned with two sets of French doors and large windows that lead you to a natural light filled Florida Room offering tremendous Conservation views. This spacious room brings the outdoors in and expands your living and dining areas even more. Beyond the Florida Room, is a brick paver patio, perfect for a grilling area and an expansive backyard with plenty of room for a pool! Relax or entertain in this fully fenced private yard. Additionally, this magnificent home has had several enhancements including NEW hot water heater & exterior paint in ‘21, NEW Roof and interior paint in ’20, and NEW A/C in ‘18. The perfectly quaint Safety Harbor has a small-town feel, yet conveniently located to Tampa and St Pete-Clearwater International Airports, the country’s best beaches, Downtown Tampa, St. Petersburg, and more! Its charming Main Street is filled with restaurants - casual to fine dining, shops, spas, a beautiful waterfront boardwalk and marina, public library, local parks and festivities. Soak up picturesque Tampa Bay views from Philippe Park, just minutes away, and discover the true essence of FL living.
Sold for $619,000
Zillow last checked:
Listing updated:
Bought with:
GLENDA QUINN, 3040684
COLDWELL BANKER REALTY
Source: Stellar MLS,MLS#: T3471207 Originating MLS: Tampa
Originating MLS: Tampa
Price history
| Date | Event | Price |
|---|---|---|
| 10/24/2023 | Sold | $619,000-0.1%$253/sqft |
Source:  Stellar MLS #T3471207 Report a problem Stellar MLS #T3471207 Report a problem | ||
| 9/10/2023 | Pending sale | $619,900$253/sqft |
Source: Stellar MLS #T3471207 Report a problem | ||
| 9/8/2023 | Listed for sale | $619,900+40.9%$253/sqft |
Source: Stellar MLS #T3471207 Report a problem | ||
| 5/7/2020 | Sold | $440,000-1.1%$180/sqft |
Source: Public Record Report a problem | ||
| 3/30/2020 | Pending sale | $445,000$182/sqft |
Source: Coldwell Banker Realty - Palm Harbor #U8070939 Report a problem | ||
| 3/20/2020 | Price change | $445,000+1.1%$182/sqft |
Source: Coldwell Banker Realty - Palm Harbor #U8070939 Report a problem | ||
| 3/14/2020 | Listed for sale | $440,000$180/sqft |
Source: COLDWELL BANKER RESIDENTIAL #U8070939 Report a problem | ||
| 3/5/2020 | Pending sale | $440,000$180/sqft |
Source: Coldwell Banker Realty - Palm Harbor #U8070939 Report a problem | ||
| 2/27/2020 | Price change | $440,000-1.1%$180/sqft |
Source: Coldwell Banker Realty - Palm Harbor #U8070939 Report a problem | ||
| 2/10/2020 | Price change | $445,000-1.1%$182/sqft |
Source: Coldwell Banker Realty - Palm Harbor #U8070939 Report a problem | ||
| 1/31/2020 | Listed for sale | $450,000+25%$184/sqft |
Source: COLDWELL BANKER RESIDENTIAL #U8070939 Report a problem | ||
| 7/6/2017 | Sold | $360,000-4%$147/sqft |
Source: Public Record Report a problem | ||
| 5/27/2017 | Pending sale | $375,000$153/sqft |
Source: ADDvantage Real Estate #T2863252 Report a problem | ||
| 5/22/2017 | Price change | $375,000-4.8%$153/sqft |
Source: ADDvantage Real Estate #T2863252 Report a problem | ||
| 4/25/2017 | Price change | $394,000-1%$161/sqft |
Source: ADDvantage Real Estate #T2863252 Report a problem | ||
| 3/27/2017 | Price change | $398,000-5%$162/sqft |
Source: ADDvantage Real Estate #T2863252 Report a problem | ||
| 2/7/2017 | Listed for sale | $419,000+75.6%$171/sqft |
Source: ADVANTAGE REAL EST. SERVICE #T2863252 Report a problem | ||
| 10/24/2016 | Sold | $238,559+7.2%$97/sqft |
Source: Stellar MLS #O5420741 Report a problem | ||
| 9/29/2016 | Listed for sale | $222,600$91/sqft |
Source: REALHome Services and Solutions #O5420741 Report a problem | ||
| 4/5/2016 | Listing removed | $222,600$91/sqft |
Source: REALHome Services and Solutions #O5420741 Report a problem | ||
| 3/29/2016 | Listed for sale | $222,600$91/sqft |
Source: REALHome Services and Solutions #O5420741 Report a problem | ||
| 3/29/2016 | Pending sale | $222,600$91/sqft |
Source: REALHome Services and Solutions #O5420741 Report a problem | ||
| 3/29/2016 | Listed for sale | $222,600$91/sqft |
Source: REALHome Services and Solutions #O5420741 Report a problem | ||
| 2/23/2016 | Listing removed | $222,600$91/sqft |
Source: REALHome Services and Solutions #O5420741 Report a problem | ||
| 2/16/2016 | Listed for sale | $222,600-17.4%$91/sqft |
Source: REALHome Services and Solutions #O5420741 Report a problem | ||
| 1/25/2016 | Sold | $269,500+41.8%$110/sqft |
Source: Public Record Report a problem | ||
| 12/2/2013 | Listing removed | $190,000+9.9%$78/sqft |
Source: RE/MAX REALTEC GROUP #U7583782 Report a problem | ||
| 6/4/2002 | Sold | $172,900+49.1%$71/sqft |
Source: Public Record Report a problem | ||
| 11/6/1997 | Sold | $116,000$47/sqft |
Source: Public Record Report a problem | ||
Nearby homes
Get a cash offer in 3 minutes
Find out how much your home could sell for in as little as 3 minutes with a no-obligation cash offer.
Estimated market value
$652,100
