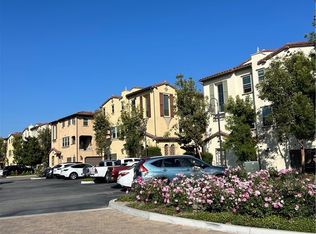
Stunning home in the heart of Walnut, built in 2018 with modern upgrades and an open-concept design. The spacious kitchen boasts a large island, perfect for entertaining, while the bright living areas feature ample natural light. Primary suite offers a luxurious en-suite bath and generous closet space. Located in a quiet, well-maintained community, this home is minutes from top-rated schools, parks, shopping, and easy freeway access. Move-in ready and a must-see!
Sold for $960,000
Zillow last checked:
Listing updated:
Bought with:
Linda Sun, DRE #02195947
IRN Realty
Source: CRMLS,MLS#: OC25030722 Originating MLS: California Regional MLS
Originating MLS: California Regional MLSPrice history
| Date | Event | Price |
|---|---|---|
| 8/1/2026 | Listing removed | $3,975$2/sqft |
Source: CRMLS #TR26129902 Report a problem | ||
| 6/15/2026 | Listed for rent | $3,975+3.2%$2/sqft |
Source: CRMLS #TR26129902 Report a problem | ||
| 4/5/2025 | Listing removed | $3,850$2/sqft |
Source: Zillow Rentals Report a problem | ||
| 3/25/2025 | Listed for rent | $3,850+32.8%$2/sqft |
Source: Zillow Rentals Report a problem | ||
| 3/24/2025 | Sold | $960,000+4.3%$545/sqft |
Source:  CRMLS #OC25030722 Report a problem CRMLS #OC25030722 Report a problem | ||
| 2/22/2025 | Contingent | $920,000$523/sqft |
Source: CRMLS #OC25030722 Report a problem | ||
| 2/11/2025 | Listed for sale | $920,000+28.7%$523/sqft |
Source: CRMLS #OC25030722 Report a problem | ||
| 8/24/2020 | Sold | $715,000-2.1%$406/sqft |
Source: Public Record Report a problem | ||
| 8/7/2020 | Listed for sale | $729,999+9.4%$415/sqft |
Source: METRO ASSETS INC. #WS20159066 Report a problem | ||
| 3/17/2019 | Listing removed | $2,900$2/sqft |
Source: METRO ASSETS INC. #WS19042127 Report a problem | ||
| 2/25/2019 | Listed for rent | $2,900$2/sqft |
Source: METRO ASSETS INC. #WS19042127 Report a problem | ||
| 3/22/2018 | Sold | $667,000$379/sqft |
Source: Public Record Report a problem | ||


Get a cash offer in 3 minutes
Find out how much your home could sell for in as little as 3 minutes with a no-obligation cash offer.
Estimated market value
$930,900
