Skip main navigation
For sale
  • Listed by: Wetrust Realty • CHUNYING BAO • Contact: 626-217-4789
    $998,000

    20982 Cornerstone Dr, Walnut, CA 91789

    4beds
    1,830sqft
    : 
    Loading
    Get pre-qualified
    Condominium
    Built in 2018
    -- sqft lot
    $991,300 Zestimate®
    $545/sqft
    $306/mo HOA

    What's special

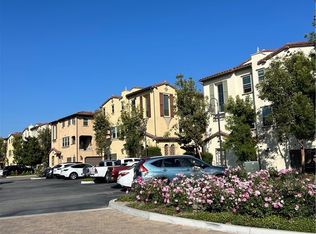
    Built in 2018, this beautifully maintained 4-bedroom, 3-bath condominium offers a spacious open-concept floor plan designed for modern living. The light-filled living and dining areas flow seamlessly into the gourmet kitchen, featuring a large center island, abundant cabinetry, and ample counter space, making it ideal for both everyday living and entertaining. A highly desirable first-floor bedroom and full bathroom provide flexibility for guests, multi-generational living, or a home office. Upstairs, the spacious primary suite features a walk-in closet and an en-suite bathroom, along with two additional bedrooms and a full bath. Located in a quiet, well-maintained community in the heart of Walnut, this move-in-ready home is within walking distance to Suzanne Middle School and Walnut High School, both part of the highly acclaimed Walnut Valley Unified School District. Enjoy convenient access to parks, shopping, dining, and major freeways, offering both comfort and convenience.
    14 days
    |
    622
    |
    21
    |

    Likely to sell faster than

    Zillow last checked:

    Listing updated:

    Listed by:

    CHUNYING BAO DRE #02116435 626-217-4789,

    Wetrust Realty

    Source: CRMLS,MLS#: WS26138210MLS LogoOriginating MLS: California Regional MLS

    Loading...

      Facts & features

      Interior

      Bedrooms & bathrooms
      • Bedrooms: 4
      • Bathrooms: 3
      • Full bathrooms: 3
      • Main level bathrooms: 1
      • Main level bedrooms: 1
      Rooms
      • Room types: Bedroom, Entry/Foyer, Kitchen, Laundry, Living Room, Primary Bathroom, Primary Bedroom, Office, Other
      Primary bedroom
      • Features: Primary Suite
      Bedroom
      • Features: Bedroom on Main Level
      Other
      • Features: Walk-In Closet(s)
      Heating
      • Central
      Cooling
      • Central Air
      Appliances
      • Included: Dryer, Washer
      • Laundry: Washer Hookup, Gas Dryer Hookup, Laundry Room, Upper Level
      Features
      • Bedroom on Main Level, Primary Suite, Walk-In Closet(s)
      • Has fireplace: No
      • Fireplace features: None
      • Common walls with other units/homes: 1 Common Wall
      Interior area
      • Total interior livable area: 1,830 sqft

      Property

      Parking
      • Total spaces: 2
      • Parking features: Garage - Attached
      • Attached garage spaces: 2
      Features
      • Levels: Three Or More
      • Stories: 3
      • Entry location: Main Level
      • Pool features: None
      • Has view: Yes
      • View description: None
      Lot
      • Size: 0.4 Acres
      Details
      • Parcel number: 8720047100
      • Special conditions: Standard

      Construction

      Type & style
      • Home type: Condo
      • Property subtype: Condominium
      • Attached to another structure: Yes
      Condition
      • New construction: No
      • Year built: 2018

      Utilities & green energy

      • Sewer: Public Sewer
      • Water: Public

      Community & HOA

      Community
      • Features: Street Lights, Sidewalks
      HOA
      • Has HOA: Yes
      • Amenities included: Outdoor Cooking Area, Barbecue, Playground
      • HOA fee: $306 monthly
      • HOA name: T Cornerstone Homeowners Association
      • HOA phone: 714-285-2626
      Location
      • Region: Walnut

      Financial & listing details

      • Price per square foot: $545/sqft
      • Tax assessed value: $848,814
      • Annual tax amount: $10,556
      • Date on market: 6/28/2026
      • Cumulative days on market: 14 days
      • Listing terms: Cash,Cash to New Loan,Conventional,1031 Exchange

        Estimated market value

        $991,300

        $942,000 - $1.04M

        $4,041/mo

        Price history

        DateEventPrice
        6/28/2026Listed for sale$998,000$545/sqft
        Source: CRMLS #WS26138210 Report a problem

        Public tax history

        YearProperty taxesTax assessment
        2025$10,556 +5%$848,814 +2%
        2024$10,050 +2.5%$832,172 +2%
        2023$9,802 +2.1%$815,856 +2%
        2022$9,598 +1.9%$799,860 +2%
        2021$9,420 +1.5%$784,178 +1%
        2020$9,284 $776,138 +2%
        2019$9,284 +5.4%$760,920 +2%
        2018$8,806 $746,000
        Find assessor info on the county website

        Monthly payment

        Est. payment

        Payment breakdown

        Explore the cost of this home by adjusting the details. Changes won't be saved.
        All calculations are estimates and provided by Zillow, Inc. for informational purposes only. Actual amounts may vary.
        HOA fees may include property taxes on listings classified as Co-Ops. Contact the listing agent and/or owner for fee details.
        Mortgage interest rates are dependent on a number of factors, including credit score, down payment, and repayment length. Interest rate data provided by Zillow Group Marketplace, Inc. as of 1/1/1970 from various mortgage lenders with which we have lead or other similar arrangements; the Estimated Payment is an average of those rates.
        See how much you could borrow to make a competitive offer.

        Climate risks

        Neighborhood: 91789

        Getting around

        51 / 100
        Somewhat Walkable
        37 / 100
        Some Transit
        42 / 100
        Somewhat Bikeable

        Nearby schools

        GreatSchools rating
        Schools provided by the listing agent
        • Elementary: Vejar
        • Middle: Suzanne
        • High: Walnut

        Source: CRMLS. This data may not be complete. We recommend contacting the local school district to confirm school assignments for this home.

        A local agent can set up tours, give advice and negotiate with sellers.

        Browse local experts

        Similar homes

            • Local buyer's agents are ready to help