Skip main navigation
Off market
  • $1,370,400

    20985 Nightshade Pl, Ashburn, VA 20147

    6beds
    6,012sqft
    Detached
    Built in 1997
    0.26 Acres Lot
    $1,370,400 Zestimate®
    $228/sqft
    $5,177 Estimated rent

    Home value

    $1,370,400

    $1.30M - $1.45M

    $5,177/mo

    Zestimate® history
    Loading
    Loading...

    Owner options

    List your home for rent

    $5,177/mo

    Rent Zestimate®

    Find your next renter with Zillow Rental Manager. Plus, with online applications, you can quickly screen prospective tenants – for free.

    Learn more

    $5,177/mo

    Rent Zestimate®

    Refinance and save

    $8,252/mo

    Est. payment

    Refinancing to a lower rate could help reduce your monthly payments and save thousands over the life of the loan.

    See today's rates

    $8,252/mo

    Est. payment

    Explore your selling options

    Work with a Zillow partner agent

    Leverage their expertise and Zillow's premium Showcase listings to get your home seen by more buyers.

    Get started

    List with your own agent

    Get your home in front of millions of buyers by listing it on Zillow.

    Learn how to do it

    Sell it yourself

    Take full control of how buyers see your home on Zillow by listing For Sale by Owner (FSBO).

    List your home

    What's special

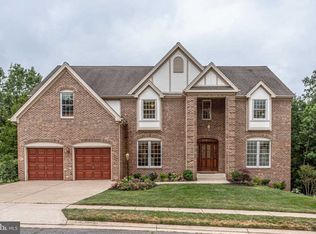
    Absolutely SPECTACULAR 6000+ sq ft home on a beautiful wooded lot in Ashburn Farm!~6 bedrooms/5.5 bathrooms/2 car garage~Front Porch, Screened Porch, Tiered Deck~Hardwood Floors~Plantation Shutters~2 Fireplaces~Renovated Gourmet Kitchen with NEW center island offering Induction range and stainless hood, NEW French door fridge/freezer, double wall ovens with convection, pendant and recessed lighting, NEW window over sink, generous walk-in pantry~RENOVATED mudroom with custom cabinetry, bench, tile floors, quartz counters, sink~Main Level Library/Office with paneled walls and built in shelving~Dining Room with crown and chair moldings, custom paint, and Butler's Pantry with wine rack, granite counters, additional storage~Family Rm w/Gas FP~Living Rm w/Architectural Columns and Crown Molding~Front and Rear Stairs lead to Upper Level~Owner's Suite with plush carpeting, sitting room with gas fireplace, and dressing room that leads to dual owner's suite bathrooms adjoined by tandem shower, heated tile floors, separate vanities, Jacuzzi tub, 2 walk-in closets, electric fireplace~2nd Bedroom offers private bath~3rd and 4th bedrooms offer spacious closets, ceiling fans, plush carpeting, custom paint AND are adjoined with a Buddy Bath offering separate vanities, linen closet and tub/shower combo~NEW upper level laundry room offers GE Right Height W&D, utility sink and cabinet storage~Finished Walk-Out Lower Level provides EXPANSIVE recreation and game room with manufactured wood floors, custom paint, recessed lights, surround sound speakers~2 additional bedrooms offer walk-in closets~Full bathroom and ample storage room complete the lower level~NEWER ROOF and GUTTERS~NEW A/C (serves main and lower level)~NEW air-handler (top floor heat pump)Enjoy all of the amenities that Ashburn Farm offers while being close to major commuter routes, shopping, dining, entertainment and the future Ashburn Station Metro!~ Welcome Home!

    This property is off market, which means it's not currently listed for sale or rent on Zillow. This may be different from what's available on other websites or public sources.

    Facts & features

    Interior

    Bedrooms & bathrooms
    • Bedrooms: 6
    • Bathrooms: 6
    • Full bathrooms: 5
    • 1/2 bathrooms: 1
    Heating
    • Forced air, Gas
    Cooling
    • Central
    Appliances
    • Included: Dishwasher, Dryer, Microwave, Refrigerator, Washer
    Features
    • Ceiling Fan(s), Kitchen Island, Pantry, Recessed Lighting, Walk-In Closet(s), Other, Built-Ins, Crown Molding, Open Floorplan, Butlers Pantry, Formal/Separate Dining Room, Master Bath(s), Breakfast Area, Upgraded Countertops, Floor Plan - Traditional, Kitchen - Gourmet, Family Room Off Kitchen, Chair Railings, Double/Dual Staircase, Stall Shower
    • Flooring: Carpet, Hardwood
    • Windows: Skylight(s)
    • Basement: Finished
    • Has fireplace: Yes
    Interior area
    • Total interior livable area: 6,012 sqft
    • Finished area below ground: 1528

    Property

    Parking
    • Parking features: Garage - Attached
    Features
    • Exterior features: Brick
    • Pool features: In Ground
    • Has view: Yes
    • View description: Water
    • Has water view: Yes
    • Water view: Water
    Lot
    • Size: 0.26 Acres
    Details
    • Parcel number: 117207349000
    • Special conditions: Standard

    Construction

    Type & style
    • Home type: SingleFamily
    • Architectural style: Colonial
    • Property subtype: Detached
    Materials
    • masonry
    • Foundation: Concrete
    • Roof: Other
    Condition
    • Year built: 1997

    Community & neighborhood

    Location
    • Region: Ashburn

    HOA & financial

    HOA
    • Has HOA: Yes
    • HOA fee: $75 monthly

    Other

    Other facts
    • Flooring: Carpet, Wood Floors
    • Heating: Forced Air
    • Appliances: Dishwasher, Refrigerator, Disposal, Built-in Microwave, Double Oven, Exhaust Fan, Dryer, Microwave, Washer, Cooktop, Stainless Steel Appliance(s), Bar Fridge
    • AssociationYN: true
    • FireplaceYN: true
    • InteriorFeatures: Ceiling Fan(s), Kitchen Island, Pantry, Recessed Lighting, Walk-In Closet(s), Other, Built-Ins, Crown Molding, Open Floorplan, Butlers Pantry, Formal/Separate Dining Room, Master Bath(s), Breakfast Area, Upgraded Countertops, Floor Plan - Traditional, Kitchen - Gourmet, Family Room Off Kitchen, Chair Railings, Double/Dual Staircase, Stall Shower
    • GarageYN: true
    • AttachedGarageYN: true
    • HeatingYN: true
    • CoolingYN: true
    • StructureType: Detached
    • CommunityFeatures: Pool
    • ConstructionMaterials: Brick, Combination
    • StoriesTotal: 3
    • ArchitecturalStyle: Colonial
    • SpecialListingConditions: Standard
    • ParkingFeatures: Driveway, On Street, Attached Garage, Paved, Garage Door Opener, Garage Faces Front, Inside Entrance
    • CoveredSpaces: 2
    • PoolFeatures: In Ground
    • Cooling: Central Air, Ceiling Fan(s)
    • View: Water
    • WindowFeatures: Skylight(s)
    • BelowGradeFinishedArea: 1528
    • PropertySubType: Detached
    • Basement: Y

    Price history

    DateEventPrice
    9/9/2019Sold$850,000-1.2%$141/sqft
    Source: Long & Foster Broker Feed #VALO385616_100 Report a problem
    8/14/2019Pending sale$860,000$143/sqft
    Source: Long & Foster Real Estate, Inc. #VALO385616 Report a problem
    6/6/2019Listed for sale$860,000+5.5%$143/sqft
    Source: Long & Foster Real Estate, Inc. #VALO385616 Report a problem
    7/1/2016Sold$815,000-0.6%$136/sqft
    Source: Public Record Report a problem
    5/20/2016Pending sale$819,900$136/sqft
    Source: Long & Foster Real Estate, Inc. #LO9612268 Report a problem
    3/31/2016Listed for sale$819,900+120%$136/sqft
    Source: Long & Foster Real Estate, Inc. #LO9612268 Report a problem
    4/28/1997Sold$372,600$62/sqft
    Source: Public Record Report a problem

    Public tax history

    YearProperty taxesTax assessment
    2025$10,317 +0.5%$1,281,670 +8%
    2024$10,265 +10.3%$1,186,680 +11.6%
    2023$9,305 +5.6%$1,063,420 +7.4%
    2022$8,815 +2.3%$990,460 +12.6%
    2021$8,617 +2.4%$879,300 +8.1%
    2020$8,416 +0%$813,160 -1.9%
    2019$8,416 -1.7%$828,660 +5%
    2018$8,563 -0.2%$789,230 +3.5%
    2017$8,583 +9.4%$762,890 +6.3%
    2016$7,848 $717,540 +43.2%
    2015$7,848 -1.3%$501,140 -1.4%
    2014$7,951 -2.9%$508,100 -2.2%
    2013$8,193 $519,780
    2012-- --
    2011-- --
    2010-- --
    2009-- $684,600 -6.1%
    2008-- $729,100 +2.1%
    2007-- $714,100 -25.9%
    2006-- $964,200 +35.2%
    2005-- $713,100
    2004-- $713,100 +5.5%
    2003-- $676,100 +30.1%
    2002-- $519,500 +7.3%
    2001-- $484,200

    Find assessor info on the county website

    Neighborhood: 20147

    Nearby schools

    GreatSchools rating
    Schools provided by the listing agent
    • Elementary: CEDAR LANE
    • Middle: TRAILSIDE
    • High: STONE BRIDGE
    • District: LOUDOUN COUNTY PUBLIC SCHOOLS

    Source: The MLS. This data may not be complete. We recommend contacting the local school district to confirm school assignments for this home.

    Get a cash offer in 3 minutes
    Find out how much your home could sell for in as little as 3 minutes with a no-obligation cash offer.
    Estimated market value
    $1,370,400
    Get a cash offer in 3 minutes
    Find out how much your home could sell for in as little as 3 minutes with a no-obligation cash offer.
    Estimated market value
    $1,370,400