Skip main navigation
Sold for $1,425,000
  • $1,425,000

    20988 Nightshade Pl, Ashburn, VA 20147

    5beds
    6,653sqft
    Single Family Residence
    Built in 2000
    9,148 Square Feet Lot
    $1,453,000 Zestimate®
    $214/sqft
    $5,243 Estimated rent

    Home value

    $1,453,000

    $1.38M - $1.53M

    $5,243/mo

    Zestimate® history
    Loading
    Loading...

    Owner options

    List your home for rent

    $5,243/mo

    Rent Zestimate®

    Find your next renter with Zillow Rental Manager. Plus, with online applications, you can quickly screen prospective tenants – for free.

    Learn more

    $5,243/mo

    Rent Zestimate®

    Refinance and save

    $8,596/mo

    Est. payment

    Refinancing to a lower rate could help reduce your monthly payments and save thousands over the life of the loan.

    See today's rates

    $8,596/mo

    Est. payment

    Explore your selling options

    Work with a Zillow partner agent

    Leverage their expertise and Zillow's premium Showcase listings to get your home seen by more buyers.

    Get started

    List with your own agent

    Get your home in front of millions of buyers by listing it on Zillow.

    Learn how to do it

    Sell it yourself

    Take full control of how buyers see your home on Zillow by listing For Sale by Owner (FSBO).

    List your home

    What's special

    Home officeGas fireplacesFinished basementHome theaterOpen floor planThree-car garageLuxurious living space
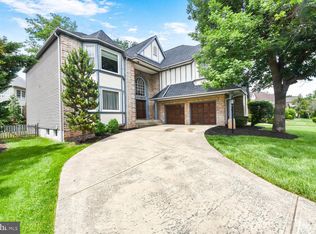
    Accepting BACKUP OFFERS! Welcome to this meticulously maintained, move-in ready custom home , offering the perfect blend of elegance and comfort in the highly sought-after Ashburn Farm neighborhood. Situated on a beautifully landscaped .21-acre lot, this home boasts over 6,900 square feet of luxurious living space across three fully finished levels. Key features include: - Expansive open floor plan with spacious ceilings, rich hardwood floors, and custom moldings. - Chef's Dream Kitchen featuring Viking & Sub-Zero appliances, granite island & countertops - Luxurious Primary Suite upstairs with hardwood floors - Finished Basement with a home theater, bar, workout room, and in-law/nanny suite - Four Gas Fireplaces and abundant natural light throughout - Home Office for work-from-home convenience - Three-Car Garage with poly flooring & loft storage - Outdoor Living at Its Best: Screened-in porch and open back deck, all Trex decking - Whole-Home Audio System, CAT5 Wiring, and Alarm System - In-Ground Sprinkler System for easy lawn maintenance Prime Location & Community Amenities include: Minutes from Metro, W&OD Trail, One Loudoun, and Greenway access Zoned for top-rated Stone Bridge High School HOA amenities include pools, trails, and tennis courts This exceptional home is truly a rare find, offering timeless craftsmanship, modern conveniences, and an unbeatable location. Don't miss this opportunity to own a custom masterpiece in Ashburn Farm!

    Zillow last checked:

    Listing updated:

    Listed by:

    Abbie Platt 801-864-9090,

    Pearson Smith Realty, LLC

    Bought with:

    Megan Ray

    EXP Realty, LLC

    Source: Bright MLS,MLS#: VALO2088960MLS Logo

    Facts & features

    Interior

    Bedrooms & bathrooms
    • Bedrooms: 5
    • Bathrooms: 6
    • Full bathrooms: 4
    • 1/2 bathrooms: 2
    • Main level bathrooms: 2
    Primary bedroom
    • Features: Primary Bedroom - Sitting Area, Primary Bedroom - Dressing Area, Walk-In Closet(s), Recessed Lighting, Built-in Features, Cathedral/Vaulted Ceiling, Fireplace - Gas, Flooring - HardWood
    • Level: Upper
    Bedroom 1
    • Features: Flooring - Carpet, Walk-In Closet(s)
    • Level: Upper
    Bedroom 2
    • Features: Attached Bathroom, Bathroom - Tub Shower, Flooring - Carpet, Walk-In Closet(s)
    • Level: Upper
    Bedroom 3
    • Features: Bathroom - Tub Shower, Built-in Features, Walk-In Closet(s), Flooring - Carpet
    • Level: Upper
    Primary bathroom
    • Features: Bathroom - Walk-In Shower, Soaking Tub, Granite Counters, Double Sink, Flooring - Ceramic Tile
    • Level: Upper
    Bathroom 1
    • Features: Double Sink, Countertop(s) - Ceramic, Flooring - Ceramic Tile, Bathroom - Tub Shower
    • Level: Upper
    Dining room
    • Features: Crown Molding, Flooring - HardWood, Formal Dining Room
    • Level: Main
    Exercise room
    • Level: Lower
    Foyer
    • Features: Cathedral/Vaulted Ceiling, Crown Molding, Fireplace - Gas, Flooring - HardWood, Flooring - Other
    • Level: Main
    Great room
    • Features: Built-in Features, Ceiling Fan(s), Crown Molding, Fireplace - Gas, Flooring - HardWood
    • Level: Main
    Great room
    • Features: Basement - Finished, Built-in Features, Granite Counters, Fireplace - Gas, Wet Bar
    • Level: Lower
    Laundry
    • Features: Built-in Features, Granite Counters, Flooring - Tile/Brick
    • Level: Upper
    Mud room
    • Features: Flooring - HardWood
    • Level: Main
    Office
    • Features: Built-in Features, Flooring - HardWood
    • Level: Main
    Sitting room
    • Features: Crown Molding, Fireplace - Gas, Flooring - HardWood
    • Level: Main
    Heating
    • Forced Air, Electric
    Cooling
    • ENERGY STAR Qualified Equipment, Electric
    Appliances
    • Included: Electric Water Heater
    • Laundry: Laundry Room, Mud Room
    Features
    • Basement: Finished
    • Number of fireplaces: 4
    Interior area
    • Total structure area: 6,653
    • Total interior livable area: 6,653 sqft
    • Finished area above ground: 4,753
    • Finished area below ground: 1,900

    Property

    Parking
    • Total spaces: 3
    • Parking features: Storage, Attached
    • Attached garage spaces: 3
    Accessibility
    • Accessibility features: None
    Features
    • Levels: Three
    • Stories: 3
    • Pool features: Community
    Lot
    • Size: 9,148 sqft
    Details
    • Additional structures: Above Grade, Below Grade
    • Parcel number: 117209157000
    • Zoning: PDH4
    • Special conditions: Standard

    Construction

    Type & style
    • Home type: SingleFamily
    • Architectural style: Colonial
    • Property subtype: Single Family Residence
    Materials
    • Brick
    • Foundation: Concrete Perimeter
    • Roof: Shingle
    Condition
    • New construction: No
    • Year built: 2000

    Utilities & green energy

    • Sewer: Public Sewer
    • Water: Public

    Community & neighborhood

    Location
    • Region: Ashburn
    • Subdivision: Ashburn Farm

    HOA & financial

    HOA
    • Has HOA: Yes
    • HOA fee: $93 monthly

    Other

    Other facts
    • Listing agreement: Exclusive Right To Sell
    • Ownership: Fee Simple

    Price history

    DateEventPrice
    4/9/2025Sold$1,425,000+1.8%$214/sqft
    Source: Bright MLS #VALO2088960 Report a problem
    2/28/2025Contingent$1,400,000$210/sqft
    Source: Bright MLS #VALO2088960 Report a problem
    2/21/2025Listed for sale$1,400,000-6.6%$210/sqft
    Source: Bright MLS #VALO2088960 Report a problem
    10/31/2024Listing removed$1,499,000$225/sqft
    Source: Bright MLS #VALO2076426 Report a problem
    10/11/2024Price change$1,499,000-5.7%$225/sqft
    Source: Bright MLS #VALO2076426 Report a problem
    7/24/2024Listed for sale$1,590,000+45.9%$239/sqft
    Source: Bright MLS #VALO2076426 Report a problem
    12/8/2020Sold$1,089,900$164/sqft
    Source: Long & Foster Broker Feed #VALO423768_100 Report a problem
    10/22/2020Pending sale$1,089,900$164/sqft
    Source: Long & Foster Real Estate, Inc. #VALO423768 Report a problem
    10/22/2020Listed for sale$1,089,900$164/sqft
    Source: Long & Foster Real Estate, Inc. #VALO423768 Report a problem
    7/28/2020Listing removed$1,089,900$164/sqft
    Source: Long & Foster Real Estate, Inc. #VALO412056 Report a problem
    6/4/2020Listed for sale$1,089,900+66.7%$164/sqft
    Source: Long & Foster Real Estate, Inc. #VALO412056 Report a problem
    8/14/2001Sold$653,680$98/sqft
    Source: Public Record Report a problem

    Public tax history

    YearProperty taxesTax assessment
    2025$10,828 +0.5%$1,345,050 +8%
    2024$10,778 +12.2%$1,245,960 +13.5%
    2023$9,604 +5.2%$1,097,570 +7%
    2022$9,133 -2.5%$1,026,200 +7.4%
    2021$9,366 +6.2%$955,690 +12.2%
    2020$8,816 $851,770 +0.5%
    2019$8,816 +0.7%$847,150 +5%
    2018$8,757 0%$807,100 +3.6%
    2017$8,761 -3.8%$778,730 -0.1%
    2016$9,110 $779,430 +27%
    2015$9,110 -1.5%$613,810 -1.3%
    2014$9,246 -2.4%$621,680 -0.8%
    2013$9,476 $626,790
    2012-- --
    2011-- --
    2010-- --
    2009-- $764,500 -15%
    2008-- $899,700 +11%
    2007-- $810,700 -25.8%
    2006-- $1,093,000 +38.4%
    2005-- $790,000
    2004-- $790,000 +4.5%
    2003-- $755,800 +28.3%
    2002-- $588,900 +89.7%
    2001-- $310,500

    Find assessor info on the county website

    Neighborhood: 20147

    Nearby schools

    GreatSchools rating
    Schools provided by the listing agent
    • Elementary: Cedar Lane
    • Middle: Trailside
    • High: Stone Bridge
    • District: Loudoun County Public Schools

    Source: Bright MLS. This data may not be complete. We recommend contacting the local school district to confirm school assignments for this home.

    Get a cash offer in 3 minutes
    Find out how much your home could sell for in as little as 3 minutes with a no-obligation cash offer.
    Estimated market value
    $1,453,000
    Get a cash offer in 3 minutes
    Find out how much your home could sell for in as little as 3 minutes with a no-obligation cash offer.
    Estimated market value
    $1,453,000