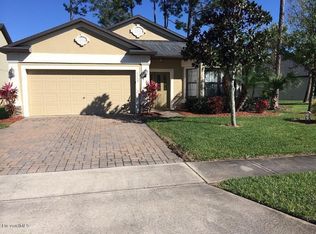
Welcome to the Gated Community of Lynnwood In West Melbourne! This 4BR/2BA Waterfront home combines inviting curb appeal w/ a spacious, functional layout in a prime location! Exterior highlights include a paver driveway, stacked-stone detailing, & a charming front porch entry. Inside, vaulted ceilings & tile flooring throughout create an open, airy feel, while a striking stacked stone accent wall adds character to the living/dining space. The eat-in kitchen features granite countertops, tile backsplash, stainless steel appliances, breakfast bar seating & overlooks the family room. All bedrooms have crown molding, the primary & 2nd bed have engineered hardwood, LVP in the 3rd- no carpet! Enjoy peaceful water views from the screened lanai-updated with wood-look plank tile. Major updates include a NEW ROOF (2023), water heater (2018), exterior HVAC unit (2020) & blower replacement (2021/2022). Located just minutes to shopping, dining, top-rated schools, major employers & the beaches!
Sold for $415,000
$415,000
2099 Brig St, West Melbourne, FL 32904
4beds
1,873sqft
Single Family Residence
Built in 2011
5,662 Square Feet Lot
$414,900 Zestimate®
$222/sqft
$2,161 Estimated rent
Home value
$414,900
$386,000 - $444,000
$2,161/mo
Zestimate® history
Owner options
List your home for rent
$2,161/mo
Rent Zestimate®
Find your next renter with Zillow Rental Manager. Plus, with online applications, you can quickly screen prospective tenants – for free.
$2,161/mo
Rent Zestimate®
Refinance and save
$3,000/mo
Est. payment
Refinancing to a lower rate could help reduce your monthly payments and save thousands over the life of the loan.
$3,000/mo
Est. payment
Explore your selling options
Work with a Zillow partner agent
Leverage their expertise and Zillow's premium Showcase listings to get your home seen by more buyers.
Get startedList with your own agent
Get your home in front of millions of buyers by listing it on Zillow.
Learn how to do itSell it yourself
Take full control of how buyers see your home on Zillow by listing For Sale by Owner (FSBO).
List your homeWhat's special
Breakfast bar seatingOverlooks the family roomGranite countertopsWaterfront homeInviting curb appealCharming front porch entryVaulted ceilings
Zillow last checked:
Listing updated:
Listed by:
Misty A Morrison 321-288-0879,
Misty Morrison Real Estate
Bought with:
Madison Leah Hudson, 3647532
Real Broker, LLC
Source: Space Coast AOR,MLS#: 1078580
Facts & features
Interior
Bedrooms & bathrooms
- Bedrooms: 4
- Bathrooms: 2
- Full bathrooms: 2
Heating
- Central, Electric
Cooling
- Central Air, Electric
Appliances
- Included: Dishwasher, Disposal, Electric Oven, Electric Range, Electric Water Heater, Ice Maker, Microwave, Refrigerator
- Laundry: In Unit
Features
- Breakfast Bar, Breakfast Nook, Ceiling Fan(s), Eat-in Kitchen, Entrance Foyer, Open Floorplan, Primary Bathroom - Shower No Tub, Vaulted Ceiling(s), Walk-In Closet(s)
- Flooring: Tile, Wood
- Has fireplace: No
Interior area
- Total structure area: 2,527
- Total interior livable area: 1,873 sqft
Property
Parking
- Total spaces: 2
- Parking features: Attached, Garage
- Attached garage spaces: 2
Features
- Stories: 1
- Patio & porch: Covered, Porch, Rear Porch
- Exterior features: Storm Shutters
- Has view: Yes
- View description: Water
- Has water view: Yes
- Water view: Water
- Waterfront features: Pond
Lot
- Size: 5,662 Square Feet
- Features: Sprinklers In Front, Sprinklers In Rear
Details
- Additional parcels included: 2863138
- Parcel number: 2837180700000.00090.00
- Special conditions: Standard
Construction
Type & style
- Home type: SingleFamily
- Architectural style: Ranch
- Property subtype: Single Family Residence
Materials
- Block, Concrete, Stone, Stucco
- Roof: Shingle
Condition
- New construction: No
- Year built: 2011
Utilities & green energy
- Sewer: Public Sewer
- Water: Public
- Utilities for property: Cable Available, Electricity Connected, Sewer Connected, Water Connected
Community & HOA
Community
- Security: Security Gate, Security System Owned
- Subdivision: Lynnwood Subdivision
HOA
- Has HOA: Yes
- Amenities included: Gated, Maintenance Grounds
- Services included: Other
- HOA fee: $246 quarterly
- HOA name: Lynnwood Community Association Inc.
- HOA phone: 321-733-3382
Location
- Region: West Melbourne
Financial & listing details
- Price per square foot: $222/sqft
- Tax assessed value: $330,010
- Annual tax amount: $2,688
- Date on market: 5/29/2026
- Listing terms: Cash,Conventional,FHA,VA Loan
- Road surface type: Asphalt, Paved
Price history
| Date | Event | Price |
|---|---|---|
| 7/20/2026 | Sold | $415,000$222/sqft |
Source: Space Coast AOR #1078580 Report a problem | ||
| 6/11/2026 | Contingent | $415,000$222/sqft |
Source: Space Coast AOR #1078580 Report a problem | ||
| 5/29/2026 | Listed for sale | $415,000+102.4%$222/sqft |
Source: Space Coast AOR #1078580 Report a problem | ||
| 6/20/2014 | Sold | $205,000-2.3%$109/sqft |
Source: Space Coast AOR #695690 Report a problem | ||
| 5/2/2014 | Listed for sale | $209,900+18.5%$112/sqft |
Source: MTG of Brevard Inc. DBA RE/MAX Alternative Realty #695690 Report a problem | ||
| 12/12/2011 | Sold | $177,190-4.8%$95/sqft |
Source: Public Record Report a problem | ||
| 8/5/2011 | Listing removed | $186,155$99/sqft |
Source: D R Horton Realty, Inc. #598028 Report a problem | ||
| 6/25/2011 | Price change | $186,155+3.6%$99/sqft |
Source: D R Horton Realty, Inc. #598028 Report a problem | ||
| 6/11/2011 | Listed for sale | $179,660$96/sqft |
Source: D R Horton Realty, Inc. #598028 Report a problem | ||
Public tax history
| Year | Property taxes | Tax assessment |
|---|---|---|
| 2025 | $2,689 +8.5% | $200,630 +2.9% |
| 2024 | $2,477 +1.7% | $194,980 +3% |
| 2023 | $2,435 +7.3% | $189,310 +3% |
| 2022 | $2,269 -4.2% | $183,800 +3% |
| 2021 | $2,368 +2.3% | $178,450 +1.4% |
| 2020 | $2,314 -0.1% | $175,990 +2.3% |
| 2019 | $2,317 | $172,040 +1.9% |
| 2018 | $2,317 -0.1% | $168,840 +2.1% |
| 2017 | $2,318 +1.1% | $165,370 +2.1% |
| 2016 | $2,292 -1.2% | $161,970 +0.7% |
| 2015 | $2,321 +19.3% | $160,850 +19.9% |
| 2014 | $1,946 | $134,170 -8.3% |
| 2013 | -- | $146,360 +12.6% |
| 2012 | $1,658 +264.1% | $129,980 +419.9% |
| 2011 | $456 -23.6% | $25,000 -28.6% |
| 2010 | $596 -8.4% | $35,000 -12.5% |
| 2009 | $651 -7.8% | $40,000 -11.1% |
| 2008 | $706 -9.1% | $45,000 -10% |
| 2007 | $777 | $50,000 |
Find assessor info on the county website
Neighborhood: 32904
Nearby homes
- $436,4004 bd3 ba2.7k sqft2089 Brig St, West Melbourne, FL 32904Off Market
- $414,3004 bd2 ba2.3k sqft2079 Brig St, West Melbourne, FL 32904Off Market
- $392,3004 bd2 ba2.1k sqft1113 Hailey St, West Melbourne, FL 32904Off Market
- $397,3004 bd2 ba2.4k sqft1113 Hailey St #0, West Melbourne, FL 32904Off Market

- $450,8005 bd3 ba2.9k sqft2058 Brig St, West Melbourne, FL 32904Off Market
- $496,1004 bd3 ba2.6k sqft2088 Brig St, West Melbourne, FL 32904Off Market
- $396,4004 bd2 ba2.5k sqft1163 Hailey St, West Melbourne, FL 32904Off Market
- $485,0004 bd2 ba2k sqft2069 Brig St, West Melbourne, FL 32904Sold
Nearby schools
GreatSchools rating
- 7/10Meadowlane Intermediate Elementary SchoolGrades: 3-6Distance: 0.8 mi
- 5/10Central Middle SchoolGrades: 7-8Distance: 0.7 mi
- 6/10Melbourne Senior High SchoolGrades: 9-12Distance: 3.3 mi
Schools provided by the listing agent
- Elementary: Meadowlane
- Middle: Central
- High: Melbourne
Source: Space Coast AOR. This data may not be complete. We recommend contacting the local school district to confirm school assignments for this home.
Get a cash offer in 3 minutes
Find out how much your home could sell for in as little as 3 minutes with a no-obligation cash offer.
Estimated market value
$414,900
Get a cash offer in 3 minutes
Find out how much your home could sell for in as little as 3 minutes with a no-obligation cash offer.
Estimated market value
$414,900
- Florida
- Brevard County
- West Melbourne
- 32904
- 2099 Brig St
Nearby cities
Nearby zip codes
Other West Melbourne Topics
