Skip main navigation
Off market
  • $1,661,400

    2099 Glastonbury Rd, Westlake Village, CA 91361

    4beds
    2,139sqft
    SingleFamily
    Built in 1985
    0.28 Acres Lot
    $1,661,400 Zestimate®
    $777/sqft
    $6,928 Estimated rent

    Home value

    $1,661,400

    $1.56M - $1.78M

    $6,928/mo

    Zestimate® history
    Loading
    Loading...

    Owner options

    List your home for rent

    $6,928/mo

    Rent Zestimate®

    Find your next renter with Zillow Rental Manager. Plus, with online applications, you can quickly screen prospective tenants – for free.

    Learn more

    $6,928/mo

    Rent Zestimate®

    Refinance and save

    $10,526/mo

    Est. payment

    Refinancing to a lower rate could help reduce your monthly payments and save thousands over the life of the loan.

    See today's rates

    $10,526/mo

    Est. payment

    Explore your selling options

    Work with a Zillow partner agent

    Leverage their expertise and Zillow's premium Showcase listings to get your home seen by more buyers.

    Get started

    List with your own agent

    Get your home in front of millions of buyers by listing it on Zillow.

    Learn how to do it

    Sell it yourself

    Take full control of how buyers see your home on Zillow by listing For Sale by Owner (FSBO).

    List your home

    What's special

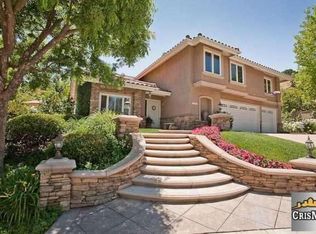
    ''Wonderful'' is the best word to describe this one story Westlake Village home! Impressive entry doors below a vaulted ceiling introduce the comfortable floor plan. The 4 bedroom (1 is arranged currently as a home office), 2 bathroom home offers 2139 square feet with a lot size of 12,188 square feet (public record). This spaciousness inside and outside is ideal for home enjoyment. Special is the private backyard enhanced with a Pebble tech pool; lawn; barbeque center with refrigerator and gas burner; and covered patio. Appreciate the home's kitchen window offering a view of the nearby park. Kitchen includes dual ovens, gas cooktop, refrigerator, recessed lighting, stainless steel and white appliances, and opens to the family room. Amenities include recently replaced roof, a/c, and furnace along with the home's raised panel doors, high ceilings, French doors to the scenic grounds, many dual pane windows, replaced baseboards, security system. Laundry room includes cabinets and sale can include washer and dryer. Master suite includes huge walk-in closet, dual sink vanity, tub/shower, and access to the beautiful backyard. Central bath also has dual sinks and tub/shower. Both bathrooms offer skytubes for moonbeams and sunbeams . Superb home to enjoy life in Westlake Village

    This property is off market, which means it's not currently listed for sale or rent on Zillow. This may be different from what's available on other websites or public sources.
    Facts & features

    Interior

    Bedrooms & bathrooms
    • Bedrooms: 4
    • Bathrooms: 2
    • Full bathrooms: 2
    Features
    • Built-Ins, Recessed Lighting, Cathedral/Vaulted, High Ceilings (9 Ft+), Turnkey
    • Has fireplace: Yes
    • Fireplace features: Other
    Interior area
    • Total interior livable area: 2,139 sqft

    Property

    Parking
    • Total spaces: 2
    • Parking features: Garage - Attached
    Features
    • Fencing: Wood
    Lot
    • Size: 0.28 Acres
    Details
    • Parcel number: 6970161105

    Construction

    Type & style
    • Home type: SingleFamily
    Condition
    • Updated/Remodeled
    • Year built: 1985

    Utilities & green energy

    • Sewer: Public Sewer

    Community & neighborhood

    Location
    • Region: Westlake Village

    Other

    Other facts
    • Lot Description: Curbs, Street Public, Landscaped, Sidewalks
    • Building Styles: Traditional
    • Appliances: Dishwasher, Garbage Disposal, Refrigerator, Dryer, Washer
    • Cooking Appliances: Double Oven, Microwave, Cooktop - Gas
    • Kitchen Features: Pantry, Tile Counters
    • Bedroom Features: Master Suite, Walk-In Closet, All Bedrooms Down
    • Bathroom Features: Shower Over Tub
    • Exterior Construction: Stucco
    • Flooring: Carpet, Wood/Wood Like, Stone Tile
    • Cooling Type: Air Conditioning, Ceiling Fan(s)
    • Disclosures: CC & R
    • Heating Type: Central Furnace
    • Heating Fuel: Natural Gas
    • Interior Features: Built-Ins, Recessed Lighting, Cathedral/Vaulted, High Ceilings (9 Ft+), Turnkey
    • Pool Description: Private Pool
    • Roofing: Concrete Tile
    • Fireplace Features: Other
    • Parking Features: Direct Garage Access, Garage Door Opener
    • Patio Features: Covered, Tile
    • Fencing: Wood
    • Fireplace: Yes
    • Other Property Features: Barbeque Private
    • Fireplace Fuel: Other
    • Special Conditions: Standard
    • Lock Box Type: Supra
    • Property Condition: Updated/Remodeled
    • Lot Size Source: Public Records
    • Property Type: A
    • Year Built Source: Assessor
    • Possession: Close Of Escrow Plus 2
    • Showing Contact Type: Agent
    • Lot Location: Cul-De-Sac
    • Foundation: Concrete Slab
    • Pool Construction: In Ground
    • Laundry Locations: Individual Room, Inside
    • Security Safety: Carbon Monoxide Detector(s), Smoke Detector, Security System Owned/Leased
    • Windows: Double Pane Windows
    • Eating Areas: Formal Dining Room, Family Room
    • Fireplace Location: Living Room
    • Lock Box Location: Call Listing Agent
    • Parking Type: Garage, On Street
    • Doors: French Doors
    • Sewer: Public Sewer
    • Buyer Agency Comp Type: %

    Price history

    DateEventPrice
    6/22/2021Sold$1,400,000+3.7%$655/sqft
    Source: CSMAOR #221002766 Report a problem
    5/30/2021Pending sale$1,350,000$631/sqft
    Source: CRMLS #221002766 Report a problem
    5/24/2021Contingent$1,350,000$631/sqft
    Source: CSMAOR #221002766 Report a problem
    5/22/2021Listed for sale$1,350,000+75.3%$631/sqft
    Source: CSMAOR #221002766 Report a problem
    12/3/2013Sold$770,000+42.9%$360/sqft
    Source: Public Record Report a problem
    9/18/2001Sold$539,000$252/sqft
    Source: Public Record Report a problem

    Public tax history

    YearProperty taxesTax assessment
    2025$9,115 +5.7%$711,995 +2%
    2024$8,620 $698,035 +2%
    2023$8,620 -46.9%$684,349 -52.1%
    2022$16,244 +51.6%$1,428,000 +57.9%
    2021$10,716 +2.4%$904,612 +1%
    2020$10,464 +3.6%$895,339 +2%
    2019$10,101 +2.5%$877,784 +2%
    2018$9,852 +2.4%$860,574 +2%
    2017$9,618 +2.3%$843,701 +3.1%
    2016$9,400 +4.5%$818,159 +4.2%
    2015$8,994 +1.8%$785,383 +2%
    2014$8,840 $770,000 +19.1%
    2013-- $646,610 +2%
    2012-- $633,932 +2%
    2011-- $621,502 +0.5%
    2009-- $618,327 +4%
    2007-- $594,319 +2%
    2006-- $582,666 +2%
    2005-- $571,243 +3.9%
    2003-- $549,780 +2%
    2002-- $539,000 +27.2%
    2001$4,933 +2.2%$423,840 +2%
    2000$4,828 $415,558

    Find assessor info on the county website

    Neighborhood: 91361

    Nearby schools

    GreatSchools rating
    Schools provided by the listing agent
    • Elementary: Westlake
    • High: Westlake
    • District: Conejo Valley Unified School District

    Source: The MLS. This data may not be complete. We recommend contacting the local school district to confirm school assignments for this home.

    Get a cash offer in 3 minutes
    Find out how much your home could sell for in as little as 3 minutes with a no-obligation cash offer.
    Estimated market value
    $1,661,400
    Get a cash offer in 3 minutes
    Find out how much your home could sell for in as little as 3 minutes with a no-obligation cash offer.
    Estimated market value
    $1,661,400