Skip main navigation
Sold for $1,839,000
  • $1,839,000

    2116 Glastonbury Rd, Westlake Village, CA 91361

    4beds
    2,680sqft
    Single Family Residence
    Built in 1981
    8,276.4 Square Feet Lot
    $1,850,700 Zestimate®
    $686/sqft
    $7,786 Estimated rent

    Home value

    $1,850,700

    $1.68M - $2.04M

    $7,786/mo

    Zestimate® history
    Loading
    Loading...

    Owner options

    List your home for rent

    $7,786/mo

    Rent Zestimate®

    Find your next renter with Zillow Rental Manager. Plus, with online applications, you can quickly screen prospective tenants – for free.

    Learn more

    $7,786/mo

    Rent Zestimate®

    Refinance and save

    $11,651/mo

    Est. payment

    Refinancing to a lower rate could help reduce your monthly payments and save thousands over the life of the loan.

    See today's rates

    $11,651/mo

    Est. payment

    Explore your selling options

    Work with a Zillow partner agent

    Leverage their expertise and Zillow's premium Showcase listings to get your home seen by more buyers.

    Get started

    List with your own agent

    Get your home in front of millions of buyers by listing it on Zillow.

    Learn how to do it

    Sell it yourself

    Take full control of how buyers see your home on Zillow by listing For Sale by Owner (FSBO).

    List your home

    What's special

    Sparkling poolBrand-new pool equipmentCozy brick fireplaceIncredibly private backyardTrue retreatPrivate wingPeaceful cul-de-sac
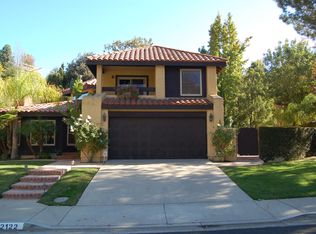
    This gorgeous 4-bedroom pool home is located in the highly desirable Southshore Hills neighborhood of Westlake Village on a peaceful cul-de-sac. As you step inside, you're greeted by stunning new floors, soaring high ceilings that fill the home with natural light, and a fantastic open floorplan with spacious rooms throughout. The recently designer-remodeled kitchen is truly spectacular, featuring high-end finishes and appliances, porcelain counters, a pot filler, and custom cabinetry. The home has a warm, inviting feel, with large windows in every room framing serene views of the private yard with a sparkling pool and lots of room for entertaining or play. The formal dining room impresses with its two-story ceilings, beautiful new designer lighting, and French doors leading out to the lush gardens. The spacious primary suite has its own private wing and serves as a true retreat, complete with high ceilings, abundant light, a cozy brick fireplace, and a walk-in closet. The newly remodeled ensuite bathroom is absolutely stunning, showcasing designer tilework, oversized shower, dual-sink vanity, and an automatic Kohler toilet. The three additional bedrooms feature mirrored closets, and one offers a charming balcony overlooking the park.Step outside to the incredibly private backyard - a true entertainer's paradise. The pool has been completely remodeled, featuring new pavers, and brand-new pool equipment. The beautifully updated landscaping adds vibrant color and texture throughout, creating a resort-like atmosphere. Enjoy a refreshing swim, relax in the spa, or entertain on the spacious patio perfect for gatherings large or small. The tranquil garden area offers yet another place to unwind and enjoy the outdoors. Additional highlights include an indoor laundry room, a 3-car garage, and a roof that's only eight years old. Other updates include a newer HVAC system, less than two years old. This coveted Westlake Village location offers acclaimed public schools, sits across the street from a beautiful park, and is just moments from Westlake Lake. And best of all, no HOA!

    Zillow last checked:

    Listing updated:

    Listed by:

    Cynthia Gortner DRE #02014524,

    Pinnacle Estate Properties, Inc.,

    Lisa Hillman DRE #01482570 805-551-2740,

    Pinnacle Estate Properties, Inc.

    Bought with:

    Alexandria Briare, DRE #02066688

    RE/MAX ONE

    Source: CSMAOR,MLS#: 225005624MLS Logo

    Facts & features

    Interior

    Bedrooms & bathrooms
    • Bedrooms: 4
    • Bathrooms: 3
    • Full bathrooms: 2
    • 1/2 bathrooms: 1
    Heating
    • Central Furnace
    Cooling
    • Central Air
    Appliances
    • Included: Dishwasher, Dryer, Disposal, Refrigerator, Washer
    Features
    • Flooring: Wood/Wood Like
    • Has fireplace: Yes
    • Fireplace features: Double Sided, Family Room, Gas
    Interior area
    • Total structure area: 2,680
    • Total interior livable area: 2,680 sqft

    Property

    Parking
    • Total spaces: 3
    • Parking features: Garage
    • Garage spaces: 3
    Features
    • Levels: Two
    • Stories: 2
    • Entry location: Ground Level w/Steps
    • Exterior features: Balcony
    • Has private pool: Yes
    • Pool features: Private
    • Has spa: Yes
    • Spa features: Private, In Ground
    • Has view: Yes
    • View description: Mountain(s)
    Lot
    • Size: 8,276 sqft
    Details
    • Parcel number: 6970162085
    • Special conditions: Standard

    Construction

    Type & style
    • Home type: SingleFamily
    • Property subtype: Single Family Residence
    Materials
    • Foundation: Concrete Slab
    Condition
    • Updated/Remodeled
    • New construction: No
    • Year built: 1981

    Community & neighborhood

    Location
    • Region: Westlake Village
    • Subdivision: Southshore Hills-720

    HOA & financial

    HOA
    • Has HOA: No

    Other

    Other facts
    • Listing terms: Fannie Mae,Conventional,Cash

    Price history

    DateEventPrice
    12/19/2025Sold$1,839,000-0.5%$686/sqft
    Source: CSMAOR #225005624 Report a problem
    12/8/2025Pending sale$1,849,000$690/sqft
    Source: CSMAOR #225005624 Report a problem
    12/3/2025Contingent$1,849,000$690/sqft
    Source: CSMAOR #225005624 Report a problem
    11/13/2025Listed for sale$1,849,000+16.7%$690/sqft
    Source: CSMAOR #225005624 Report a problem
    1/31/2024Sold$1,585,000$591/sqft
    Source: CSMAOR #223004898 Report a problem
    1/20/2024Pending sale$1,585,000$591/sqft
    Source: CSMAOR #223004898 Report a problem
    1/13/2024Contingent$1,585,000$591/sqft
    Source: CSMAOR #223004898 Report a problem
    12/30/2023Listed for sale$1,585,000+206.6%$591/sqft
    Source: CSMAOR #223004898 Report a problem
    6/23/1999Sold$517,000$193/sqft
    Source: Public Record Report a problem

    Public tax history

    YearProperty taxesTax assessment
    2025$18,668 +94.3%$1,616,700 +103.5%
    2024$9,606 $794,593 +2%
    2023$9,606 +3.4%$779,013 +2%
    2022$9,292 +3.2%$763,739 +2%
    2021$9,005 +2.6%$748,764 +1%
    2020$8,774 +3.8%$741,088 +2%
    2019$8,454 +2.6%$726,558 +2%
    2018$8,237 +2.5%$712,313 +2%
    2017$8,033 +1.4%$698,347 +2%
    2016$7,923 +2.1%$684,655 +1.5%
    2015$7,756 +1.8%$674,373 +2%
    2014$7,618 $661,164 +0.5%
    2013-- $658,178 +2%
    2012-- $645,273 +2%
    2011-- $632,622 +0.5%
    2009-- $629,388 +4%
    2007-- $604,950 +2%
    2006-- $593,089 +2%
    2005-- $581,461 +3.9%
    2003-- $559,615 +2%
    2002-- $548,643 +2%
    2001$6,111 +3.1%$537,886 +2%
    2000$5,926 $527,340

    Find assessor info on the county website

    Neighborhood: 91361

    Nearby schools

    GreatSchools rating
    Schools provided by the listing agent
    • Elementary: Westlake
    • Middle: Colina
    • High: Westlake

    Source: CSMAOR. This data may not be complete. We recommend contacting the local school district to confirm school assignments for this home.

    Get a cash offer in 3 minutes
    Find out how much your home could sell for in as little as 3 minutes with a no-obligation cash offer.
    Estimated market value
    $1,850,700
    Get a cash offer in 3 minutes
    Find out how much your home could sell for in as little as 3 minutes with a no-obligation cash offer.
    Estimated market value
    $1,850,700