Step back into the charm and craftsmanship of another era with this delightful 1950-built home, filled with vintage character and timeless appeal. From its warm and inviting feel to the original details that give the home its unique personality, this 3-bedroom, 2-bath property offers a rare blend of nostalgia, comfort, and country charm. Set on a .724-acre lot, the 1,212 sq. ft. home is surrounded by sweet, private patio spaces perfect for relaxing, entertaining guests, or simply enjoying the peaceful setting. The fenced property offers room to garden, keep animals, or create the mini homestead you've always dreamed of. A detached open garage with an attached storage room/workshop adds flexibility for hobbies, projects, or extra storage. Conveniently located with easy access right off Highway 140, this property combines vintage charm, usable space, and everyday conveniencemaking it ideal for first-time buyers, those seeking a slower pace, or anyone who appreciates the character and warmth of a classic home.
Accepting backups
Price cut: $10K (6/15)
$275,000
2099 Old Hwy, Catheys Valley, CA 95306
3beds
2baths
1,212sqft
:
Get pre-qualified$1,757/mo
Residential, Single Family Residence
Built in 1950
0.72 Acres Lot
$263,500 Zestimate®
$227/sqft
$-- HOA
What's special
Original detailsWarm and inviting feel
- 77 days |
- 457 |
- 32 |
Zillow last checked:
Listing updated:
Listed by:
Courtney Twiss DRE #01808727 209-769-0532,
eXp Realty of California, Inc.
Source: Fresno MLS,MLS#: 648939Originating MLS: Fresno MLS
Facts & features
Interior
Bedrooms & bathrooms
- Bedrooms: 3
- Bathrooms: 2
Primary bedroom
- Area: 0
- Dimensions: 0 x 0
Bedroom 1
- Area: 0
- Dimensions: 0 x 0
Bedroom 2
- Area: 0
- Dimensions: 0 x 0
Bedroom 3
- Area: 0
- Dimensions: 0 x 0
Bedroom 4
- Area: 0
- Dimensions: 0 x 0
Bathroom
- Features: Tub/Shower, Tub
Dining room
- Area: 0
- Dimensions: 0 x 0
Family room
- Area: 0
- Dimensions: 0 x 0
Kitchen
- Area: 0
- Dimensions: 0 x 0
Living room
- Area: 0
- Dimensions: 0 x 0
Basement
- Area: 0
Heating
- Other
Cooling
- Wall/Window Unit(s), Other
Appliances
- Included: F/S Range/Oven, Electric Appliances, Refrigerator
- Laundry: Inside, Electric Dryer Hookup
Features
- Flooring: Laminate
- Number of fireplaces: 1
- Fireplace features: Wood Burning
Interior area
- Total structure area: 1,212
- Total interior livable area: 1,212 sqft
Video & virtual tour
Property
Parking
- Parking features: Work/Shop Area
Features
- Levels: One
- Stories: 1
- Patio & porch: Covered, Uncovered
Lot
- Size: 0.72 Acres
- Features: Rural
Details
- Additional structures: Workshop
- Parcel number: 016220003
Construction
Type & style
- Home type: SingleFamily
- Architectural style: Bungalow
- Property subtype: Residential, Single Family Residence
Materials
- Wood Siding
- Foundation: Wood Subfloor
- Roof: Composition
Condition
- Year built: 1950
Utilities & green energy
- Electric: On
- Sewer: Septic Tank
- Water: Private
- Utilities for property: Electricity Connected
Community & HOA
Location
- Region: Catheys Valley
Financial & listing details
- Price per square foot: $227/sqft
- Tax assessed value: $109,264
- Annual tax amount: $1,136
- Date on market: 5/15/2026
- Cumulative days on market: 77 days
- Listing agreement: Exclusive Right To Sell
- Electric utility on property: Yes
Estimated market value
$263,500
$250,000 - $277,000
$1,791/mo
Price history
| Date | Event | Price |
|---|---|---|
| 7/15/2026 | Pending sale | $275,000$227/sqft |
Source: Fresno MLS #648939 Report a problem | ||
| 7/15/2026 | Contingent | $275,000$227/sqft |
Source:  CRMLS #MP26106860 Report a problem CRMLS #MP26106860 Report a problem | ||
| 6/15/2026 | Price change | $275,000-3.5%$227/sqft |
Source: Fresno MLS #648939 Report a problem | ||
| 5/16/2026 | Listed for sale | $285,000+227.6%$235/sqft |
Source: CRMLS #MP26106860 Report a problem | ||
| 2/21/2012 | Sold | $87,000$72/sqft |
Source: Public Record Report a problem | ||
Public tax history
| Year | Property taxes | Tax assessment |
|---|---|---|
| 2025 | $1,136 +2.6% | $109,264 +2% |
| 2024 | $1,107 +1.6% | $107,123 +2% |
| 2023 | $1,090 | $105,024 +2% |
| 2022 | -- | $102,965 +2% |
| 2021 | $1,126 | $100,947 +1% |
| 2020 | $1,126 +3% | $99,913 +2% |
| 2019 | $1,093 +1.3% | $97,954 +2% |
| 2018 | $1,079 +2.3% | $96,034 +2% |
| 2017 | $1,055 +5.2% | $94,152 +2% |
| 2016 | $1,003 +1.4% | $92,307 +1.5% |
| 2015 | $989 | $90,922 +404.3% |
| 2009 | -- | $18,031 +2% |
| 2008 | -- | $17,679 +2% |
| 2007 | -- | $17,333 +2% |
| 2006 | -- | $16,994 +2% |
| 2005 | -- | $16,662 +2% |
| 2004 | -- | $16,337 +1.9% |
| 2003 | -- | $16,039 +2% |
| 2002 | -- | $15,726 +2% |
| 2001 | -- | $15,419 |
Find assessor info on the county website
Monthly payment
Est. payment
Payment breakdown
Explore the cost of this home by adjusting the details. Changes won't be saved.Climate risks
Neighborhood: 95306
Nearby schools
GreatSchools rating
- 5/10Mariposa Elementary SchoolGrades: K-8Distance: 10.5 mi
- 8/10Mariposa County High SchoolGrades: 9-12Distance: 10.5 mi
Schools provided by the listing agent
- Elementary: Mariposa
- Middle: Mariposa
- High: Mariposa
Source: Fresno MLS. This data may not be complete. We recommend contacting the local school district to confirm school assignments for this home.
- $286,6003 bd1 ba1.3k sqft2097 Old Hwy, Catheys Valley, CA 95306Off Market
- $453,1001 bd1 ba1.3k sqft2100 Old Hwy, Catheys Valley, CA 95306Off Market
- $1,659,100-- bd-- ba4.5k sqft2060 Old Hwy, Catheys Valley, CA 95306Off Market
- $1,500,0003 bd2 ba2.7k sqft5009 Indian Gulch Rd, Catheys Valley, CA 95306Sold
- $1,175,2002 bd-- ba1.8k sqft5056 Indian Gulch Rd, Catheys Valley, CA 95306Off Market
- $245,000-- bd-- ba-- sqft5115 Indian Gulch Rd, Catheys Valley, CA 95306Sold
- $679,9003 bd2 ba2.1k sqft5134 Indian Gulch, Catheys Valley, CA 95306Off Market
- $682,1003 bd2 ba2k sqft5134 Indian Gulch Rd, Catheys Valley, CA 95306Off Market
A local agent can set up tours, give advice and negotiate with sellers.
Similar homes
- $250,0003 bd2 ba1.6k sqft5723 Colorado Rd, Mariposa, CA 95338For Sale
 MLS ID #648795, Leonard D. Sharp. Fresno MLS
 - $275,0002 bd2 ba1.4k sqft5712 Twin Oaks Rd, Mariposa, CA 95338For Sale
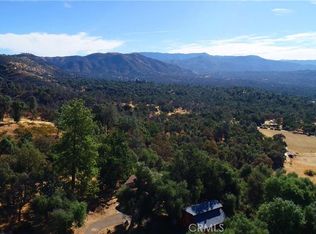 MLS ID #MP25176030, Cary Griffith, Century 21 Sierra Realtors. CRMLS
 - $339,0002 bd2 ba1.3k sqft4121 Old Hwy, Mariposa, CA 95338For Sale
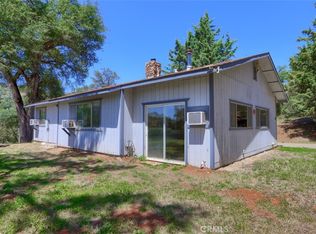 MLS ID #MP26116044, Lisa Coffman, Concierge Homes. CRMLS
 - $349,0002 bd1 ba1.1k sqft4208 Ramsden Rd, Mariposa, CA 95338For Sale
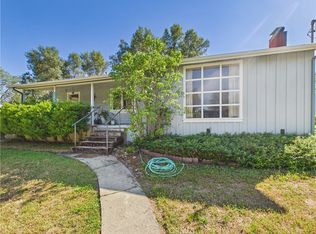 MLS ID #MP26110008, Dylan Shull, Concierge Homes. CRMLS
 - $270,0003 bd2 ba1.4k sqft5393 Schafer Rd, Mariposa, CA 95338For SaleMLS ID #MP26073317, Rebecca Hatcher, Yosemite Realty. CRMLS
- $325,0004 bd3 ba1.5k sqft4934 Indian Peak Rd, Mariposa, CA 95338For SaleMLS ID #MP26167227, Tolley Gorham, Mariposa Properties. CRMLS
- $220,0003 bd2 ba1.4k sqft4614-4616 Yaqui Gulch Rd, Mariposa, CA 95338For SaleMLS ID #MP26140163, Brooke Robbins, Yosemite Realty. CRMLS
- $250,0003 bd1 ba1k sqft751 Yosemite Pkwy, Merced, CA 95340For Sale By Owner
- $185,0002 bd1 ba775 sqft6103 School Ln, Mariposa, CA 95338For SaleMLS ID #143085, John P Zisa, Compass. STAOR
- $269,0002 bd1 ba810 sqft5191 Darrah Rd, Mariposa, CA 95338For SaleMLS ID #646610, Julie F. Gerken. Fresno MLS
- $375,0002 bd2 ba1.6k sqft4949 Indian Peak Rd, Mariposa, CA 95338For SaleMLS ID #646935, Courtney Twiss. Fresno MLS
- $399,0003 bd2 ba1.6k sqft5138 Terrace View Ln, Mariposa, CA 95338For SaleMLS ID #652190, Richard Ballinger. Fresno MLS
- $350,0002 bd2 ba1.4k sqft3777 Owl Creek Rd, Mariposa, CA 95338For SaleMLS ID #FR26127904, Zoe Alexander, Redfin Corporation. CRMLS
- $399,0003 bd2 ba1.5k sqft5840 Evergreen Ln, Mariposa, CA 95338For SaleMLS ID #644204, Julie F. Gerken. Fresno MLS
- $349,9003 bd2 ba1.7k sqft5029 Jones St, Mariposa, CA 95338For SaleMLS ID #651502, Richard Ballinger. Fresno MLS
- $409,0003 bd2 ba1.2k sqft5109 Smith Rd, Mariposa, CA 95338For SaleMLS ID #MC26126429, Jacob Morgner, Tinetti Realty Group. CRMLS
- $245,0002 bd1 ba816 sqft5650 Meadow Ln, Mariposa, CA 95338For SaleMLS ID #MC25240873, David Putonen, Keller Williams Property Team. CRMLS
- $315,0003 bd1 ba1k sqft12733 Washington Ave, Le Grand, CA 95333For SaleMLS ID #650712, Patricia Zarate. Fresno MLS
- $367,0002 bd1 ba803 sqft4973 State Highway 140, Mariposa, CA 95338For SaleMLS ID #MP26119581, Mia Gloor, Yosemite Realty. CRMLS
- $255,0003 bd2 ba1.3k sqft3804 Owl Creek Rd, Mariposa, CA 95338For SaleMLS ID #649416, Anna J. Miller. Fresno MLS
Local buyer's agents are ready to help
