One-Owner Gem in Parkwood! This well-maintained Port Orchard home offers flexibility with current 3 bedroom layout with potential for an additional 4th bedroom as originally built by dividing large upper level room. Recent updates include new interior + exterior paint, carpet, fiberglass windows,glass slider, furnace, heat pump,skylights and upper/lower decks. The lower level boasts an inviting family room, office/bedroom with French doors, ¾ bath and utility room. The spacious partially fenced yard features storage shed and mature fruit trees- cherry, pear, apple, plum. Enjoy a 2-car garage, RV parking, and proximity to schools, shopping, and golf. Parcel #4609-000-009-0008 adds extra space for a total lot size of 30,491 sqft.
Sold
Listed by: Keller Williams Rty Tacoma • Shelly Crane
Bought with: The Agents Real Estate Group
$540,000
2099 Ponderosa Drive SE, Port Orchard, WA 98366
3beds
2,328sqft
Single Family Residence
Built in 1975
10,454 Square Feet Lot
$519,700 Zestimate®
$232/sqft
$3,484 Estimated rent
Home value
$519,700
$489,000 - $551,000
$3,484/mo
Zestimate® history
Owner options
List your home for rent
$3,484/mo
Rent Zestimate®
Find your next renter with Zillow Rental Manager. Plus, with online applications, you can quickly screen prospective tenants – for free.
$3,484/mo
Rent Zestimate®
Refinance and save
$3,271/mo
Est. payment
Refinancing to a lower rate could help reduce your monthly payments and save thousands over the life of the loan.
$3,271/mo
Est. payment
Explore your selling options
Work with a Zillow partner agent
Leverage their expertise and Zillow's premium Showcase listings to get your home seen by more buyers.
Get startedList with your own agent
Get your home in front of millions of buyers by listing it on Zillow.
Learn how to do itSell it yourself
Take full control of how buyers see your home on Zillow by listing For Sale by Owner (FSBO).
List your homeWhat's special
Mature fruit treesRv parkingHeat pumpInviting family roomGlass sliderSpacious partially fenced yardUtility room
Zillow last checked:
Listing updated:
Listed by:
Shelly Crane,
Keller Williams Rty Tacoma,
Rochelle Chorak,
Keller Williams Rty Tacoma
Bought with:
Tessa Thomas, 122543
The Agents Real Estate Group
Source: NWMLS as distributed by MLS GRID,MLS#: 2316930
Facts & features
Interior
Bedrooms & bathrooms
- Bedrooms: 3
- Bathrooms: 2
- Full bathrooms: 1
- 3/4 bathrooms: 1
Bedroom
- Level: Second
Bedroom
- Level: Second
Bedroom
- Level: Lower
Bathroom full
- Level: Second
Bathroom three quarter
- Level: Lower
Den office
- Level: Lower
Dining room
- Level: Second
Entry hall
- Level: Split
Family room
- Level: Lower
Kitchen with eating space
- Level: Second
Living room
- Level: Second
Utility room
- Level: Lower
Heating
- Fireplace, Forced Air, Heat Pump, Stove/Free Standing, Electric
Cooling
- Forced Air, Heat Pump
Appliances
- Included: Dishwasher(s), Refrigerator(s), Stove(s)/Range(s), Water Heater: Electric, Water Heater Location: Under stairs
Features
- Dining Room
- Flooring: Ceramic Tile, Vinyl, Carpet
- Doors: French Doors
- Windows: Double Pane/Storm Window, Skylight(s)
- Basement: Finished
- Number of fireplaces: 2
- Fireplace features: See Remarks, Wood Burning, Lower Level: 1, Upper Level: 1, Fireplace
Interior area
- Total structure area: 2,328
- Total interior livable area: 2,328 sqft
Property
Parking
- Total spaces: 2
- Parking features: Driveway, Attached Garage, RV Parking
- Attached garage spaces: 2
Features
- Levels: Multi/Split
- Entry location: Split
- Patio & porch: Ceramic Tile, Double Pane/Storm Window, Dining Room, Fireplace, French Doors, Skylight(s), Wall to Wall Carpet, Water Heater
Lot
- Size: 10,454 Square Feet
- Features: Curbs, Paved, Value In Land, Cable TV, Deck, Fenced-Partially, High Speed Internet, RV Parking
- Topography: Level
- Residential vegetation: Fruit Trees, Garden Space
Details
- Parcel number: 46170000240009
- Special conditions: Standard
Construction
Type & style
- Home type: SingleFamily
- Architectural style: Northwest Contemporary,Split Entry
- Property subtype: Single Family Residence
Materials
- Wood Siding
- Foundation: Poured Concrete
- Roof: Composition
Condition
- Very Good
- Year built: 1975
- Major remodel year: 1983
Utilities & green energy
- Electric: Company: PSE
- Sewer: Sewer Connected, Company: West Sound
- Water: Public, Company: West Sound
- Utilities for property: Dish, Century Link
Community & HOA
Community
- Subdivision: Parkwood
Location
- Region: Pt Orchard
Financial & listing details
- Price per square foot: $232/sqft
- Tax assessed value: $474,090
- Annual tax amount: $3,519
- Date on market: 2/12/2025
- Cumulative days on market: 525 days
- Listing terms: Conventional,FHA,VA Loan
- Inclusions: Dishwasher(s), Refrigerator(s), Stove(s)/Range(s)
Price history
| Date | Event | Price |
|---|---|---|
| 2/28/2025 | Sold | $540,000-1.8%$232/sqft |
Source:  NWMLS as distributed by MLS GRID #2316930 Report a problem NWMLS as distributed by MLS GRID #2316930 Report a problem | ||
| 2/3/2025 | Pending sale | $550,000$236/sqft |
Source: NWMLS as distributed by MLS GRID #2316930 Report a problem | ||
| 12/17/2024 | Listed for sale | $550,000+1451.5%$236/sqft |
Source: NWMLS as distributed by MLS GRID #2316930 Report a problem | ||
| 5/1/1975 | Sold | $35,450$15/sqft |
Source: Agent Provided Report a problem | ||
Public tax history
| Year | Property taxes | Tax assessment |
|---|---|---|
| 2025 | $4,044 +15.9% | $474,090 +15.3% |
| 2024 | $3,490 +3.2% | $411,260 |
| 2023 | $3,384 +0.6% | $411,260 |
| 2022 | $3,363 +1.9% | $411,260 +21.7% |
| 2021 | $3,301 +8.7% | $338,040 +15% |
| 2020 | $3,038 +22.3% | $293,870 +14.5% |
| 2019 | $2,483 -8.5% | $256,650 +22.9% |
| 2018 | $2,713 | $208,790 |
| 2017 | $2,713 +16.8% | $208,790 +14% |
| 2016 | $2,323 +4.3% | $183,090 +2.1% |
| 2015 | $2,228 | $179,390 +2.1% |
| 2014 | $2,228 +3.4% | $175,700 -3% |
| 2013 | $2,154 +0.5% | $181,100 -2% |
| 2012 | $2,143 +3.1% | $184,750 -3.5% |
| 2011 | $2,078 -2.1% | $191,550 -8.7% |
| 2010 | $2,122 +4.1% | $209,800 -9.1% |
| 2009 | $2,039 -0.8% | $230,890 -4.2% |
| 2008 | $2,055 -2.8% | $241,080 +8.5% |
| 2007 | $2,115 +15.5% | $222,200 +42.7% |
| 2005 | $1,831 | $155,710 +33.4% |
| 2002 | -- | $116,720 +3.9% |
| 2001 | $1,203 -21.1% | $112,300 +5.3% |
| 2000 | $1,525 | $106,620 |
Find assessor info on the county website
Neighborhood: Parkwood
Nearby homes
- $480,0004 bd2 ba1.8k sqft2103 Ponderosa Dr SE, Pt Orchard, WA 98366Sold
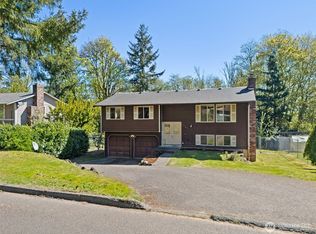
- $549,9904 bd2 ba2.2k sqft2087 Ponderosa Dr SE, Pt Orchard, WA 98366Sold
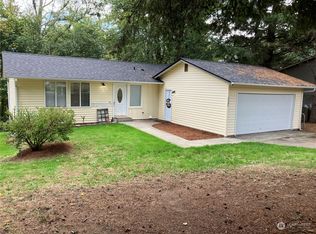
- $499,0004 bd2 ba1.5k sqft2092 SE Beech Ct, Pt Orchard, WA 98366Sold
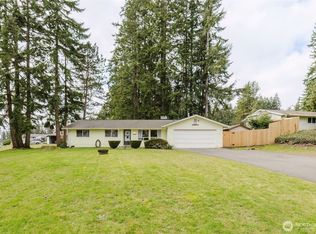
- $493,0004 bd2 ba2k sqft2111 Ponderosa Dr SE, Pt Orchard, WA 98366Sold
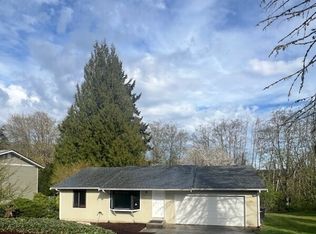
- $539,9004 bd2 ba1.7k sqft2054 SE Beech Ct, Pt Orchard, WA 98366Sold
- $410,0003 bd2 ba1.2k sqft2086 SE Beech Ct, Pt Orchard, WA 98366Sold
- $450,0003 bd2 ba1.2k sqft2112 SE Yucca Ct, Pt Orchard, WA 98366Sold
- $444,9003 bd2 ba1.8k sqft2120 SE Yucca Ct, Pt Orchard, WA 98366Sold
Nearby schools
GreatSchools rating
- 5/10Orchard Heights Elementary SchoolGrades: PK-5Distance: 0.5 mi
- 3/10Marcus Whitman Junior High SchoolGrades: 6-8Distance: 0.6 mi
- 7/10South Kitsap High SchoolGrades: 9-12Distance: 1.7 mi
Get a cash offer in 3 minutes
Find out how much your home could sell for in as little as 3 minutes with a no-obligation cash offer.
Estimated market value
$519,700
Get a cash offer in 3 minutes
Find out how much your home could sell for in as little as 3 minutes with a no-obligation cash offer.
Estimated market value
$519,700
- Washington
- Kitsap County
- Port Orchard
- 98366
- Parkwood
- 2099 Ponderosa Drive SE
Nearby cities
Nearby neighborhoods
Nearby zip codes
Other Port Orchard Topics
