Skip main navigation
Sold
  • Listed by: Keller Williams Greater 360
    Bought with: G Anderson Group LLC
    $444,900

    2120 SE Yucca Court, Port Orchard, WA 98366

    3beds
    1,899sqft
    Single Family Residence
    Built in 1968
    0.28 Acres Lot
    $522,500 Zestimate®
    $234/sqft
    $2,984 Estimated rent

    Home value

    $522,500

    $496,000 - $549,000

    $2,984/mo

    Zestimate® history
    Loading
    Loading...

    Owner options

    List your home for rent

    $2,984/mo

    Rent Zestimate®

    Find your next renter with Zillow Rental Manager. Plus, with online applications, you can quickly screen prospective tenants – for free.

    Learn more

    $2,984/mo

    Rent Zestimate®

    Refinance and save

    $2,668/mo

    Est. payment

    Refinancing to a lower rate could help reduce your monthly payments and save thousands over the life of the loan.

    See today's rates

    $2,668/mo

    Est. payment

    Explore your selling options

    Work with a Zillow partner agent

    Leverage their expertise and Zillow's premium Showcase listings to get your home seen by more buyers.

    Get started

    List with your own agent

    Get your home in front of millions of buyers by listing it on Zillow.

    Learn how to do it

    Sell it yourself

    Take full control of how buyers see your home on Zillow by listing For Sale by Owner (FSBO).

    List your home

    What's special

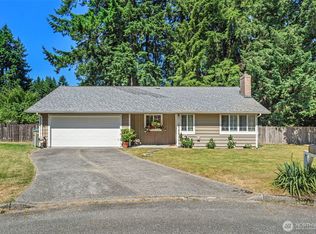
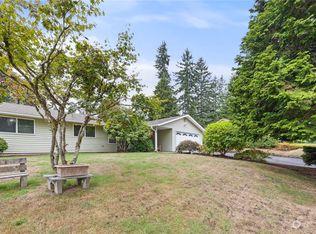
    Move-in ready 3-bedroom Port Orchard rambler! Great location on a quiet cul-de-sac near Golf Course. Spacious 1899 sqft floorplan offering easy single level living. Tons of updates throughout including new low maintenance vinyl flooring. Formal living area with cozy fireplace and beautiful fir softwood floors. Large kitchen with breakfast bar, dining area, and A/C unit. Room for everyone with primary bedroom, 2 additional bedrooms, and family room. Full bath plus upgraded ¾ bath with dual sinks and vanity area. Fully fenced backyard with covered deck, garden space, and fruit trees. On .28 acres with 2-car garage plus convenient shop space. Just minutes from shopping, dining, ferries, and highways for easy access to bases and shipyard.

    Zillow last checked:

    Listing updated:

    Listed by:

    Shari Royston,

    Keller Williams Greater 360,

    Carli Ryen,

    Keller Williams Greater 360

    Bought with:

    Sarah Kristin Butler, 22038157

    G Anderson Group LLC

    Source: NWMLS as distributed by MLS GRID,MLS#: 2269057MLS Logo

    Facts & features

    Interior

    Bedrooms & bathrooms
    • Bedrooms: 3
    • Bathrooms: 2
    • Full bathrooms: 1
    • 3/4 bathrooms: 1
    • Main level bathrooms: 2
    • Main level bedrooms: 3
    Primary bedroom
    • Level: Main
    Bedroom
    • Level: Main
    Bedroom
    • Level: Main
    Bathroom full
    • Level: Main
    Bathroom three quarter
    • Level: Main
    Entry hall
    • Level: Main
    Family room
    • Level: Main
    Kitchen with eating space
    • Level: Main
    Living room
    • Level: Main
    Heating
    • Fireplace, Forced Air, Wall Unit(s), Natural Gas, Wood
    Cooling
    • Has cooling: Yes
    Appliances
    • Included: Microwave(s), Refrigerator(s), Stove(s)/Range(s)
    Features
    • Flooring: Softwood, Vinyl, Carpet
    • Windows: Double Pane/Storm Window
    • Basement: None
    • Number of fireplaces: 1
    • Fireplace features: Wood Burning, Main Level: 1, Fireplace
    Interior area
    • Total structure area: 1,899
    • Total interior livable area: 1,899 sqft

    Property

    Parking
    • Total spaces: 2
    • Parking features: Attached Garage
    • Attached garage spaces: 2
    Features
    • Levels: One
    • Stories: 1
    • Entry location: Main
    • Patio & porch: Double Pane/Storm Window, Fir/Softwood, Fireplace, Wall to Wall Carpet
    • Has view: Yes
    • View description: Territorial
    Lot
    • Size: 0.28 Acres
    • Features: Cul-De-Sac, Paved, Cable TV, Deck, Fenced-Partially, High Speed Internet, Patio, Shop
    • Topography: Level
    • Residential vegetation: Fruit Trees, Garden Space
    Details
    • Parcel number: 46170000350006
    • Special conditions: Standard

    Construction

    Type & style
    • Home type: SingleFamily
    • Property subtype: Single Family Residence
    Materials
    • Metal/Vinyl
    • Foundation: Poured Concrete
    • Roof: Composition,Flat
    Condition
    • Year built: 1968

    Utilities & green energy

    • Electric: Company: PSE
    • Sewer: Sewer Connected, Company: West Sound Utility District
    • Water: Public, Company: West Sound Utility District
    • Utilities for property: Astound, Astound

    Community & neighborhood

    Location
    • Region: Pt Orchard
    • Subdivision: Port Orchard

    Other

    Other facts
    • Listing terms: Conventional,FHA,VA Loan
    • Cumulative days on market: 594 days

    Price history

    DateEventPrice
    8/23/2024Sold$444,900-1.1%$234/sqft
    Source: NWMLS as distributed by MLS GRID #2269057 Report a problem
    8/14/2024Pending sale$449,900$237/sqft
    Source: NWMLS as distributed by MLS GRID #2269057 Report a problem
    8/12/2024Price change$449,900-5.3%$237/sqft
    Source: NWMLS as distributed by MLS GRID #2269057 Report a problem
    8/1/2024Listed for sale$475,000+216.7%$250/sqft
    Source: NWMLS as distributed by MLS GRID #2269057 Report a problem
    1/26/2015Sold$150,000-11.8%$79/sqft
    Source: NWMLS as distributed by MLS GRID #603033 Report a problem
    10/22/2013Listing removed$170,000+25.5%$90/sqft
    Source: Schlanbusch Properties, Inc. #466788 Report a problem
    5/9/2013Sold$135,506-20.3%$71/sqft
    Source: Public Record Report a problem
    4/5/2013Listed for sale$170,000$90/sqft
    Source: Schlanbusch Properties, Inc. #466788 Report a problem
    1/2/2013Listing removed$170,000$90/sqft
    Source: RE/MAX TOWN AND COUNTRY #332749 Report a problem
    9/15/2012Price change$170,000-5.6%$90/sqft
    Source: RE/MAX TOWN AND COUNTRY #332749 Report a problem
    7/31/2012Price change$180,000-9.5%$95/sqft
    Source: RE/MAX TOWN AND COUNTRY #332749 Report a problem
    3/20/2012Listed for sale$199,000-11.6%$105/sqft
    Source: RE/MAX TOWN AND COUNTRY #332749 Report a problem
    1/19/2011Listing removed$225,000$118/sqft
    Source: ZipRealty, Inc. #12213 Report a problem
    2/6/2010Listed for sale$225,000$118/sqft
    Source: ZipRealty, Inc. #12213 Report a problem

    Public tax history

    YearProperty taxesTax assessment
    2024$3,727 +3.2%$439,210
    2023$3,614 +0.6%$439,210
    2022$3,592 +2%$439,210 +21.8%
    2021$3,522 +3.1%$360,700 +9.2%
    2020$3,415 +22.5%$330,420 +14.7%
    2019$2,788 -7.8%$288,160 +23.6%
    2018$3,023 $233,100
    2017$3,023 +17.1%$233,100 +12.3%
    2016$2,582 +2.7%$207,580 +2%
    2015$2,514 $203,550 +2%
    2014$2,514 +3.3%$199,520 +2.5%
    2013$2,433 +6%$194,570 -1.9%
    2012$2,296 +3.1%$198,350 -3.6%
    2011$2,226 -3.3%$205,670 -9.8%
    2010$2,301 +4.1%$228,050 -9.1%
    2009$2,209 -1.1%$250,890 -4.5%
    2008$2,233 +223202%$262,640 +17.1%
    2007$1 -99.8%$224,360 +42.2%
    2005$448 $157,760 +25.8%
    2002-- $125,370 +1.2%
    2001$502 -69.3%$123,860 +8.4%
    2000$1,635 $114,310

    Find assessor info on the county website

    Neighborhood: Parkwood

    Nearby schools

    GreatSchools rating
    Get a cash offer in 3 minutes
    Find out how much your home could sell for in as little as 3 minutes with a no-obligation cash offer.
    Estimated market value
    $522,500
    Get a cash offer in 3 minutes
    Find out how much your home could sell for in as little as 3 minutes with a no-obligation cash offer.
    Estimated market value
    $522,500