MINUTES TO SCHWEITZER, THE LAKE AND/OR DOWNTOWN SANDPOINT. This new 4 bdrm/2 bath home is located near all things an outdoor enthusiast can appreciate w/all the comforts of home when it's time to unwind. Quality craftmanship, clean lines, neutral colors & a modern open concept floorplan greet you @ the door. 9’ ceilings & abundant windows fill the home w/natural light while maintaining privacy. High-efficiency gas heat, fireplace & central A/C provide year-round comfort. The kitchen features deep espresso colored cabinetry, under-cabinet lighting, quartz countertops & a large island. The primary suite is thoughtfully separated from the other living spaces, offering a spacious ensuite bathroom, generous counter space & an oversized walk-in closet w/custom built-ins. Step outside to a covered back deck & extended patio overlooking a fully fenced, landscaped yard w/automatic sprinklers & views of Schweitzer & surrounding mountains. Nearby is public access to 11+/- along Sand Creek, which is navigable to Lake Pend Oreille, a paved bike path to the City Beach/downtown & the swimming hole at Popsicle Bridge.
Sold
Price Unknown
2099 S Aspen Way, Sandpoint, ID 83864
4beds
2baths
2,118sqft
Single Family Residence
Built in 2025
7,840 Square Feet Lot
$706,900 Zestimate®
$--/sqft
$3,175 Estimated rent
Home value
$706,900
$622,000 - $806,000
$3,175/mo
Zestimate® history
Owner options
List your home for rent
$3,175/mo
Rent Zestimate®
Find your next renter with Zillow Rental Manager. Plus, with online applications, you can quickly screen prospective tenants – for free.
$3,175/mo
Rent Zestimate®
Refinance and save
Refinancing to a lower rate could help reduce your monthly payments and save thousands over the life of the loan.
Explore your selling options
Work with a Zillow partner agent
Leverage their expertise and Zillow's premium Showcase listings to get your home seen by more buyers.
Get startedList with your own agent
Get your home in front of millions of buyers by listing it on Zillow.
Learn how to do itSell it yourself
Take full control of how buyers see your home on Zillow by listing For Sale by Owner (FSBO).
List your homeWhat's special
Modern open concept floorplanNeutral colorsClean linesLarge islandQuartz countertopsHigh-efficiency gas heatExtended patio
Zillow last checked:
Listing updated:
Listed by:
Mistie Kinney 208-290-5171,
REALM PARTNERS, LLC,
Reilly Craviotto 208-610-3987
Bought with:
Luke Webster, SP29451
EVERGREEN REALTY
Mathew Macdonald, SP58902
Source: SELMLS,MLS#: 20260032
Facts & features
Interior
Bedrooms & bathrooms
- Bedrooms: 4
- Bathrooms: 2
- Main level bathrooms: 1
- Main level bedrooms: 4
Rooms
- Room types: Utility Room
Primary bedroom
- Description: 14x13, Ensuite W/Walk In Closet, Schweitzer Views
- Level: Main
Bedroom 2
- Description: 11.6x13
- Level: Main
Bedroom 3
- Description: 11x10
- Level: Main
Bedroom 4
- Description: 12x9'8"
- Level: Main
Bathroom 1
- Description: Full Bath Located Near The 3 Bedrooms
- Level: Main
Dining room
- Description: access to covered back deck & fenced yard
- Level: Main
Kitchen
- Description: great storage, under cabinet lighting, quartz tops
- Level: Main
Living room
- Description: gas fireplace, lg bank of windows, mtn views
- Level: Lower
Heating
- Fireplace(s), Forced Air, Natural Gas
Cooling
- Central Air, Air Conditioning
Appliances
- Included: Built In Microwave, Dishwasher, Disposal, Range Hood, Range/Oven, Refrigerator
- Laundry: Main Level, Off Garage, Full Upper/Lower Cabs, Sink
Features
- Insulated, Pantry, Storage
- Flooring: See Remarks
- Windows: Vinyl
- Basement: None,Crawl Space
- Number of fireplaces: 1
- Fireplace features: Built In Fireplace, Gas, 1 Fireplace
Interior area
- Total structure area: 2,118
- Total interior livable area: 2,118 sqft
- Finished area above ground: 2,118
- Finished area below ground: 0
Property
Parking
- Total spaces: 2
- Parking features: 2 Car Attached, Electricity, Garage Door Opener, Concrete
- Attached garage spaces: 2
- Has uncovered spaces: Yes
Features
- Levels: One
- Stories: 1
- Patio & porch: Covered, Covered Porch
- Fencing: Fenced
- Has view: Yes
- View description: Mountain(s)
- Waterfront features: Water Access Type(Community Access), Water Access Location(Tributary), Water Access
- Body of water: Lake Pend Oreille,Sand Creek
- Frontage length: 63
Lot
- Size: 7,840 Square Feet
- Dimensions: 63 x 118
- Features: City Lot, In Town, Landscaped, Sprinklers, Surveyed
Details
- Parcel number: RPS39390040020A
- Zoning description: Residential
Construction
Type & style
- Home type: SingleFamily
- Architectural style: Craftsman
- Property subtype: Single Family Residence
Materials
- Frame, Recycled/Bio-Based Insulation, Fiber Cement
- Roof: Composition
Condition
- New Construction
- New construction: Yes
- Year built: 2025
Utilities & green energy
- Sewer: Public Sewer
- Water: Public
- Utilities for property: Electricity Connected, Natural Gas Connected, Phone Connected, Garbage Available
Community & HOA
Community
- Security: Fire Sprinkler System
- Subdivision: University Place
HOA
- Has HOA: Yes
Location
- Region: Sandpoint
Financial & listing details
- Tax assessed value: $131,732
- Annual tax amount: $745
- Date on market: 1/6/2026
- Listing terms: Cash, Conventional
- Ownership: Fee Simple
- Electric utility on property: Yes
- Road surface type: Paved
Price history
| Date | Event | Price |
|---|---|---|
| 4/1/2026 | Sold | -- |
Source:  SELMLS #20260032 Report a problem SELMLS #20260032 Report a problem | ||
| 3/12/2026 | Pending sale | $699,000$330/sqft |
Source:  Coeur d'Alene MLS #26-173 Report a problem Coeur d'Alene MLS #26-173 Report a problem | ||
| 1/6/2026 | Listed for sale | $699,000$330/sqft |
Source: SELMLS #20260032 Report a problem | ||
Public tax history
| Year | Property taxes | Tax assessment |
|---|---|---|
| 2025 | $820 +10.1% | $131,732 +8.9% |
| 2024 | $745 -4.2% | $120,980 |
| 2023 | $777 +266% | $120,980 +300% |
| 2022 | $212 | $30,245 |
Find assessor info on the county website
Neighborhood: 83864
Nearby homes
- $--4 bd2 ba2.1k sqft2081 S Aspen Way, Sandpoint, ID 83864Sold
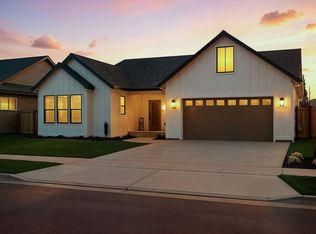
- $674,5003 bd2 ba1.8k sqft2113 S Aspen Way, Sandpoint, ID 83864New Construction
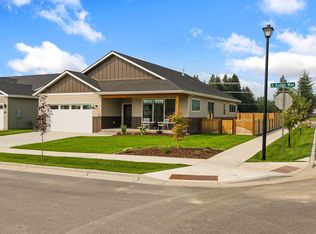
- $--3 bd2 ba1.9k sqft2057 S Aspen Way, Sandpoint, ID 83864Sold

- $--3 bd2 ba1.9k sqft581 Cutter Ln, Sandpoint, ID 83864Sold

- $652,7003 bd2 ba1.9k sqft581 Cutter Ln, Sandpoint, ID 83864Off Market
- $477,9003 bd2 ba1.6k sqft2047 S Aspen Way, Sandpoint, ID 83864Off Market
- $151,906-- bd-- ba-- sqft2084 S Aspen Way, Sandpoint, ID 83864Off Market
- $126,218-- bd-- ba-- sqft626 Cutter Ln, Sandpoint, ID 83864Off Market
Nearby schools
GreatSchools rating
- 6/10Farmin Stidwell Elementary SchoolGrades: PK-6Distance: 1.1 mi
- 7/10Sandpoint Middle SchoolGrades: 7-8Distance: 1.8 mi
- 5/10Sandpoint High SchoolGrades: 9-12Distance: 1.9 mi
Schools provided by the listing agent
- Elementary: Farmin/Stidwell
- Middle: Sandpoint
- High: Sandpoint
Source: SELMLS. This data may not be complete. We recommend contacting the local school district to confirm school assignments for this home.
Sell for more on Zillow
Get a Zillow Showcase℠ listing at no additional cost and you could sell for .
$706,900
2% more
+$14,138
With Zillow Showcase(estimated)
$721,038
Sell for more on Zillow
Get a Zillow Showcase℠ listing at no additional cost and you could sell for .
$706,900
2% more
+$14,138
With Zillow Showcase(estimated)
$721,038
- Idaho
- Bonner County
- Sandpoint
- 83864
- 2099 S Aspen Way
