Brand-new, single-level Craftsman in Sandpoint. This turnkey 3-bed, 2-bath home features an open-concept layout with neutral, modern finishes and low-maintenance living throughout. Located minutes from Schweitzer Mountain ski slopes and steps from Sand Creek—paddle your kayak or SUP directly to Lake Pend Oreille, City Beach, and downtown, or take the adjacent paved bike path! Inside, enjoy LVP flooring, upgraded fixtures, a hot water recirculation loop/pump for instant hot water, and a fully equipped kitchen, including ALL appliances. Climate control is handled by a 90% high-efficiency gas furnace and central A/C. Outside, you'll find a fully landscaped and fenced yard with auto sprinklers and rain gutters, plus an insulated, finished garage with a 16'x8' door. Built with quality raised-floor/crawlspace construction, equipped with a sump pump for added peace of mind.
New construction
$674,500
2113 S Aspen Way, Sandpoint, ID 83864
3beds
2baths
1,833sqft
Single Family Residence
Built in 2026
7,840 Square Feet Lot
$668,100 Zestimate®
$368/sqft
$750/mo HOA
What's special
Open-concept layoutNeutral modern finishesAuto sprinklersLvp flooringRain guttersUpgraded fixtures
- 61 days
- 265
- 19
Zillow last checked:
Listing updated:
Listed by:
Mistie Kinney 208-290-5171,
REALM PARTNERS, LLC,
Reilly Craviotto 208-610-3987
Source: SELMLS,MLS#: 20262002
Facts & features
Interior
Bedrooms & bathrooms
- Bedrooms: 3
- Bathrooms: 2
- Main level bathrooms: 2
- Main level bedrooms: 3
Rooms
- Room types: Utility Room
Primary bedroom
- Level: Main
Bedroom 2
- Level: Main
Bedroom 3
- Level: Main
Bathroom 1
- Level: Main
Bathroom 2
- Level: Main
Dining room
- Level: Main
Kitchen
- Level: Main
Living room
- Level: Main
Heating
- Fireplace(s), Forced Air, Natural Gas
Cooling
- Central Air, Air Conditioning
Appliances
- Included: Built In Microwave, Dishwasher, Disposal, Range Hood, Range/Oven, Refrigerator
- Laundry: Main Level
Features
- Insulated, Storage
- Windows: Double Pane Windows, Sliders, Vinyl
- Basement: None,Crawl Space
- Number of fireplaces: 1
- Fireplace features: Gas, 1 Fireplace
Interior area
- Total structure area: 1,833
- Total interior livable area: 1,833 sqft
- Finished area above ground: 1,833
- Finished area below ground: 0
Video & virtual tour
Property
Parking
- Total spaces: 2
- Parking features: 2 Car Attached, Electricity, Insulated, Garage Door Opener, Concrete, Off Street
- Attached garage spaces: 2
- Has uncovered spaces: Yes
Features
- Levels: One
- Stories: 1
- Patio & porch: Covered, Covered Porch
- Fencing: Fenced
- Has view: Yes
- View description: Mountain(s)
- Frontage length: 66
Lot
- Size: 7,840 Square Feet
- Dimensions: 66 x 118
- Features: City Lot, In Town, Landscaped, Level, Sprinklers, Corner Lot
Details
- Parcel number: RPS39390040010A
- Zoning description: Residential
- Special conditions: Real Estate Owned
Construction
Type & style
- Home type: SingleFamily
- Architectural style: Craftsman
- Property subtype: Single Family Residence
Materials
- Frame, Recycled/Bio-Based Insulation, Fiber Cement
- Roof: Composition
Condition
- New Construction
- New construction: Yes
- Year built: 2026
Details
- Builder name: Kinney Construction
Utilities & green energy
- Sewer: Public Sewer
- Water: Public
- Utilities for property: Electricity Connected, Natural Gas Connected, Garbage Available
Community & HOA
Community
- Security: Fire Sprinkler System
- Subdivision: University Place
HOA
- Has HOA: Yes
- Services included: One Time Fee At Closing
- HOA fee: $750 monthly
Location
- Region: Sandpoint
Financial & listing details
- Price per square foot: $368/sqft
- Tax assessed value: $131,732
- Annual tax amount: $820
- Date on market: 8/10/2026
- Listing terms: Cash, Conventional
- Ownership: Fee Simple
- Electric utility on property: Yes
- Road surface type: Paved
Foreclosure details
Estimated market value
$668,100
$635,000 - $702,000
$3,091/mo
Price history
| Date | Event | Price |
|---|---|---|
| 8/11/2026 | Listed for sale | $674,500$368/sqft |
Source:  Coeur d'Alene MLS #26-8245 Report a problem Coeur d'Alene MLS #26-8245 Report a problem | ||
Public tax history
| Year | Property taxes | Tax assessment |
|---|---|---|
| 2025 | $820 +10.1% | $131,732 +8.9% |
| 2024 | $745 -4.2% | $120,980 |
| 2023 | $777 +266% | $120,980 +300% |
| 2022 | $212 | $30,245 |
Find assessor info on the county website
Monthly payment
Climate risks
Neighborhood: 83864
Nearby schools
Schools provided by the listing agent
- Elementary: Farmin/Stidwell
- Middle: Sandpoint
- High: Sandpoint
Source: SELMLS. This data may not be complete. We recommend contacting the local school district to confirm school assignments for this home.
Similar homes
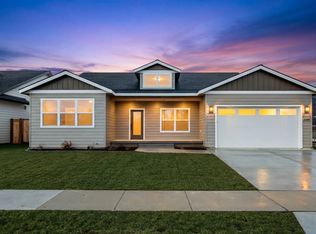
- $639,9003 bd3 ba2.3k sqft572 University Park Way, Sandpoint, ID 83864For Sale
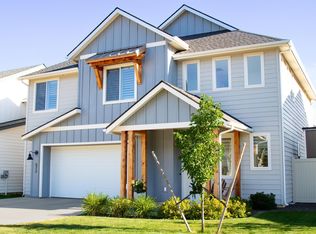
 MLS ID #20262167, Ryan Skinner, CENTURY 21 RIVERSTONE. SELMLS
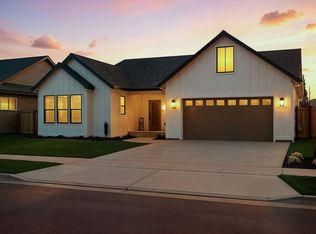
 - $700,0004 bd4 ba2.5k sqft668 Moscow St, Sandpoint, ID 83864For Sale
 MLS ID #26-9924, Gretchen Vedel, Coldwell Banker Schneidmiller Realty. Coeur d'Alene MLS

 - $749,7503 bd2 ba2.3k sqft439 Vedelwood Dr, Sandpoint, ID 83864For Sale
 MLS ID #20262003, Patrick Green, REALM PARTNERS, LLC. SELMLS
 - $669,0003 bd2 ba1.8k sqft128 Spur Dr, Sandpoint, ID 83864For Sale
 MLS ID #20260920, Dawn Meyer, SILVERCREEK REALTY GROUP. SELMLS
 - $700,0003 bd2 ba1.9k sqft147 Backtrack Rd, Sandpoint, ID 83864New ConstructionMLS ID #20261970, Kortney Leavitt, REAL BROKER LLC. SELMLS
- $625,0003 bd2 ba2.2k sqft431 Park Ln, Sandpoint, ID 83864For SaleMLS ID #20261160, Karly Malone, eXp REALTY LLC. SELMLS
- $595,0003 bd2 ba1.5k sqft318 Creekview Ct, Sandpoint, ID 83864For SaleMLS ID #20260891, Michelle Sadewic, CENTURY 21 RIVERSTONE. SELMLS
- $699,0003 bd2 ba2k sqft105 Backtrack Rd, Sandpoint, ID 83864New ConstructionMLS ID #20261950, Kortney Leavitt, REAL BROKER LLC. SELMLS
- $604,2804 bd3 ba2.1k sqft1165 Jersey St, Sandpoint, ID 83864New ConstructionMLS ID #20262175, Dan Carpenter, BERKSHIRE HATHAWAY JACKLIN REAL ESTATE. SELMLS
- $619,0003 bd2 ba1.4k sqft707 Forest Ave, Sandpoint, ID 83864For SaleMLS ID #20261564, Scott Bortz, REALM PARTNERS, LLC. SELMLS
- $599,0003 bd2 ba1.7k sqft909 Northview Dr, Sandpoint, ID 83864For SaleMLS ID #20262186, Alison Murphy, NORTHWEST REALTY GROUP. SELMLS
- $799,0004 bd2 ba1.7k sqft40 Osprey Ln, Sandpoint, ID 83864For SaleMLS ID #20262259, Tom Puckett, REALM PARTNERS, LLC. SELMLS
- $529,9003 bd2 ba1.5k sqft1139 Jersey St, Sandpoint, ID 83864New ConstructionMLS ID #20262381, Marcello Conigliaro, NORTHWEST REALTY GROUP. SELMLS
- $625,0003 bd2 ba1.5k sqft1518 Autumn Ln, Sandpoint, ID 83864For SaleMLS ID #20262255, Teresa Downs, CENTURY 21 RIVERSTONE. SELMLS
- $748,0004 bd3 ba2.3k sqft290 Syringa Heights Rd, Sandpoint, ID 83864For SaleMLS ID #20261509, Charesse Moore, EVERGREEN REALTY. SELMLS
- $819,0004 bd2 ba2.1k sqft1020 Northview Dr, Sandpoint, ID 83864For SaleMLS ID #20261659, Kelly Harlicker, CENTURY 21 RIVERSTONE. SELMLS
- $634,9005 bd2 ba2.6k sqft1143 Jersey St, Sandpoint, ID 83864New ConstructionMLS ID #20262191, Marcello Conigliaro, NORTHWEST REALTY GROUP. SELMLS
- $579,0003 bd2 ba1.6k sqft1525 Nicholas Way, Sandpoint, ID 83864New ConstructionMLS ID #20262035, Teresa Downs, CENTURY 21 RIVERSTONE. SELMLS
- $629,9004 bd2 ba2.6k sqft1135 Jersey St, Sandpoint, ID 83864New ConstructionMLS ID #20262115, Marcello Conigliaro, NORTHWEST REALTY GROUP. SELMLS
