Experience refined Country Club living in this stunning Mediterranean home in prestigious Members Club Village in Grande Dunes. Completed in 2023 this custom built home features 14' ceilings and an open floor plan which opens up to a large outdoor living space which includes a salt water chlorinated gunite pool and golf course beyond. The heart of the home, the living room dining room and kitchen, features soaring ceilings and floor to ceiling fireplace covered in sleek marble. Custom over sized cabinets in the chef's kitchen including an oversized island with all centered around the Dacor range and custom bell style hood mounted to the ceiling. Marble backsplash with pot filler, polished nickel chandeliers and pendants finish the look. The floors are white French Oak wood through home. All doors are hard core eight feet high. The primary spacious ensuite bedroom has a trey ceiling with tongue n groove wood and beams. Large windows and a door all open up to the pool and golf course. The luxurious marbled ensuite bathroom features heated floor, large shower with multiple shower heads & his and her vanities. Large walk in closet with built in safe. The two large secondary bedrooms both have ensuites. The large den that overlooks the golf course has a vaulted ceiling with custom beams and cabinetry. There are 3 separate under roof outside entertainment areas with stained tongue n groove ceilings including full outdoor kitchen with dining area, a main entertaining area and a third entertaining section with gas fireplace and ceiling. Completing the space are multiple large lounge areas for sunning around the pool. Built inside the Pool is a ledge for seating and removable cocktail tables, waterfalls and fire bowls for a sensational experience. A 6 person spa completes the water activities. Add to this an outdoor Sonos/Sonance perimeter sound system with 6 speakers and inground subwoofer. Nothing beats this outside space! Numerous upgrades: Rinnai Tankless hot water system, Leutron lighting system, Simply Safe Alarm/monitoring system. Sonos sound system,in ceiling Kef speakers. Whole house surge protectors, in wall pest extermination, Speciality Dacor appliances, 2 wine coolers, Marble pool deck, electrical system prewired for generator, pot filler, custom height kitchen cabinets-lighted, pool bath, Cage over pool, Stucco and wrought iron fence in backyard, 2 Heat/AC systems (1 dedicated to primary ensuite), Custom electric blinds/Plantation shutters.
Pending
$2,099,900
2099 Teramo Dr., Myrtle Beach, SC 29579
3beds
3,378sqft
Single Family Residence
Built in 2023
0.42 Acres Lot
$2,025,700 Zestimate®
$622/sqft
$381/mo HOA
What's special
Pool bathCage over poolMarble pool deckOversized islandMain entertaining areaOpen floor planPrimary spacious ensuite bedroom
- 17 days |
- 858 |
- 49 |
Likely to sell faster than
Zillow last checked:
Listing updated:
Listed by:
Robbie L Branham Jr 803-420-0912,
Grand Strand Homes & Land
Source: CCAR,MLS#: 2616465 Originating MLS: Coastal Carolinas Association of Realtors
Originating MLS: Coastal Carolinas Association of RealtorsFacts & features
Interior
Bedrooms & bathrooms
- Bedrooms: 3
- Bathrooms: 5
- Full bathrooms: 3
- 1/2 bathrooms: 2
Rooms
- Room types: Den, Foyer, Screened Porch, Utility Room
Heating
- Central
Cooling
- Central Air
Appliances
- Included: Dishwasher, Freezer, Disposal, Microwave, Range, Refrigerator, Range Hood
- Laundry: Washer Hookup
Features
- Attic, Beamed Ceilings, Ceiling Fan(s), Dual Sinks, Fireplace, Linen Closet, Main Level Primary, Pull Down Attic Stairs, Permanent Attic Stairs, Separate Shower, Vanity, Vaulted Ceiling(s), Walk-In Closet(s), Window Treatments, Breakfast Bar, Bedroom on Main Level, Entrance Foyer, Kitchen Island, Stainless Steel Appliances, Solid Surface Counters
- Flooring: Tile, Wood
- Doors: Insulated Doors, Storm Door(s)
- Windows: Storm Window(s), Window Treatments
- Attic: Pull Down Stairs,Permanent Stairs
- Has fireplace: Yes
Interior area
- Total structure area: 4,808
- Total interior livable area: 3,378 sqft
Property
Parking
- Total spaces: 6
- Parking features: Attached, Garage, Three Car Garage, Garage Door Opener
- Attached garage spaces: 3
Features
- Patio & porch: Deck, Front Porch, Patio, Porch, Screened
- Exterior features: Built-in Barbecue, Barbecue, Deck, Fence, Hot Tub/Spa, Sprinkler/Irrigation, Outdoor Kitchen, Pool, Patio
- Has private pool: Yes
- Pool features: Community, In Ground, Outdoor Pool, Private
- Has spa: Yes
- Spa features: Hot Tub
Lot
- Size: 0.42 Acres
- Features: City Lot, Near Golf Course, On Golf Course
Details
- Additional parcels included: ,
- Parcel number: 38911040004
- Zoning: Res
- Special conditions: None
Construction
Type & style
- Home type: SingleFamily
- Architectural style: Mediterranean
- Property subtype: Single Family Residence
Materials
- Foundation: Slab
Condition
- Resale
- Year built: 2023
Utilities & green energy
- Water: Public
- Utilities for property: Cable Available, Electricity Available, Phone Available, Sewer Available, Underground Utilities, Water Available
Green energy
- Energy efficient items: Doors, Windows
Community & HOA
Community
- Features: Clubhouse, Golf Carts OK, Gated, Recreation Area, Tennis Court(s), Golf, Pool
- Security: Security System, Gated Community, Smoke Detector(s), Security Service
- Subdivision: Grande Dunes-Members Club Enclave
HOA
- Has HOA: Yes
- Amenities included: Clubhouse, Gated, Owner Allowed Golf Cart, Owner Allowed Motorcycle, Pet Restrictions, Security, Tennis Court(s)
- HOA fee: $381 monthly
Location
- Region: Myrtle Beach
Financial & listing details
- Price per square foot: $622/sqft
- Tax assessed value: $1,525,744
- Annual tax amount: $20,069
- Date on market: 6/25/2026
- Listing terms: Cash,Conventional
- Electric utility on property: Yes
Estimated market value
$2,025,700
$1.92M - $2.13M
$4,537/mo
Price history
| Date | Event | Price |
|---|---|---|
| 7/9/2026 | Pending sale | $2,099,900$622/sqft |
Source:  CCAR #2616465 Report a problem CCAR #2616465 Report a problem | ||
| 6/30/2026 | Listed for sale | $2,099,900+1099.9%$622/sqft |
Source: CCAR #2616465 Report a problem | ||
| 12/30/2020 | Sold | $175,000-2.7%$52/sqft |
Source: Public Record Report a problem | ||
| 11/24/2020 | Pending sale | $179,900$53/sqft |
Source: GRANDE DUNES PROPERTIES #2012969 Report a problem | ||
| 6/26/2020 | Listed for sale | $179,900$53/sqft |
Source: GRANDE DUNES PROPERTIES #2012969 Report a problem | ||
Public tax history
| Year | Property taxes | Tax assessment |
|---|---|---|
| 2025 | $20,069 +10% | $1,194,396 |
| 2024 | $18,245 +527.1% | $1,194,396 +572.8% |
| 2023 | $2,910 +1.1% | $177,530 |
| 2022 | $2,878 -9.7% | $177,530 |
| 2021 | $3,187 -5.2% | -- |
| 2020 | $3,363 | -- |
| 2019 | -- | -- |
| 2018 | $1,274 | $11,350 |
Find assessor info on the county website
Monthly payment
Est. payment
Payment breakdown
Explore the cost of this home by adjusting the details. Changes won't be saved.Climate risks
Neighborhood: Grande Dunes
Nearby schools
GreatSchools rating
- 6/10Myrtle Beach ElementaryGrades: 3-5Distance: 5.9 mi
- 7/10Myrtle Beach Middle SchoolGrades: 6-8Distance: 6.3 mi
- 5/10Myrtle Beach High SchoolGrades: 9-12Distance: 6 mi
Schools provided by the listing agent
- Elementary: Myrtle Beach Elementary School
- Middle: Myrtle Beach Middle School
- High: Myrtle Beach High School
Source: CCAR. This data may not be complete. We recommend contacting the local school district to confirm school assignments for this home.
- $1,273,2000.39 Acres2093 Teramo Dr, Myrtle Beach, SC 29572Off Market
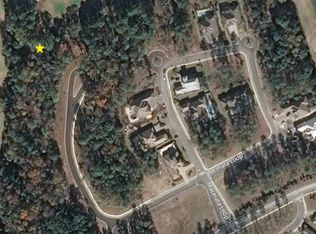
- $1,433,3004 bd5 ba3.5k sqft2096 Teramo Dr, Myrtle Beach, SC 29579Off Market
- $1,514,3583 bd3 ba2.8k sqft2087 Teramo Dr, Myrtle Beach, SC 29579Sold

- $1,678,4004 bd4 ba5.3k sqft2000 Teramo Dr, Myrtle Beach, SC 29579Off Market
- $1,449,7004 bd3 ba2.7k sqft2016 Teramo Dr, Myrtle Beach, SC 29579Off Market
- $1,323,1960.41 Acres2090 Teramo Dr, Myrtle Beach, SC 29579Off Market
- $1,833,4004 bd4 ba3.9k sqft2079 Teramo Dr, Myrtle Beach, SC 29579Off Market
- $1,547,6004 bd6 ba4.4k sqft1950 Vercelli Way Members Clb LOT 4, Myrtle Beach, SC 29579Off Market
A local agent can set up tours, give advice and negotiate with sellers.
A local lender can help you make sure your offer is ready when you are.
Similar homes
- $1,970,0004 bd5 ba3.4k sqft9261 Venezia Circle, Myrtle Beach, SC 29579For Sale
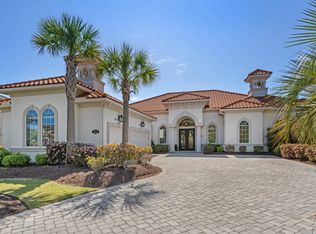
 MLS ID #2608945, June I Hiller, Garden City Realty, Inc. CCAR
 - $1,638,0004 bd3 ba2.8k sqft2038 Teramo Dr., Myrtle Beach, SC 29579For Sale
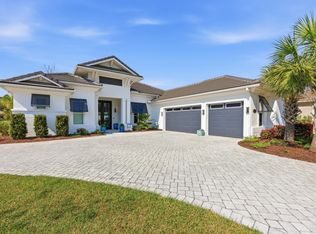 MLS ID #2607799, The Mills Group Team, Century 21 Barefoot Realty. CCAR
 - $1,750,0003 bd4 ba3.2k sqft1519 Serena Dr., Myrtle Beach, SC 29579For Sale
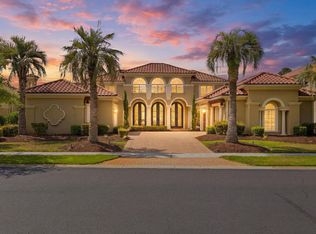 MLS ID #2615905, Brittany Foy Associates, Foy Realty. CCAR
 - $2,095,0004 bd5 ba3.1k sqft404 Club Dr., Myrtle Beach, SC 29572For Sale
 MLS ID #2611118, Jason Potter, Grand Strand Coastal Realty. CCAR
 - $2,499,8884 bd6 ba4.3k sqft1615 Serena Dr., Myrtle Beach, SC 29579For SaleMLS ID #2616385, Jason Green Team, GRANDE DUNES PROPERTIES. CCAR
- $1,195,0003 bd4 ba2.8k sqft9006 Bella Verde Ct., Myrtle Beach, SC 29579For SaleMLS ID #2612785, Lisa Dalton, GRANDE DUNES PROPERTIES. CCAR
- $1,449,9005 bd5 ba3.6k sqft8953 Bella Verde Ct. #Grande Dunes Tuscany Village, Myrtle Beach, SC 29579For SaleMLS ID #2616566, Eleonora Nora Rumbaugh, Realty ONE Group Dockside. CCAR
- $1,950,0005 bd4 ba4.6k sqft904 Waterton Ave., Myrtle Beach, SC 29579For SaleMLS ID #2615921, Jennifer R Burgess, JTE Real Estate. CCAR
- $1,890,0005 bd6 ba3.7k sqft898 Waterton Ave., Myrtle Beach, SC 29579For SaleMLS ID #2612205, Charles Cages, BHHS Myrtle Beach Real Estate. CCAR
- $2,450,0003 bd4 ba3.4k sqft500 Posada Dr., Myrtle Beach, SC 29572For SaleMLS ID #2611961, Lisa S Jackson, Realty ONE Group Dockside. CCAR
- $1,369,0003 bd4 ba3.1k sqft8969 Belle Verde Ct., Myrtle Beach, SC 29579For SaleMLS ID #2608405, Britni Gaddy, BHHS Coastal Real Estate. CCAR
- $1,599,0004 bd3 ba3.2k sqft9404 Cove Dr., Myrtle Beach, SC 29572For SaleMLS ID #2613287, The Mills Group Team, Century 21 Barefoot Realty. CCAR
- $2,790,0003 bd4 ba4.7k sqft9305 Marina Pkwy., Myrtle Beach, SC 29572For SaleMLS ID #2615383, Christen Michelle A Sturzenbecker, JTE Real Estate. CCAR
- $1,875,0005 bd6 ba4.2k sqft505 Saint Julian Ln., Myrtle Beach, SC 29579For SaleMLS ID #2609726, Jason Green Team, GRANDE DUNES PROPERTIES. CCAR
- $1,150,0005 bd4 ba3k sqft9891 Bellasera Circle, Myrtle Beach, SC 29579For SaleMLS ID #2609521, The Mills Group Team, Century 21 Barefoot Realty. CCAR
- $2,299,0004 bd5 ba3.7k sqft3788 Waterford Dr., Myrtle Beach, SC 29577For SaleMLS ID #2615400, Nancy V Skelley, RE/MAX Southern Shores. CCAR
- $1,500,0003 bd4 ba3.5k sqft7624 Triana Ct., Myrtle Beach, SC 29572For SaleMLS ID #2614618, Al A Heath, Grand Strand Homes & Land. CCAR
- $1,399,0005 bd4 ba4k sqft449 Saint Julian Ln., Myrtle Beach, SC 29579For SaleMLS ID #2615197, Bianca M Slattery, Dunes Realty Group. CCAR
- $1,499,0004 bd5 ba3.4k sqft406 Dunes Dr., Myrtle Beach, SC 29572For SaleMLS ID #2615049, JSprings Team, Century 21 Barefoot Realty. CCAR
- $1,850,0004 bd4 ba3k sqft414 40th Ave. N, Myrtle Beach, SC 29577For SaleMLS ID #2609879, Sherif Shamaa, Weichert Realtors Southern Coast. CCAR
