Welcome home to this exceptional 5-bedroom, 4½-bath executive residence situated on a beautifully landscaped and fully fenced premium ¾+ acre lot backing to serene woodlands in the sought-after Red Cedar neighborhood. This stunning property offers over 6,500 square feet of elegant living space across three impeccably finished levels. Upon entering the main level, you are greeted by gleaming hardwood floors, an open floor plan ideal for entertaining, a sophisticated home office, and an impressive two-story family room featuring a cozy gas fireplace. The gourmet kitchen is a chef’s delight, showcasing high-end stainless steel appliances, including a brand-new GE Monogram refrigerator, abundant cabinetry, and a spacious breakfast area. Step outside from the kitchen onto a custom composite deck leading down to a gorgeous stone patio, enhanced by a charming stone sitting wall and overlooking the expansive, fenced backyard, complete with an 8-zone irrigation system covering both front and back yards. The upper level offers four generously sized bedrooms, including a luxurious primary suite with vaulted ceilings, a comfortable sitting room, and a fully renovated spa-like bath boasting a frameless glass shower, stylish new vanities, and a spacious walk-in closet with a custom closet system and convenient laundry chute to the main-level laundry room. Two additional bedrooms share a Jack-and-Jill bath, while a fourth bedroom enjoys the privacy of its own en-suite bathroom. The expansive lower level provides additional living space with a vast recreation room, a fifth bedroom, a full bath, a dedicated workout room, and ample storage. Recent upgrades include a new roof (2019), water heater (2019), two HVAC units (2022), a furnace (2024), attic spray foam insulation and new carpeting (2023), ensuring comfort and efficiency for years to come. Discover the lifestyle awaiting you in this magnificent Red Cedar home!
Sold for $1,320,000
$1,320,000
20997 Great Woods Dr, Leesburg, VA 20175
5beds
4,940sqft
Single Family Residence
Built in 2008
0.79 Acres Lot
$1,339,800 Zestimate®
$267/sqft
$6,116 Estimated rent
Home value
$1,339,800
$1.27M - $1.41M
$6,116/mo
Zestimate® history
Owner options
List your home for rent
$6,116/mo
Rent Zestimate®
Find your next renter with Zillow Rental Manager. Plus, with online applications, you can quickly screen prospective tenants – for free.
$6,116/mo
Rent Zestimate®
Refinance and save
$8,120/mo
Est. payment
Refinancing to a lower rate could help reduce your monthly payments and save thousands over the life of the loan.
$8,120/mo
Est. payment
Explore your selling options
Work with a Zillow partner agent
Leverage their expertise and Zillow's premium Showcase listings to get your home seen by more buyers.
Get startedList with your own agent
Get your home in front of millions of buyers by listing it on Zillow.
Learn how to do itSell it yourself
Take full control of how buyers see your home on Zillow by listing For Sale by Owner (FSBO).
List your homeWhat's special
Cozy gas fireplaceSophisticated home officeBacking to serene woodlandsGorgeous stone patioOpen floor planExpansive fenced backyardFully renovated spa-like bath
Zillow last checked:
Listing updated:
Listed by:
Eve Weber 571-218-2503,
Long & Foster Real Estate, Inc.
Bought with:
Kerry Adams, 585973
Compass
Source: Bright MLS,MLS#: VALO2091876
Facts & features
Interior
Bedrooms & bathrooms
- Bedrooms: 5
- Bathrooms: 5
- Full bathrooms: 4
- 1/2 bathrooms: 1
- Main level bathrooms: 1
Rooms
- Room types: Living Room, Dining Room, Primary Bedroom, Sitting Room, Bedroom 2, Bedroom 3, Bedroom 4, Bedroom 5, Kitchen, Game Room, Family Room, Den, Foyer, Breakfast Room, Study, Laundry, Storage Room
Primary bedroom
- Features: Flooring - Carpet
- Level: Upper
- Area: 288 Square Feet
- Dimensions: 16 X 18
Bedroom 2
- Features: Flooring - Carpet
- Level: Upper
- Area: 140 Square Feet
- Dimensions: 10 X 14
Bedroom 3
- Features: Flooring - Carpet
- Level: Upper
- Area: 121 Square Feet
- Dimensions: 11 X 11
Bedroom 4
- Features: Flooring - Carpet
- Level: Upper
- Area: 180 Square Feet
- Dimensions: 12 X 15
Bedroom 5
- Features: Flooring - Carpet
- Level: Lower
- Area: 168 Square Feet
- Dimensions: 12 X 14
Breakfast room
- Features: Flooring - HardWood
- Level: Main
- Area: 156 Square Feet
- Dimensions: 12 X 13
Den
- Features: Flooring - Laminated
- Level: Lower
- Area: 204 Square Feet
- Dimensions: 12 X 17
Dining room
- Features: Flooring - HardWood
- Level: Main
- Area: 180 Square Feet
- Dimensions: 12 X 15
Family room
- Features: Flooring - Carpet, Fireplace - Gas
- Level: Main
- Area: 304 Square Feet
- Dimensions: 16 X 19
Foyer
- Features: Flooring - HardWood
- Level: Main
Game room
- Level: Lower
- Area: 738 Square Feet
- Dimensions: 18 X 41
Kitchen
- Features: Flooring - HardWood
- Level: Main
- Area: 340 Square Feet
- Dimensions: 17 X 20
Laundry
- Features: Flooring - Tile/Brick
- Level: Main
Living room
- Features: Flooring - HardWood
- Level: Main
- Area: 182 Square Feet
- Dimensions: 13 X 14
Sitting room
- Features: Flooring - Carpet
- Level: Upper
- Area: 156 Square Feet
- Dimensions: 12 X 13
Storage room
- Features: Flooring - Concrete
- Level: Lower
- Area: 112 Square Feet
- Dimensions: 8 X 14
Study
- Features: Flooring - HardWood
- Level: Main
- Area: 140 Square Feet
- Dimensions: 10 X 14
Heating
- Central, Natural Gas
Cooling
- Central Air, Electric
Appliances
- Included: Cooktop, Dishwasher, Disposal, Dryer, Microwave, Oven, Oven/Range - Gas, Range Hood, Refrigerator, Washer, Water Heater, Gas Water Heater
- Laundry: Laundry Room
Features
- Butlers Pantry, Kitchen - Gourmet, Breakfast Area, Kitchen Island, Primary Bath(s), Chair Railings, Upgraded Countertops, Crown Molding, Double/Dual Staircase, Wainscotting, Open Floorplan, Dry Wall, Cathedral Ceiling(s), Tray Ceiling(s)
- Flooring: Carpet, Ceramic Tile, Hardwood, Wood
- Basement: Connecting Stairway,Exterior Entry,Walk-Out Access
- Number of fireplaces: 1
- Fireplace features: Glass Doors, Mantel(s)
Interior area
- Total structure area: 4,940
- Total interior livable area: 4,940 sqft
- Finished area above ground: 3,400
- Finished area below ground: 1,540
Property
Parking
- Total spaces: 2
- Parking features: Garage Door Opener, Garage Faces Side, Attached
- Attached garage spaces: 2
Accessibility
- Accessibility features: None
Features
- Levels: Three
- Stories: 3
- Patio & porch: Deck, Patio
- Exterior features: Underground Lawn Sprinkler
- Pool features: Community
- Fencing: Back Yard,Vinyl
- Has view: Yes
- View description: Trees/Woods
Lot
- Size: 0.79 Acres
- Features: Backs to Trees
Details
- Additional structures: Above Grade, Below Grade
- Parcel number: 238359372000
- Zoning: PDRV
- Special conditions: Standard
Construction
Type & style
- Home type: SingleFamily
- Architectural style: Colonial
- Property subtype: Single Family Residence
Materials
- Combination, Brick
- Foundation: Permanent
- Roof: Architectural Shingle
Condition
- New construction: No
- Year built: 2008
Details
- Builder model: WESTFORD
- Builder name: PULTE
Utilities & green energy
- Sewer: Public Sewer
- Water: Public
- Utilities for property: Fiber Optic
Community & HOA
Community
- Features: Pool
- Security: Smoke Detector(s)
- Subdivision: Red Cedar
HOA
- Has HOA: Yes
- Amenities included: Common Grounds, Pool, Picnic Area, Tot Lots/Playground
- Services included: Common Area Maintenance, Pool(s), Snow Removal, Trash
- HOA fee: $190 monthly
- HOA name: RED CEDAR HOA
Location
- Region: Leesburg
Financial & listing details
- Price per square foot: $267/sqft
- Tax assessed value: $1,129,080
- Annual tax amount: $9,333
- Date on market: 3/28/2025
- Listing agreement: Exclusive Right To Sell
- Listing terms: Bank Portfolio,Cash,Conventional,FHA,VA Loan
- Ownership: Fee Simple
Price history
| Date | Event | Price |
|---|---|---|
| 4/30/2025 | Sold | $1,320,000-2.2%$267/sqft |
Source:  Bright MLS #VALO2091876 Report a problem Bright MLS #VALO2091876 Report a problem | ||
| 4/1/2025 | Contingent | $1,350,000$273/sqft |
Source: Bright MLS #VALO2091876 Report a problem | ||
| 3/28/2025 | Listed for sale | $1,350,000+80.2%$273/sqft |
Source: Bright MLS #VALO2091876 Report a problem | ||
| 1/31/2017 | Sold | $749,000$152/sqft |
Source: Public Record Report a problem | ||
| 12/5/2016 | Pending sale | $749,000$152/sqft |
Source: Long & Foster Real Estate, Inc. #LO9816563 Report a problem | ||
| 11/28/2016 | Listed for sale | $749,000+2.5%$152/sqft |
Source: Long & Foster Real Estate, Inc. #LO9816563 Report a problem | ||
| 4/3/2008 | Sold | $731,000$148/sqft |
Source: Public Record Report a problem | ||
Public tax history
| Year | Property taxes | Tax assessment |
|---|---|---|
| 2025 | $9,089 -2.6% | $1,129,080 +4.6% |
| 2024 | $9,334 +0% | $1,079,020 +1.2% |
| 2023 | $9,332 +13.5% | $1,066,570 +15.5% |
| 2022 | $8,221 +7.1% | $923,720 +17.9% |
| 2021 | $7,680 +0.7% | $783,630 +6.3% |
| 2020 | $7,627 +0% | $736,880 +2.2% |
| 2019 | $7,627 -0.4% | $721,060 +2.1% |
| 2018 | $7,660 +9.8% | $706,020 +13.8% |
| 2017 | $6,978 +5.6% | $620,240 -2.1% |
| 2016 | $6,610 | $633,230 +58.5% |
| 2015 | $6,610 -5.2% | $399,440 -5.1% |
| 2014 | $6,974 -0.7% | $420,910 +1.7% |
| 2013 | $7,024 | $413,690 |
| 2012 | -- | -- |
| 2011 | -- | -- |
| 2010 | -- | -- |
| 2009 | -- | $586,600 +131.2% |
| 2008 | -- | $253,700 |
Find assessor info on the county website
Neighborhood: 20175
Nearby homes
- $1,200,0007 bd6 ba4.3k sqft21021 Rodney Ln, Leesburg, VA 20175Sold

- $1,307,8005 bd5 ba5.3k sqft41324 Bethany Dr, Leesburg, VA 20175Off Market
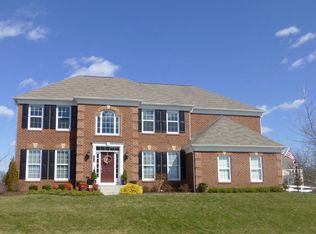
- $1,154,2004 bd3 ba3k sqft20947 Highland Creek Dr, Leesburg, VA 20175Off Market
- $1,052,6005 bd3 ba3.9k sqft20987 Trenton Cir, Leesburg, VA 20175Off Market
- $1,022,400-- bd3 ba2.9k sqft20983 Trenton Cir, Leesburg, VA 20175Off Market
- $1,037,100-- bd4 ba2.9k sqft20979 Trenton Cir, Leesburg, VA 20175Off Market
- $1,419,4004 bd4 ba3.8k sqft20951 Highland Creek Dr, Leesburg, VA 20175Off Market
- $1,471,8004 bd5 ba5.8k sqft41328 Bethany Dr, Leesburg, VA 20175Off Market
Nearby schools
GreatSchools rating
- 9/10Sycolin Creek Elementary SchoolGrades: PK-5Distance: 0.2 mi
- 6/10J. Lupton Simpson Middle SchoolGrades: 6-8Distance: 3.7 mi
- 8/10Loudoun County High SchoolGrades: 9-12Distance: 5.2 mi
Schools provided by the listing agent
- Elementary: Sycolin Creek
- Middle: J. L. Simpson
- High: Loudoun County
- District: Loudoun County Public Schools
Source: Bright MLS. This data may not be complete. We recommend contacting the local school district to confirm school assignments for this home.
Get a cash offer in 3 minutes
Find out how much your home could sell for in as little as 3 minutes with a no-obligation cash offer.
Estimated market value
$1,339,800
Get a cash offer in 3 minutes
Find out how much your home could sell for in as little as 3 minutes with a no-obligation cash offer.
Estimated market value
$1,339,800
- Virginia
- Loudoun County
- Leesburg
- 20175
- 20997 Great Woods Dr
Nearby cities
Nearby zip codes
Other Leesburg Topics
