Skip main navigation
Off market
  • $1,314,300

    41324 Bethany Dr, Leesburg, VA 20175

    5beds
    5,319sqft
    SingleFamily
    Built in 2010
    0.48 Acres Lot
    $1,314,300 Zestimate®
    $247/sqft
    $6,376 Estimated rent

    Home value

    $1,314,300

    $1.25M - $1.38M

    $6,376/mo

    Zestimate® history
    Loading
    Loading...

    Owner options

    List your home for rent

    $6,376/mo

    Rent Zestimate®

    Find your next renter with Zillow Rental Manager. Plus, with online applications, you can quickly screen prospective tenants – for free.

    Learn more

    $6,376/mo

    Rent Zestimate®

    Refinance and save

    $8,137/mo

    Est. payment

    Refinancing to a lower rate could help reduce your monthly payments and save thousands over the life of the loan.

    See today's rates

    $8,137/mo

    Est. payment

    Explore your selling options

    Work with a Zillow partner agent

    Leverage their expertise and Zillow's premium Showcase listings to get your home seen by more buyers.

    Get started

    List with your own agent

    Get your home in front of millions of buyers by listing it on Zillow.

    Learn how to do it

    Sell it yourself

    Take full control of how buyers see your home on Zillow by listing For Sale by Owner (FSBO).

    List your home

    What's special

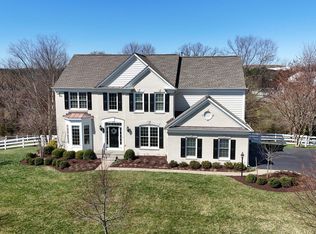
    This stately brick-front colonial has over 5,000 square feet of finished living area with many upgrades. Traditional architecture includes tray ceilings, wainscoting, cherry cabinets, granite countertops, stainless appliances, and hardwood and tile floors. The gourmet kitchen is open to the sun room as well as the family room featuring a gas fireplace and 2-story ceiling. The main floor features both a formal dining and living room, family room, eat-in kitchen, den and sun room. A luxurious master suite with sitting room, walk-in closet, full master bathroom as well as three other bedrooms and two full bathrooms can be found on the second floor. A large finished basement offers a possible 5th bedroom, full bathroom, and tons of storage space. Itâ??s plumbed for a future wet-bar. Outdoor entertaining is a breeze. The rear stone patio and fire pit is just steps away from the main living area. Itâ??s all conveniently located on a half-acre, fenced corner lot. Country Living...City Convenience Set among the rolling hills of Loudoun County, Red Cedar is just outside the town limits of Leesburg, Virginia off Evergreen Mills Road. Various amenities include tot lots, clubhouse, exercise room, bird watching, walking trails, and a butterfly garden. Red Cedar is country living with the conveniences of city life without all the hustle and bustle. Spend an afternoon searching for antiques in downtown Leesburg or head over to the outstanding shopping just minutes away at the Brambleton Town Center, Dulles Town Center or the Leesburg Premium Outlets. Residents of Red Cedar have immediate access to the Leesburg Bypass and the Dulles Greenway. It is a short distance from the Leesburg Executive airport and less then 30 minutes from the Dulls International Airport.

    This property is off market, which means it's not currently listed for sale or rent on Zillow. This may be different from what's available on other websites or public sources.

    Facts & features

    Interior

    Bedrooms & bathrooms
    • Bedrooms: 5
    • Bathrooms: 5
    • Full bathrooms: 4
    • 1/2 bathrooms: 1
    Heating
    • Forced air, Gas
    Cooling
    • Central
    Appliances
    • Included: Dishwasher, Dryer, Microwave, Refrigerator, Washer
    Features
    • Floor Plan-Open
    • Flooring: Hardwood
    • Basement: Finished
    • Has fireplace: Yes
    Interior area
    • Total interior livable area: 5,319 sqft

    Property

    Parking
    • Parking features: Garage - Attached
    Features
    • Exterior features: Brick
    Lot
    • Size: 0.48 Acres
    Details
    • Parcel number: 238261863000

    Construction

    Type & style
    • Home type: SingleFamily
    • Architectural style: Colonial
    Materials
    • masonry
    • Foundation: Concrete
    • Roof: Asphalt
    Condition
    • Year built: 2010

    Utilities & green energy

    • Sewer: Public Septic

    Community & neighborhood

    Location
    • Region: Leesburg

    HOA & financial

    HOA
    • Has HOA: Yes
    • HOA fee: $180 monthly

    Other

    Other facts
    • Appliances: Disposal, Cooktop, Oven - Double, Oven - Wall
    • HalfBaths: 1
    • HasBodyOfWater: 0
    • IsForeClosure: 0
    • IsNewConstruction: 0
    • IsSale: 1
    • Parking: Garage
    • HasPool: 0
    • HasWaterFront: 0
    • CondoFee: 0
    • CvrdParking1Spaces: 0
    • CvrdParking2Spaces: 0
    • HasWaterAccess: 0
    • HasWaterView: 0
    • TotalLeasedUnits: 0
    • TotalNoOfUnits: 0
    • TotalUnfurnishedUnits: 0
    • FeePeriod: Monthly
    • LotNumber: 63
    • NoOfLevels: 3
    • Water: Public
    • HOAFee: 180
    • PropertyType: Detached
    • GarageType: 2-Car Garage
    • Ownership: Fee Simple
    • TotalTaxes: 7857
    • LotSquareFootage: 20909
    • InteriorFeatures: Floor Plan-Open
    • Sewer: Public Septic
    • Acreage: 0.480005
    • Directions: TAKE EXIT 3, From 267 W, LEFT onto State Rte 653/Shreve Mill Rd, LEFT onto Evergreen Mill Rd, LEFT onto Red Cedar Dr, RIGHT onto Great Woods Dr, LEFT onto Bethany Dr, 41324 Bethany Drive is on your LEFT....Welcome hom
    • RoomType: Master Bedroom:, Second Bedroom:, Dining Room:, Living Room:, Kitchen:, Third Bedroom:, Family Room:, Fourth Bedroom:, Foyer:, Breakfast Room:
    • TaxYear: 2017
    • RoomLevel: Dining Room: Main, Living Room: Main, Kitchen: Main, Second Bedroom: Upper 1, Master Bedroom: Upper 1, Third Bedroom: Upper 1, Family Room: Main, Fourth Bedroom: Upper 1, Foyer: Main, Breakfast Room: Main
    • RoomFlooring: Master Bedroom: Carpet, Second Bedroom: Carpet, Dining Room: Hardwood, Living Room: Hardwood, Kitchen: Ceramic Tile, Third Bedroom: Carpet, Family Room: Carpet, Fourth Bedroom: Carpet, Foyer: Hardwood, Breakfast Room: Ceramic Tile
    • RoomDimension: Third Bedroom: 12x12, Fourth Bedroom: 12x14, Kitchen: 14x22, Second Bedroom: 15x15, Breakfast Room: 12x24, Dining Room: 14x14, Family Room: 17x22, Living Room: 14x15, Master Bedroom: 18x19, Foyer: 9x15
    • TotalSquareFeet: 5319
    • ListingDate: 2018-08-03T00:00:00
    • Ownership: Fee Simple

    Price history

    DateEventPrice
    9/13/2018Sold$724,000-2.1%$136/sqft
    Source: Public Record Report a problem
    8/13/2018Pending sale$739,900$139/sqft
    Source: Long & Foster Real Estate, Inc. #LO9011352 Report a problem
    8/1/2018Price change$739,900-1.3%$139/sqft
    Source: Pearson Smith Realty, LLC #1001924076 Report a problem
    7/1/2018Price change$749,900-2%$141/sqft
    Source: Pearson Smith Realty, LLC #1001924076 Report a problem
    6/22/2018Price change$764,900-1.3%$144/sqft
    Source: Pearson Smith Realty, LLC #1001924076 Report a problem
    5/15/2018Price change$774,900-0.5%$146/sqft
    Source: Pearson Smith Realty, LLC #1000368068 Report a problem
    4/26/2018Price change$779,000-0.8%$146/sqft
    Source: Pearson Smith Realty, Llc #1000368068 Report a problem
    4/4/2018Listed for sale$784,900+6.8%$148/sqft
    Source: Pearson Smith Realty, Llc #1000334420 Report a problem
    11/4/2016Listing removed$734,990$138/sqft
    Source: Pearson Smith Realty LLC #LO9780860 Report a problem
    10/18/2016Price change$734,990-2%$138/sqft
    Source: Pearson Smith Realty LLC #LO9780860 Report a problem
    10/10/2016Listed for sale$749,990-2%$141/sqft
    Source: Pearson Smith Realty LLC #LO9780860 Report a problem
    7/2/2013Sold$765,000$144/sqft
    Source: Public Record Report a problem
    6/6/2013Pending sale$765,000$144/sqft
    Source: Coldwell Banker Residential Brokerage - Leesburg #LO8038175 Report a problem
    4/5/2013Listed for sale$765,000+12.5%$144/sqft
    Source: Coldwell Banker Residential Brokerage - Leesburg #LO8038175 Report a problem
    3/29/2010Sold$680,000$128/sqft
    Source: Public Record Report a problem

    Public tax history

    YearProperty taxesTax assessment
    2025$9,523 -2.5%$1,183,010 +4.8%
    2024$9,767 -0.1%$1,129,080 +1.1%
    2023$9,773 +12.2%$1,116,860 +14.1%
    2022$8,711 +7.8%$978,780 +18.7%
    2021$8,083 +1.1%$824,840 +6.7%
    2020$7,999 +0%$772,820 +2.3%
    2019$7,999 -1.2%$755,770 +1.3%
    2018$8,098 +3.1%$746,400 +6.9%
    2017$7,857 +7.9%$698,400 -2.2%
    2016$7,280 $713,800 +54.6%
    2015$7,280 -6.1%$461,590 -6.1%
    2014$7,755 +1.5%$491,630 +5.1%
    2013$7,641 $467,990
    2012-- --
    2011-- --
    2010-- --

    Find assessor info on the county website

    Neighborhood: 20175

    Nearby schools

    GreatSchools rating
    Schools provided by the listing agent
    • Elementary: SYCOLIN CREEK
    • Middle: JL SIMPSON
    • High: LOUDOUN COUNTY
    • District: Loudoun County Public Schools

    Source: The MLS. This data may not be complete. We recommend contacting the local school district to confirm school assignments for this home.

    Get a cash offer in 3 minutes
    Find out how much your home could sell for in as little as 3 minutes with a no-obligation cash offer.
    Estimated market value
    $1,314,300
    Get a cash offer in 3 minutes
    Find out how much your home could sell for in as little as 3 minutes with a no-obligation cash offer.
    Estimated market value
    $1,314,300