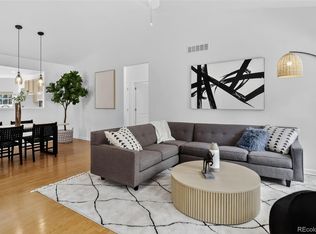
Welcome to this beautifully remodeled ranch-style home in the desirable Hidden River subdivision, offering the ease of one-level living & over $150K in thoughtful upgrades. Light, bright and move-in ready, this 4-bed, 3-bath home features vaulted ceilings in the spacious great room & 9' ceilings throughout the rest of the home, creating an open & inviting feel. The completely remodeled gourmet kitchen is the heart of the home, showcasing newer quartz countertops, shaker-style cabinetry, appliances, & wiring for under-cabinet lighting. Newer luxury vinyl plank flooring flows through the main living areas, complementing the updated & impressive fireplace with floor-to-ceiling stone surround. The main floor primary suite offers comfort with a remodeled 4-piece bath featuring a walk-in shower. Two additional large, bright bedrooms, fully remodeled bath, & laundry complete the main level. The fully remodeled basement adds flexible living space with a huge bedroom, cozy living area, ¾ bath, & additional unfinished storage area. Step outside to enjoy the super-private backyard set on a nearly .25 acre lot with mature trees, sprinkler system & newer patio. The welcoming professionally xeriscaped front yard includes a drip system for easy maintenance. Additional highlights include a fully insulated 3-car garage, wiring for an EV charger, newer garage doors, newer fiber cement Hardie Board siding, exterior paint, soffits & gutters w/covers. Mature trees grace the backyard with patio and included awning. Ideally located near shopping, dining, recreation, and major highways. HOA features a pool, tennis & basketball courts, playground & clubhouse. Ideally located near shopping, dining, recreation, & major highways. With extensive updates throughout, this beautifully remodeled home lives better than new, don’t miss the rare opportunity to enjoy modern updates, generous space, & easy living in one of the area's most desirable neighborhoods.
Sold for $750,000
$750,000
20999 Woodside Lane, Parker, CO 80138
4beds
2,719sqft
Single Family Residence
Built in 2000
10,106 Square Feet Lot
$737,400 Zestimate®
$276/sqft
$3,643 Estimated rent
Home value
$737,400
$701,000 - $774,000
$3,643/mo
Zestimate® history
Owner options
List your home for rent
$3,643/mo
Rent Zestimate®
Find your next renter with Zillow Rental Manager. Plus, with online applications, you can quickly screen prospective tenants – for free.
$3,643/mo
Rent Zestimate®
Refinance and save
$4,711/mo
Est. payment
Refinancing to a lower rate could help reduce your monthly payments and save thousands over the life of the loan.
$4,711/mo
Est. payment
Explore your selling options
Work with a Zillow partner agent
Leverage their expertise and Zillow's premium Showcase listings to get your home seen by more buyers.
Get startedList with your own agent
Get your home in front of millions of buyers by listing it on Zillow.
Learn how to do itSell it yourself
Take full control of how buyers see your home on Zillow by listing For Sale by Owner (FSBO).
List your homeWhat's special
Shaker-style cabinetryNewer patioMain floor primary suiteSprinkler systemNewer garage doorsExterior paintWiring for under-cabinet lighting
Zillow last checked:
Listing updated:
Listed by:
Jeanette Starc 303-520-9425 Jen@JenSoldMine.com,
Coldwell Banker Realty 54
Bought with:
Bud Doyle, 100046082
Keller Williams DTC
Source: REcolorado as distributed by MLS GRID,MLS#: 6748753
Facts & features
Interior
Bedrooms & bathrooms
- Bedrooms: 4
- Bathrooms: 3
- Full bathrooms: 2
- 3/4 bathrooms: 1
- Main level bathrooms: 2
- Main level bedrooms: 3
Bedroom
- Description: En Suite & Walk-In Closet
- Features: Primary Suite
- Level: Main
Bedroom
- Description: Light & Bright
- Level: Main
Bedroom
- Description: Light & Bright
- Level: Main
Bedroom
- Description: Massive With Separate Sitting Area
- Level: Basement
Bathroom
- Description: Remodeled
- Level: Main
Bathroom
- Description: Remodeled
- Features: Primary Suite
- Level: Main
Bathroom
- Level: Basement
Family room
- Description: Inviting With Floor To Ceiling Stone Fireplace
- Level: Main
Family room
- Description: Bonus Space
- Level: Basement
Kitchen
- Description: Fully Remodeled Gourmet
- Level: Main
Laundry
- Description: Main Level & Mud Room
- Level: Main
Heating
- Forced Air, Natural Gas
Cooling
- Attic Fan, Central Air
Appliances
- Included: Dishwasher, Dryer, Microwave, Oven, Range, Refrigerator, Washer
Features
- Ceiling Fan(s), Eat-in Kitchen, Entrance Foyer, Five Piece Bath, High Ceilings, Kitchen Island, Pantry, Primary Suite, Quartz Counters, Vaulted Ceiling(s), Walk-In Closet(s)
- Flooring: Carpet, Tile, Vinyl
- Windows: Double Pane Windows
- Basement: Sump Pump,Unfinished
- Number of fireplaces: 1
- Fireplace features: Gas, Living Room
Interior area
- Total structure area: 2,719
- Total interior livable area: 2,719 sqft
- Finished area above ground: 1,778
- Finished area below ground: 893
Property
Parking
- Total spaces: 3
- Parking features: Garage - Attached
- Attached garage spaces: 3
Features
- Levels: One
- Stories: 1
- Patio & porch: Deck, Patio
- Fencing: Full
- Has view: Yes
- View description: Mountain(s)
Lot
- Size: 10,106 Square Feet
- Features: Landscaped, Sprinklers In Front, Sprinklers In Rear
Details
- Parcel number: R0398231
- Special conditions: Standard
Construction
Type & style
- Home type: SingleFamily
- Architectural style: Traditional
- Property subtype: Single Family Residence
Materials
- Cement Siding, Frame
- Roof: Composition
Condition
- Year built: 2000
Utilities & green energy
- Sewer: Public Sewer
- Water: Public
- Utilities for property: Cable Available, Electricity Connected, Internet Access (Wired), Natural Gas Connected, Phone Available
Community & HOA
Community
- Security: Smoke Detector(s)
- Subdivision: Hidden River
HOA
- Has HOA: Yes
- Amenities included: Clubhouse, Park, Playground, Pool, Tennis Court(s)
- Services included: Recycling, Trash
- HOA fee: $318 quarterly
- HOA name: Hidden River II
- HOA phone: 303-420-4433
Location
- Region: Parker
Financial & listing details
- Price per square foot: $276/sqft
- Tax assessed value: $585,298
- Annual tax amount: $3,538
- Date on market: 3/19/2026
- Listing terms: Cash,Conventional,FHA,VA Loan
- Exclusions: Seller's Personal Property
- Ownership: Individual
- Electric utility on property: Yes
- Road surface type: Paved
Price history
| Date | Event | Price |
|---|---|---|
| 4/24/2026 | Sold | $750,000$276/sqft |
Source:  REcolorado as distributed by MLS GRID #6748753 Report a problem REcolorado as distributed by MLS GRID #6748753 Report a problem | ||
| 3/26/2026 | Pending sale | $750,000$276/sqft |
Source: REcolorado as distributed by MLS GRID #6748753 Report a problem | ||
| 3/19/2026 | Listed for sale | $750,000+59.6%$276/sqft |
Source: REcolorado as distributed by MLS GRID #6748753 Report a problem | ||
| 7/9/2020 | Sold | $469,900$173/sqft |
Source: Public Record Report a problem | ||
| 6/15/2020 | Pending sale | $469,900$173/sqft |
Source: Coldwell Banker Residential 24 #6317320 Report a problem | ||
| 6/11/2020 | Listed for sale | $469,900$173/sqft |
Source: Coldwell Banker Residential 24 #6317320 Report a problem | ||
| 6/8/2020 | Pending sale | $469,900$173/sqft |
Source: Coldwell Banker Residential 24 #6317320 Report a problem | ||
| 6/4/2020 | Listed for sale | $469,900+18.7%$173/sqft |
Source: Coldwell Banker Residential 24 #6317320 Report a problem | ||
| 10/15/2015 | Sold | $395,900+13.7%$146/sqft |
Source: Public Record Report a problem | ||
| 9/22/2014 | Sold | $348,100-0.5%$128/sqft |
Source: Public Record Report a problem | ||
| 8/2/2014 | Listed for sale | $350,000+52.7%$129/sqft |
Source: Front Range Properties #9324419 Report a problem | ||
| 9/22/2000 | Sold | $229,250$84/sqft |
Source: Public Record Report a problem | ||
Public tax history
| Year | Property taxes | Tax assessment |
|---|---|---|
| 2025 | $3,458 -1.2% | $36,580 -15.5% |
| 2024 | $3,500 +21.7% | $43,280 -0.9% |
| 2023 | $2,876 -3.9% | $43,690 +31.3% |
| 2022 | $2,995 | $33,270 -2.8% |
| 2021 | -- | $34,230 +17.2% |
| 2020 | $2,586 +3.7% | $29,210 |
| 2019 | $2,493 | $29,210 +7.1% |
| 2018 | $2,493 +7.8% | $27,280 |
| 2017 | $2,313 +121% | $27,280 +12.6% |
| 2016 | $1,047 -1.8% | $24,230 |
| 2015 | $1,066 -47.2% | $24,230 +18.5% |
| 2014 | $2,017 | $20,440 |
| 2013 | -- | $20,440 -1.8% |
| 2012 | -- | $20,820 |
| 2011 | -- | $20,820 -5.8% |
| 2010 | -- | $22,100 -5% |
| 2009 | $1,054 | $23,270 |
| 2008 | -- | $23,270 +10.4% |
| 2007 | -- | $21,080 |
| 2006 | $1,934 +1.2% | $21,080 +5.7% |
| 2004 | $1,912 -30% | $19,940 +1.8% |
| 2003 | $2,732 | $19,580 |
| 2002 | -- | $19,580 +124.8% |
| 2001 | $853 +11% | $8,710 +13.8% |
| 2000 | $769 | $7,656 |
Find assessor info on the county website
Neighborhood: Hidden River
Nearby homes
- $587,8003 bd3 ba2.3k sqft21009 Woodside Ln, Parker, CO 80138Off Market
- $562,7002 bd2 ba1.7k sqft20993 Woodside Ln, Parker, CO 80138Off Market
- $670,0004 bd2 ba4.2k sqft21029 Woodside Ln, Parker, CO 80138Sold
- $683,2004 bd3 ba3.1k sqft20989 Woodside Ln, Parker, CO 80138Off Market
- $674,1004 bd3 ba3.4k sqft21082 Hawthorne Ln, Parker, CO 80138Off Market
- $635,6004 bd3 ba3.1k sqft21092 Hawthorne Ln, Parker, CO 80138Off Market
- $668,5003 bd3 ba3.3k sqft20998 Woodside Ln, Parker, CO 80138Off Market
- $596,7003 bd2 ba1.5k sqft20994 Woodside Ln, Parker, CO 80138Off Market
Nearby schools
GreatSchools rating
- 7/10Iron Horse Elementary SchoolGrades: PK-5Distance: 0.7 mi
- 5/10Cimarron Middle SchoolGrades: 6-8Distance: 1.2 mi
- 7/10Legend High SchoolGrades: 9-12Distance: 1 mi
Schools provided by the listing agent
- Elementary: Iron Horse
- Middle: Cimarron
- High: Legend
- District: Douglas RE-1
Source: REcolorado as distributed by MLS GRID. This data may not be complete. We recommend contacting the local school district to confirm school assignments for this home.
Get a cash offer in 3 minutes
Find out how much your home could sell for in as little as 3 minutes with a no-obligation cash offer.
Estimated market value
$737,400
Get a cash offer in 3 minutes
Find out how much your home could sell for in as little as 3 minutes with a no-obligation cash offer.
Estimated market value
$737,400
- Colorado
- Douglas County
- Parker
- 80138
- Hidden River
- 20999 Woodside Lane
Nearby cities
Nearby neighborhoods
Nearby zip codes
Other Parker Topics
