Step into this immaculate ranch-style house that radiates pride of ownership from every corner. Nestled in the coveted Hidden River community, this stunning property is the epitome of modern living, combining spaciousness with a warm, inviting atmosphere. As you enter, you're greeted by a bright and airy foyer that sets the tone for the rest of the home. The heart of this home is the expansive eat-in kitchen, designed for both functionality and style. Featuring a generous island, a convenient pantry, and a cozy nook space, this kitchen is perfect for hosting gatherings or enjoying quiet breakfasts. The vaulted ceiling in the family room creates an airy feel, complemented by a beautiful fireplace that serves as a stunning focal point. The family room seamlessly connects to the dining area. Retreat to your primary bedroom suite, boasting two large walk-in closets and a cozy sitting area—a perfect oasis for relaxation. The spa-like primary bathroom features a five-piece design with updated fixtures, ensuring a serene escape for your daily routines. This home offers three additional bedrooms, including one with an en-suite feel that connects easily to the hall bath, which is equipped with both a tub and shower. Another bedroom features elegant French doors, offering the perfect option for an office space or guest room. Main level laundry is another conveniant feature. The unfinished basement is a blank canvas, ready for your personal touch. Whether you envision a home theater, additional living space, or a gym, the possibilities are endless. Step outside to discover a spacious backyard oasis, complete with a patio, the yard is private and beautifully fenced, enhanced by mature landscaping. The home has been lovingly maintained boasting new interior paint, new carpet, updated baths and modern lighting fixtures. New Roof (2020), New HVAC (2020), Don't miss the opportunity to make this beautiful house your home, a perfect blend of comfort and style!
Sold for $670,000
$670,000
21029 Woodside Lane, Parker, CO 80138
4beds
4,282sqft
Single Family Residence
Built in 2000
10,106 Square Feet Lot
$668,000 Zestimate®
$156/sqft
$3,584 Estimated rent
Home value
$668,000
$635,000 - $701,000
$3,584/mo
Zestimate® history
Owner options
List your home for rent
$3,584/mo
Rent Zestimate®
Find your next renter with Zillow Rental Manager. Plus, with online applications, you can quickly screen prospective tenants – for free.
$3,584/mo
Rent Zestimate®
Refinance and save
$3,479/mo
Est. payment
Refinancing to a lower rate could help reduce your monthly payments and save thousands over the life of the loan.
$3,479/mo
Est. payment
Explore your selling options
Work with a Zillow partner agent
Leverage their expertise and Zillow's premium Showcase listings to get your home seen by more buyers.
Get startedList with your own agent
Get your home in front of millions of buyers by listing it on Zillow.
Learn how to do itSell it yourself
Take full control of how buyers see your home on Zillow by listing For Sale by Owner (FSBO).
List your homeWhat's special
Immaculate ranch-style houseBeautiful fireplaceModern lighting fixturesUnfinished basementVaulted ceilingPrimary bedroom suiteSpacious backyard oasis
Zillow last checked:
Listing updated:
Listed by:
Sheree Cooke 970-619-0660 shereecolorado@aol.com,
Coldwell Banker Realty 24
Bought with:
Nate Sundermeier, 100082878
Compass - Denver
Source: REcolorado as distributed by MLS GRID,MLS#: 9647210
Facts & features
Interior
Bedrooms & bathrooms
- Bedrooms: 4
- Bathrooms: 2
- Full bathrooms: 2
- Main level bathrooms: 2
- Main level bedrooms: 4
Primary bedroom
- Description: Suite With Sitting Area, New Paint, New Light Fixutre, 2 Closets With New Carpet
- Level: Main
Bedroom
- Description: New Paint, Access To Hall Bath
- Level: Main
Bedroom
- Description: New Paint, New Light Fixutre
- Level: Main
Bedroom
- Description: New Paint, New Light Fixture
- Level: Main
Primary bathroom
- Description: 5 Piece, New Paint, New Fixtures, Tile Flooring
- Level: Main
Bathroom
- Description: Tub/Shower, New Paint, New Fixtures, Tile Flooring
- Level: Main
Dining room
- Description: New Lighting, New Paint
- Level: Main
Family room
- Description: Vaulted Ceiling, New Paint, Open To Dining Room
- Level: Main
Kitchen
- Description: Spacious Eat In Kitchen, Island, Pantry
- Level: Main
Laundry
- Description: Main Level Laundry Room, W/D Included
- Level: Main
Heating
- Forced Air
Cooling
- Central Air
Appliances
- Included: Dishwasher, Dryer, Microwave, Oven, Range, Range Hood, Refrigerator, Washer
- Laundry: In Unit
Features
- Ceiling Fan(s), Eat-in Kitchen, Entrance Foyer, Five Piece Bath, High Ceilings, Kitchen Island, Open Floorplan, Pantry, Primary Suite, Vaulted Ceiling(s), Walk-In Closet(s)
- Flooring: Carpet, Laminate, Tile
- Basement: Unfinished
- Number of fireplaces: 1
- Fireplace features: Family Room
Interior area
- Total structure area: 4,282
- Total interior livable area: 4,282 sqft
- Finished area above ground: 2,141
- Finished area below ground: 0
Property
Parking
- Total spaces: 2
- Parking features: Garage - Attached
- Attached garage spaces: 2
Features
- Levels: One
- Stories: 1
- Patio & porch: Covered, Front Porch, Patio
- Exterior features: Private Yard
- Fencing: Partial
Lot
- Size: 10,106 Square Feet
- Features: Landscaped, Many Trees
Details
- Parcel number: R0398234
- Special conditions: Standard
Construction
Type & style
- Home type: SingleFamily
- Architectural style: Contemporary
- Property subtype: Single Family Residence
Materials
- Frame, Stone, Vinyl Siding
Condition
- Updated/Remodeled
- Year built: 2000
Utilities & green energy
- Sewer: Public Sewer
- Water: Public
- Utilities for property: Electricity Connected
Community & HOA
Community
- Security: Smoke Detector(s)
- Subdivision: Hidden River
HOA
- Has HOA: Yes
- Amenities included: Clubhouse, Playground, Pool, Tennis Court(s), Trail(s)
- Services included: Recycling, Trash
- HOA fee: $300 quarterly
- HOA name: Hidden River - MSI
- HOA phone: 303-420-4433
Location
- Region: Parker
Financial & listing details
- Price per square foot: $156/sqft
- Tax assessed value: $601,884
- Annual tax amount: $3,559
- Date on market: 7/19/2025
- Listing terms: 1031 Exchange,Cash,Conventional,FHA,Jumbo,VA Loan
- Exclusions: Staging Items
- Ownership: Individual
- Electric utility on property: Yes
- Road surface type: Paved
Price history
| Date | Event | Price |
|---|---|---|
| 9/5/2025 | Sold | $670,000+1.1%$156/sqft |
Source:  REcolorado as distributed by MLS GRID #9647210 Report a problem REcolorado as distributed by MLS GRID #9647210 Report a problem | ||
| 8/19/2025 | Pending sale | $663,000$155/sqft |
Source: REcolorado as distributed by MLS GRID #9647210 Report a problem | ||
| 8/8/2025 | Price change | $663,000-1.8%$155/sqft |
Source: REcolorado as distributed by MLS GRID #9647210 Report a problem | ||
| 7/19/2025 | Listed for sale | $675,000+128.4%$158/sqft |
Source: REcolorado as distributed by MLS GRID #9647210 Report a problem | ||
| 7/7/2005 | Sold | $295,500+11.6%$69/sqft |
Source: Public Record Report a problem | ||
| 8/30/2000 | Sold | $264,806$62/sqft |
Source: Public Record Report a problem | ||
Public tax history
| Year | Property taxes | Tax assessment |
|---|---|---|
| 2025 | $3,559 -1.2% | $37,620 -15.3% |
| 2024 | $3,601 +21.8% | $44,420 -1% |
| 2023 | $2,958 -4% | $44,850 +31.1% |
| 2022 | $3,079 | $34,210 -2.8% |
| 2021 | -- | $35,200 +16.1% |
| 2020 | $2,685 +2.2% | $30,330 |
| 2019 | $2,627 | $30,330 +5.5% |
| 2018 | $2,627 +7.8% | $28,750 |
| 2017 | $2,438 +9.8% | $28,750 +11.9% |
| 2016 | $2,219 -1.8% | $25,690 |
| 2015 | $2,260 +2.7% | $25,690 +15.3% |
| 2014 | $2,200 | $22,290 |
| 2013 | -- | $22,290 -1.8% |
| 2012 | -- | $22,690 |
| 2011 | -- | $22,690 -9.5% |
| 2010 | -- | $25,060 -4.6% |
| 2009 | $1,189 | $26,260 |
| 2008 | -- | $26,260 +8.3% |
| 2007 | -- | $24,240 |
| 2006 | $2,224 +3.4% | $24,240 +8.1% |
| 2004 | $2,150 -32.6% | $22,430 -1.8% |
| 2003 | $3,188 | $22,850 |
| 2002 | -- | $22,850 +90.3% |
| 2001 | $1,176 +53% | $12,010 +56.9% |
| 2000 | $769 | $7,656 |
Find assessor info on the county website
Neighborhood: Hidden River
Nearby homes
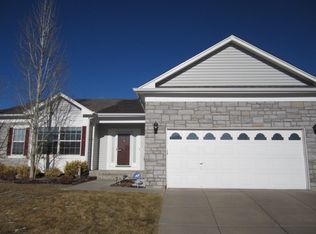
- $610,0003 bd2 ba2.5k sqft21049 Woodside Ln, Parker, CO 80138Off Market
- $585,6003 bd3 ba2.3k sqft21009 Woodside Ln, Parker, CO 80138Off Market
- $570,0003 bd2 ba2.3k sqft21069 Woodside Ln, Parker, CO 80138Sold

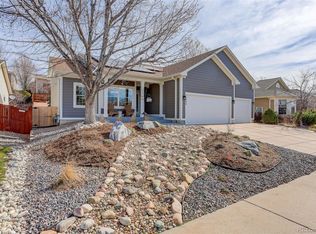
- $750,0004 bd3 ba2.7k sqft20999 Woodside Ln, Parker, CO 80138Sold
- $702,8004 bd3 ba3.2k sqft21102 Hawthorne Ln, Parker, CO 80138Off Market
- $624,6003 bd3 ba3.1k sqft21112 Hawthorne Ln, Parker, CO 80138Off Market
- $637,6004 bd3 ba3.1k sqft21092 Hawthorne Ln, Parker, CO 80138Off Market
- $706,9003 bd2 ba2.1k sqft21024 Woodside Ln, Parker, CO 80138Off Market
Nearby schools
GreatSchools rating
- 7/10Iron Horse Elementary SchoolGrades: PK-5Distance: 0.8 mi
- 5/10Cimarron Middle SchoolGrades: 6-8Distance: 1.1 mi
- 7/10Legend High SchoolGrades: 9-12Distance: 0.9 mi
Schools provided by the listing agent
- Elementary: Iron Horse
- Middle: Cimarron
- High: Legend
- District: Douglas RE-1
Source: REcolorado as distributed by MLS GRID. This data may not be complete. We recommend contacting the local school district to confirm school assignments for this home.
Get a cash offer in 3 minutes
Find out how much your home could sell for in as little as 3 minutes with a no-obligation cash offer.
Estimated market value
$668,000
Get a cash offer in 3 minutes
Find out how much your home could sell for in as little as 3 minutes with a no-obligation cash offer.
Estimated market value
$668,000
- Colorado
- Douglas County
- Parker
- 80138
- Hidden River
- 21029 Woodside Lane
Nearby cities
Nearby neighborhoods
Nearby zip codes
Other Parker Topics
