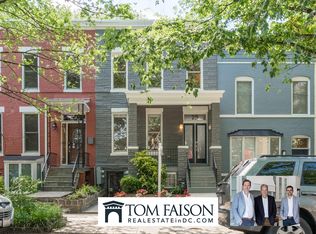
Where Historic Capitol Hill Meets Modern Living Welcome to 21 15th Street SE, a beautifully renovated 4-bedrooms, 2.5-bathrooms, Capitol Hill row home that perfectly blends timeless character with thoughtful modern updates. Just moments from Lincoln Park, Eastern Market, and Metro, this exceptional residence offers the rare combination of elegant living spaces, a legal income-producing apartment, guest suite, in-law, au pair suite, plus coveted off-street parking spaces with a private garage. Extensively updated over the years, the home has undergone a comprehensive renovation including all-new plumbing, electrical, framing, insulation, drywall, and flooring, along with multiple kitchen and bathroom renovations, a new sewer line, basement mini-split system, Hunter Douglas wood blinds, a new water heater, and a brand-new Carrier HVAC system scheduled for installation in July 2026. Additionally, DC Water is currently completing the replacement of neighborhood water mains and service connections, adding long-term value and peace of mind. Property Highlights 2008 • Complete gut renovation by reputable builder • New plumbing and electrical throughout • New framing, insulation and drywall throughout • New flooring throughout 2017 • Fully remodeled kitchen on main level • Powder room renovation • New staircase • New interior trim, including doors, windows, and baseboards • Bosch dishwasher 2018 • Flagstone patio and rear hardscaping 2019 • Full basement renovation, including kitchen • Basement mini-split HVAC system • Complete replacement of sewer line beneath the home • Garage door opener 2020 • Bosch refrigerator in main level kitchen 2021 • Upstairs full bathroom renovation 2024 • Basement bathroom renovation 2025 • Hot Water Heater installed December 2025 • LG Thin Q Wash Tower 3rd floor 2026 • New Carrier HVAC system ($24,000 value)
Sold for $1,300,000
Zillow last checked:
Listing updated:
Bought with:
Sarah Brazell, SP98377950
RLAH @properties
Source: Bright MLS,MLS#: DCDC2271238
Price history
| Date | Event | Price |
|---|---|---|
| 8/7/2026 | Sold | $1,300,000+8.8%$667/sqft |
Source:  Bright MLS #DCDC2271238 Report a problem Bright MLS #DCDC2271238 Report a problem | ||
| 7/19/2026 | Pending sale | $1,195,000$613/sqft |
Source: Bright MLS #DCDC2271238 Report a problem | ||
| 7/17/2026 | Listed for sale | $1,195,000$613/sqft |
Source: Bright MLS #DCDC2271238 Report a problem | ||

Get a cash offer in 3 minutes
Find out how much your home could sell for in as little as 3 minutes with a no-obligation cash offer.
Estimated market value
$1,300,100
