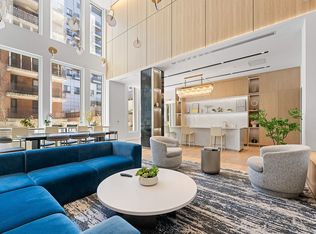
Welcome to this beautifully appointed one-bedroom, one-bath corner residence at The Rowan., offering a perfect blend of modern design and everyday comfort in the heart of Astoria. Situated on the second floor, this sun-filled home features high ceilings and oversized windows on two exposures, creating an airy and inviting atmosphere throughout. The open-concept living and dining area is thoughtfully designed for both relaxing and entertaining, while the sleek, contemporary kitchen offers clean lines, ample cabinetry and premium finishes. The open kitchen overlooks the living and dining areas and is equipped with a large premium Miele appliance suite, including a gas cooktop, convection oven, dishwasher, built-in refrigerator, and stacked washer/dryer. The bedroom provides a peaceful retreat with excellent natural light. The spa inspired bathroom showcases refined materials and a modern aesthetic. This residence features a defined entry hall with a coat closet, providing practical storage and a graceful transition into the main living space. Welcome to The Rowan, Astoria’s premier modern condominium offering the perfect blend of urban sophistication and neighborhood charm. Just one block from the Ditmars Boulevard station, this serene and design-forward residence is surrounded by a thriving cultural scene and lush green spaces. This is a rare opportunity to own a beautifully, light-filled corner home in one of Queens’ most vibrant neighborhoods. Designed by DXA Studio, The Rowan welcomes you with a verdant courtyard and a glass-walled lobby that opens into a tranquil outdoor lounge. Residents enjoy access to a landscaped rooftop with sweeping views, a stunning indoor/outdoor lounge, fitness center, playroom, parking garage, and proximity to the N/W trains. This building is pet friendly. Cooking gas and water are included in the monthly common charges.
Active
Price cut: $19K (5/26)
$899,000
21-21 31st St #2L, Astoria, NY 11105
1beds
700sqft
Condominium
Built in 2020
-- sqft lot
$882,900 Zestimate®
$1,284/sqft
$820/mo HOA
What's special
Sleek contemporary kitchenVerdant courtyardBuilt-in refrigeratorAiry and inviting atmosphereHigh ceilingsSun-filled homeOne-bedroom one-bath corner residence
- 209 days |
- 103 |
- 1 |
Zillow last checked:
Listing updated:
Listed by:
Daniel Gale Sotheby's International Realty 917-751-6700,
Evangelia Boudourakis
Source: StreetEasy,MLS#: S1805224
Facts & features
Interior
Bedrooms & bathrooms
- Bedrooms: 1
- Bathrooms: 1
- Full bathrooms: 1
Rooms
- Room types: Bike Room, Childrens Playroom, Package Room
Cooling
- Central Air
Appliances
- Included: Dishwasher
Features
- Flooring: Hardwood
- Has fireplace: No
Interior area
- Total structure area: 700
- Total interior livable area: 700 sqft
Property
Parking
- Parking features: Garage
- Has garage: Yes
Accessibility
- Accessibility features: Wheelchair Access
Features
- Patio & porch: Deck
- Exterior features: Private Roof Deck
- Has view: Yes
- View description: Skyline
Details
- Special conditions: Resale
Construction
Type & style
- Home type: Condo
- Property subtype: Condominium
Condition
- Year built: 2020
Community & HOA
Community
- Features: Doorman
- Security: Doorman
- Subdivision: Ditmars-Steinway
HOA
- Has HOA: Yes
- Amenities included: Roof Deck, Fitness Center, Elevator(s)
- Services included: Maintenance
- HOA fee: $820 monthly
Location
- Region: Astoria
Financial & listing details
- Price per square foot: $1,284/sqft
- Annual tax amount: $5,808
- Date on market: 1/7/2026
Estimated market value
$882,900
$839,000 - $927,000
$3,292/mo
Price history
| Date | Event | Price |
|---|---|---|
| 5/26/2026 | Price change | $899,000-2.1%$1,284/sqft |
Source:  OneKey® MLS as distributed by MLS GRID #948859 Report a problem OneKey® MLS as distributed by MLS GRID #948859 Report a problem | ||
| 3/5/2026 | Price change | $918,000-3.2%$1,311/sqft |
Source: OneKey® MLS as distributed by MLS GRID #948859 Report a problem | ||
| 1/7/2026 | Listed for sale | $948,000$1,354/sqft |
Source: OneKey® MLS as distributed by MLS GRID #948859 Report a problem | ||
Public tax history
Tax history is unavailable.
Monthly payment
Climate risks
Neighborhood: Astoria
Nearby schools
GreatSchools rating
- 8/10Ps 122 Mamie FayGrades: PK-8Distance: 0.6 mi
- 3/10Long Island City High SchoolGrades: 9-12Distance: 1.8 mi
- 6/10Is 141 The SteinwayGrades: 6-8Distance: 0.4 mi
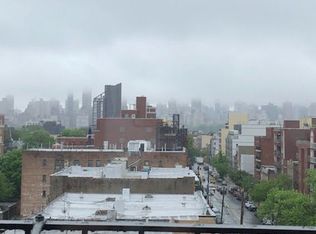
- $789,5002 bd1 ba600 sqft25-10 31st Ave #AP, Astoria, NY 11106Off Market
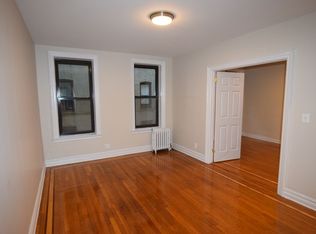
- $750,9002 bd1 ba900 sqft25-10 31st Ave #1F, Astoria, NY 11106Off Market
- $502,6001 bd1 ba560 sqft25-10 31st Ave #1J, Astoria, NY 11106Off Market
- $586,600-- bd-- ba753 sqft25-10 31st Ave #1M, Astoria, NY 11106Off Market
- $758,6002 bd1 ba900 sqft25-10 31st Ave #2C, Astoria, NY 11106Off Market
- $548,9001 bd1 ba568 sqft25-10 31st Ave #2F, Astoria, NY 11106Off Market
- $603,200-- bd-- ba777 sqft25-10 31st Ave #2K, Astoria, NY 11106Off Market
- $586,8001 bd1 ba753 sqft25-10 31st Ave #3A, Astoria, NY 11106Off Market
- $504,100-- bd-- ba556 sqft25-10 31st Ave #3D, Astoria, NY 11106Off Market
A local agent can set up tours, give advice and negotiate with sellers.
Similar homes
- $880,0001 bd1 ba747 sqftThe Adeline, New York, NY 10026Active
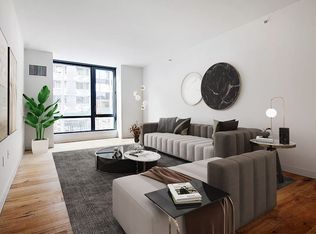 MLS ID #S1833754, Andy Kim, Listing by: Nest Seekers International. StreetEasy
 - $860,0001 bd1 ba742 sqftHero, Long Island City, NY 11101Active
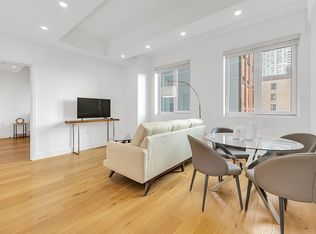 MLS ID #S1812744, Natsuko Ikegami, Listing by: Compass. StreetEasy
 - $899,0001 bd1 ba710 sqftNusun Tower, Flushing, NY 11355Active
 MLS ID #S1820351, Li Barbie Li, Listing by: B Square Realty. StreetEasy
 - $933,0002 bd2 ba993 sqftThe Armstrong, New York, NY 10030Active
 MLS ID #S1836438, Oshawn Vogan, Listing by: SERHANT.. StreetEasy
 - $948,0001 bd1 ba596 sqftNova, Long Island City, NY 11101ActiveMLS ID #S1836225, Jee Young Sophia Park, Listing by: Modern Spaces. StreetEasy
- $928,000-- bd1 ba759 sqftThe Powerhouse, Long Island City, NY 11101ActiveMLS ID #S1837178, Mae Liew, Listing by: Modern Spaces. StreetEasy
- $899,000-- bd1 ba806 sqftPlatinum, New York, NY 10036ActiveMLS ID #S1834461, Pei Yao Yang, Listing by: Prospes Real Estate Corp. StreetEasy
- $939,0002 bd1 ba793 sqftThe Rennie, New York, NY 10030ActiveMLS ID #S1828499, Dana Schechtman, Listing by: Compass. StreetEasy
- $899,000-- bd1 ba600 sqftThe Sheffield, New York, NY 10019ActiveMLS ID #S1816729, Sofia Falleroni, Listing by: Sotheby's International Realty. StreetEasy
- $805,0001 bd2 ba788 sqftThe Armstrong, New York, NY 10030ActiveMLS ID #S1836433, Oshawn Vogan, Listing by: SERHANT.. StreetEasy
- $900,0001 bd1 ba802 sqft99 John Deco Lofts, New York, NY 10038ActiveMLS ID #S1839308, Sofia Falleroni, Listing by: Sotheby's International Realty. StreetEasy
- $999,9992 bd2 ba858 sqftThe Armstrong, New York, NY 10030ActiveMLS ID #S1836437, Oshawn Vogan, Listing by: SERHANT.. StreetEasy
- $839,0002 bd1 ba661 sqftNusun Tower, Flushing, NY 11355ActiveMLS ID #S1820353, Li Barbie Li, Listing by: B Square Realty. StreetEasy
- $945,0001 bd1 ba680 sqftThe Princeton House, New York, NY 10025ActiveMLS ID #S1816955, Barak Dunayer, Listing by: Douglas Elliman. StreetEasy
- $995,0001 bd1 ba685 sqft515 East 72, New York, NY 10021ActiveMLS ID #S1834842, Nikki Adamo Parsons, Listing by: Compass. StreetEasy
- $729,0001 bd1 ba711 sqftEast River Tower, Astoria, NY 11106ActiveMLS ID #S1813221, Lazar Ilic, Listing by: FIND Real Estate. StreetEasy
- $830,0001 bd1 ba775 sqft2280 Fdb, New York, NY 10027ActiveMLS ID #S1821120, Melanie Metzler, Listing by: Compass. StreetEasy
- $825,0001 bd1 ba512 sqft175 W 95th, New York, NY 10025ActiveMLS ID #S1835565, Matthew Solomon, Listing by: Compass. StreetEasy
- $599,000-- bd1 ba601 sqftAzure, New York, NY 10128ActiveMLS ID #S1840574, Pierre Cadourcy, Listing by: Douglas Elliman. StreetEasy
- $932,9002 bd2 ba813 sqftNorthern Parc, Flushing, NY 11354ActiveMLS ID #S1833631, Li Barbie Li, Listing by: B Square Realty. StreetEasy
