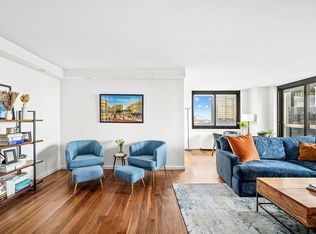

Welcome to Residence 11N at 515 East 72nd Street, a beautifully appointed one-bedroom condominium offering open northern views, abundant natural light, and a private balcony in one of the Upper East Side's premier full-service buildings.
Spanning approximately 685 square feet, this thoughtfully designed home features natural walnut flooring, oversized windows, and an efficient layout with generous closet space throughout. The custom kitchen is outfitted with walnut and lacquer cabinetry, Corian countertops, a Basaltina lava stone backsplash, and premium Miele, Thermador, and Liebherr appliances. A Bosch washer/dryer adds everyday convenience.
The spa-inspired bathroom is finished with custom-designed Crema D'Orcia bamboo-textured and honed Piombo stone tiles, Watermark fixtures, and a Zuma soaking tub, creating a serene retreat. Off the living room, a private balcony provides the perfect spot to enjoy morning coffee or unwind while taking in the open city vistas.
Residents of 515 East 72nd Street enjoy access to over 40,000 square feet of exceptional amenities, including a 56-foot indoor saline pool, state-of-the-art fitness center, basketball and squash courts, rock-climbing wall, spa facilities, children's playroom, recreation lounge, private half-acre landscaped park, on-site parking garage, and 24-hour concierge and doorman services.
Ideally located near the East River Esplanade, neighborhood restaurants and shopping, and the Q train, Residence 11N offers a rare combination of luxury, convenience, and resort-style living on the Upper East Side.
Active
$995,000
515 E 72nd St APT 11N, New York, NY 10021
1beds
685sqft
Condominium
Built in 1985
-- sqft lot
$990,800 Zestimate®
$1,453/sqft
$1,197/mo HOA
What's special
Oversized windowsAbundant natural lightSpa-inspired bathroomOpen northern viewsPrivate balconyPrivate half-acre landscaped parkZuma soaking tub
- 71 days
- 119
- 16
Zillow last checked:
Listing updated:
Listed by:
Compass 315-317-3887,
Nikki Adamo Parsons,
Stephen Ferrara
Source: StreetEasy,MLS#: S1834842
Facts & features
Interior
Bedrooms & bathrooms
- Bedrooms: 1
- Bathrooms: 1
- Full bathrooms: 1
Rooms
- Room types: Bike Room, Childrens Playroom, Package Room
Cooling
- Central Air
Appliances
- Included: Dishwasher, Washer/Dryer
Features
- Flooring: Hardwood
- Has fireplace: No
Interior area
- Total structure area: 685
- Total interior livable area: 685 sqft
Property
Parking
- Parking features: Garage
- Has garage: Yes
Features
- Patio & porch: Other
- Exterior features: Courtyard, Balcony
- Pool features: Swimming Pool
- Has view: Yes
- View description: City, Garden, Skyline
Details
- Parcel number: 014841133
- Special conditions: Resale
Construction
Type & style
- Home type: Condo
- Property subtype: Condominium
Condition
- Year built: 1985
Community & HOA
Community
- Features: Doorman, Full Time Doorman
- Security: Doorman, Full-Time Doorman
- Subdivision: Lenox Hill
HOA
- Has HOA: Yes
- Amenities included: Fitness Center, Elevator(s), Concierge
- Services included: Maintenance
- HOA fee: $1,197 monthly
Location
- Region: New York
Financial & listing details
- Price per square foot: $1,453/sqft
- Tax assessed value: $241,460
- Annual tax amount: $11,148
- Date on market: 6/22/2026
Estimated market value
$990,800
$941,000 - $1.04M
$5,518/mo
Price history
| Date | Event | Price |
|---|---|---|
| 6/22/2026 | Listed for sale | $995,000+28.3%$1,453/sqft |
Source: StreetEasy #S1834842 Report a problem | ||
| 7/10/2020 | Listing removed | $4,000$6/sqft |
Source: Ankor Management Report a problem | ||
| 5/28/2020 | Price change | $4,000-5.9%$6/sqft |
Source: Ankor Management Report a problem | ||
| 5/5/2020 | Listed for rent | $4,250+6.3%$6/sqft |
Source: Ankor Management Report a problem | ||
| 5/10/2019 | Listing removed | $4,000$6/sqft |
Source: Ankor Management Report a problem | ||
| 4/22/2019 | Listed for rent | $4,000-5.9%$6/sqft |
Source: Ankor Management Report a problem | ||
| 10/2/2018 | Listing removed | $4,250$6/sqft |
Source: Ankor Management Report a problem | ||
| 10/1/2018 | Listed for rent | $4,250$6/sqft |
Source: Ankor Management Report a problem | ||
| 6/27/2018 | Listing removed | $4,250$6/sqft |
Source: Platinum Properties Report a problem | ||
| 5/11/2018 | Listed for rent | $4,250+10.4%$6/sqft |
Source: Platinum Properties Report a problem | ||
| 4/20/2014 | Listing removed | $3,850$6/sqft |
Source: Platinum Properties Report a problem | ||
| 3/12/2014 | Listed for rent | $3,850+7.1%$6/sqft |
Source: Platinum Properties Report a problem | ||
| 10/18/2012 | Listing removed | $3,595$5/sqft |
Source: Sotheby's International Realty - #0018451 Report a problem | ||
| 9/6/2012 | Listed for rent | $3,595$5/sqft |
Source: Sotheby's International Realty - #0018451 Report a problem | ||
| 9/4/2012 | Sold | $775,805-3.3%$1,133/sqft |
Source: Public Record Report a problem | ||
| 3/22/2012 | Listed for sale | $802,000$1,171/sqft |
Source: The Corcoran Group #2310185 Report a problem | ||
Public tax history
| Year | Property taxes | Tax assessment |
|---|---|---|
| 2025 | $13,685 -1.5% | $108,657 -3.4% |
| 2024 | $13,898 +1.6% | $112,537 +1.1% |
| 2023 | $13,683 | $111,295 +1.9% |
| 2022 | -- | $109,203 +3.3% |
| 2021 | -- | $105,738 -9.7% |
| 2020 | -- | $117,066 +2.3% |
| 2019 | $10,593 -14.5% | $114,434 +9.2% |
| 2018 | $12,385 +1.2% | $104,814 -1.8% |
| 2017 | $12,242 +1.4% | $106,726 +10.1% |
| 2016 | $12,072 | $96,939 +5.6% |
| 2015 | $12,072 +27.9% | $91,792 +1.1% |
| 2014 | $9,435 | $90,774 -4.5% |
| 2013 | -- | $95,049 +1.5% |
| 2012 | -- | $93,654 -3.7% |
| 2011 | -- | $97,292 +3.2% |
| 2010 | -- | $94,254 -1.8% |
| 2009 | -- | $95,952 |
Find assessor info on the county website
Monthly payment
Climate risks
Neighborhood: Upper East Side

Similar homes
- $969,0001 bd1 ba667 sqft301 W 53rd St APT 15H, New York, NY 10019Active
 MLS ID #S1844173, Ju Ping Tu, Listing by: CJ Net Inc.. StreetEasy
 - $970,0001 bd1 ba800 sqft159 W 53rd St APT 31D, New York, NY 10019Active
 MLS ID #S1843740, Liang Li, Listing by: Nest Seekers International. StreetEasy
 - $749,0001 bd2 ba851 sqftThe Forum, New York, NY 10021Active
 MLS ID #S1827575, Rachel Koenig, Listing by: Compass. StreetEasy
 - $775,0001 bd1 ba800 sqftThe Forum, New York, NY 10021Active
 MLS ID #S1794614, Rene Eskengren, Listing by: Douglas Elliman. StreetEasy
