NEW TO MARKET! Welcome to your dream home located in the prestigious Leighton House condominium -- This stunning apartment offers a seamless blend of style, comfort, and convenience with a gracious layout, you'll enjoy a well-appointed 1-bedroom, 1.5-bathroom space filled with natural light and open views of the city skyline.
This home's south/west exposures bathe the interiors in sunlight through oversized dual-pane windows, complemented by Solar shades for privacy and comfort. The living area boasts beautiful hardwood Herringbone floors creating an inviting ambiance. The windowed kitchen requires TLC and is outfitted with stainless steel appliances and a dishwasher, provides a delightful space for cooking and entertaining. NO washer/dryer allowed in unit.
The spacious bedroom features an ensuite bathroom and wall to wall dual closets, offering ample storage. Need extra versatility? A powder room is conveniently located off the foyer, ideal for guests. Step outside to your private balcony to unwind with sweeping views, or enjoy the building's serene common garden and outdoor spaces.
Residents of this full-service building benefit from premium amenities, including a gym, health club, fantastic Resident Manager, concierge service, and a full-time doorman. Additional perks include a voice intercom, security staff, 2 elevators, and cold storage. Laundry facilities are conveniently located in the building for your ease.
Perfectly situated on the Upper East Side, the building is conveniently located near the Second Avenue Q Subway, major bus lines, Whole Foods, Fairway Market, Carl Schurz Park, Asphalt Green and great trendy restaurants, bars and cafes.
Conveniently designed for both relaxation and functionality, this condo truly has it all. Schedule your private showing today with the Exclusive Broker and discover life at the most sought-after Leighton House
Photos by RealtaSnap and some virtual staging.
Active
$950,000
360 E 88th St APT 9B, New York, NY 10128
1beds
750sqft
Condominium
Built in 1988
-- sqft lot
$940,200 Zestimate®
$1,267/sqft
$959/mo HOA
What's special
Beautiful hardwood herringbone floorsSpacious bedroomEnsuite bathroomFilled with natural lightStainless steel appliancesOversized dual-pane windowsWindowed kitchen
- 6 days |
- 568 |
- 29 |
Likely to sell faster than
Zillow last checked:
Listing updated:
Listed by:
Compass 917-721-9836,
Karen Shenker,
William R Barrus Jr
Source: StreetEasy,MLS#: S1838474
Facts & features
Interior
Bedrooms & bathrooms
- Bedrooms: 1
- Bathrooms: 2
- Full bathrooms: 1
- 1/2 bathrooms: 1
Rooms
- Room types: Package Room
Cooling
- Central Air
Appliances
- Included: Dishwasher
- Laundry: Inside
Features
- Flooring: Hardwood
- Has fireplace: No
Interior area
- Total structure area: 750
- Total interior livable area: 750 sqft
Property
Accessibility
- Accessibility features: Wheelchair Access
Features
- Patio & porch: Other
- Exterior features: Courtyard, Balcony
- Has view: Yes
- View description: City, Skyline
Details
- Parcel number: 015501037
- Special conditions: Resale
Construction
Type & style
- Home type: Condo
- Property subtype: Condominium
Condition
- Year built: 1988
Community & HOA
Community
- Features: Doorman, Full Time Doorman
- Security: Doorman, Full-Time Doorman
- Subdivision: Yorkville
HOA
- Has HOA: Yes
- Amenities included: Laundry, Fitness Center, Elevator(s), Concierge
- Services included: Maintenance
- HOA fee: $959 monthly
Location
- Region: New York
Financial & listing details
- Price per square foot: $1,267/sqft
- Tax assessed value: $250,865
- Annual tax amount: $13,896
- Date on market: 7/18/2026
Estimated market value
$940,200
$893,000 - $987,000
$5,706/mo
Price history
| Date | Event | Price |
|---|---|---|
| 7/18/2026 | Listed for sale | $950,000+5.6%$1,267/sqft |
Source: StreetEasy #S1838474 Report a problem | ||
| 9/1/2016 | Sold | $900,000-5.3%$1,200/sqft |
Source: Public Record Report a problem | ||
| 5/27/2016 | Pending sale | $950,000$1,267/sqft |
Source: Brown Harris Stevens #14591080 Report a problem | ||
| 4/1/2016 | Listed for sale | $950,000+11.8%$1,267/sqft |
Source: Brown Harris Stevens #14591080 Report a problem | ||
| 11/18/2013 | Listing removed | $3,150$4/sqft |
Source: LivingNY Report a problem | ||
| 11/15/2013 | Price change | $3,150+1.6%$4/sqft |
Source: LivingNY Report a problem | ||
| 10/31/2013 | Listed for rent | $3,100$4/sqft |
Source: Brown Harris Stevens #9165470 Report a problem | ||
| 6/4/2008 | Sold | $850,000+291.7%$1,133/sqft |
Source: Public Record Report a problem | ||
| 6/24/1997 | Sold | $217,000$289/sqft |
Source: Public Record Report a problem | ||
Public tax history
| Year | Property taxes | Tax assessment |
|---|---|---|
| 2025 | $13,843 -2% | $112,889 -8% |
| 2024 | $14,127 +2% | $122,650 +2.4% |
| 2023 | $13,847 | $119,726 +7.7% |
| 2022 | -- | $111,194 +2.5% |
| 2021 | -- | $108,458 -9.7% |
| 2020 | -- | $120,077 +2.3% |
| 2019 | $13,215 +1.5% | $117,377 +7.5% |
| 2018 | $13,021 +4.1% | $109,206 -2.1% |
| 2017 | $12,511 +4.8% | $111,494 +2.5% |
| 2016 | $11,941 | $108,797 +10.3% |
| 2015 | $11,941 +102.1% | $98,654 +12% |
| 2014 | $5,909 | $88,058 +3.8% |
| 2013 | -- | $84,813 +2.4% |
| 2012 | -- | $82,798 +0.9% |
| 2011 | -- | $82,062 +20% |
| 2010 | -- | $68,371 +3.2% |
| 2009 | -- | $66,279 |
Find assessor info on the county website
Monthly payment
Climate risks
Neighborhood: Upper East Side
Nearby schools
GreatSchools rating
- 8/10Yorkville Community SchoolGrades: PK-5Distance: 0.1 mi
- 8/10Jhs 167 Robert F WagnerGrades: 6-8Distance: 0.7 mi
- 3/10High School for Climate Justice (The)Grades: 9-12Distance: 0.4 mi
- $3,041,9004 bd4 ba2.3k sqft360 E 88th St #2A, New York, NY 10128Off Market
- $530,0673 bd4 ba2.4k sqft360 E 88th St #2B, New York, NY 10128Off Market
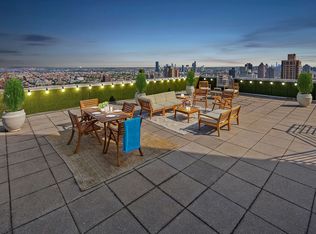
- $1,532,500-- bd-- ba1.1k sqft360 E 88th St APT 2C, New York, NY 10128Off Market
- $1,795,9002 bd2 ba1.7k sqft360 E 88th St APT 2D, New York, NY 10128Off Market
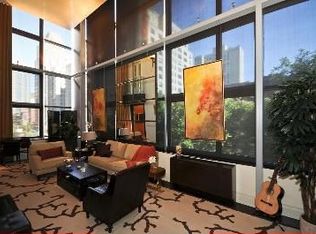
- $593,500-- bd-- ba502 sqft360 E 88th St APT 4A, New York, NY 10128Off Market
- $799,0001 bd2 ba702 sqft360 E 88th St APT 4B, New York, NY 10128For Sale
- $862,5001 bd2 ba730 sqft360 E 88th St APT 4C, New York, NY 10128Off Market
- $545,600-- bd-- ba492 sqft360 E 88th St APT 4D, New York, NY 10128Off Market
- $2,816,8004 bd3 ba2.3k sqft360 E 88th St APT 4E, New York, NY 10128Off Market
A local agent can set up tours, give advice and negotiate with sellers.
Similar homes
- $799,0001 bd2 ba702 sqftLeighton House, New York, NY 10128Active
 MLS ID #S1827647, Daniel Karp, Listing by: Compass. StreetEasy
 - $1,325,0002 bd2 ba910 sqftThe Gotham, New York, NY 10128Active
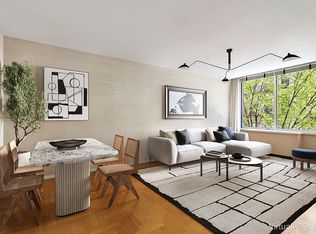 MLS ID #S1836674, Suzanne Schwartz, Listing by: Compass. StreetEasy
 - $950,0001 bd2 ba805 sqft309 E 49th St APT 11C, New York, NY 10017Active
 MLS ID #S1835793, Brendan Yu, Listing by: Keller Williams NYC. StreetEasy
 - $975,0001 bd2 ba883 sqftThe Highpoint, New York, NY 10016Active
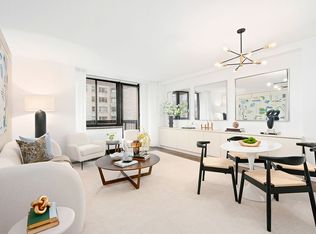 MLS ID #S1837088, David Glick, Listing by: Douglas Elliman. StreetEasy
 - $995,0001 bd1 ba685 sqft515 East 72, New York, NY 10021ActiveMLS ID #S1834842, Nikki Adamo Parsons, Listing by: Compass. StreetEasy
- $950,0001 bd1 ba778 sqftManhattan Place, New York, NY 10016ActiveMLS ID #S1835432, Luke Joyce, Listing by: REAL New York. StreetEasy
- $925,0001 bd1 ba725 sqftBridge Tower Place, New York, NY 10022ActiveMLS ID #S1833136, Haley Burns, Listing by: Corcoran. StreetEasy
- $1,225,0001 bd1 ba775 sqftPark Avenue Court, New York, NY 10128ActiveMLS ID #S1824988, Stanley Liu, Listing by: Corcoran. StreetEasy
- $958,0001 bd1 ba678 sqft301 W 53rd St APT 13J, New York, NY 10019ActiveMLS ID #S1830845, Ju Ping Tu, Listing by: CJ Net Inc.. StreetEasy
- $900,0001 bd1 ba802 sqft99 John Deco Lofts, New York, NY 10038ActiveMLS ID #S1839308, Sofia Falleroni, Listing by: Sotheby's International Realty. StreetEasy
- $1,000,0001 bd1 ba790 sqft425 5th Ave APT 31A, New York, NY 10016ActiveMLS ID #S1832309, Sabina Feiler-Fluger, Listing by: Brown Harris Stevens. StreetEasy
- $975,0001 bd1 ba720 sqftHorizon, New York, NY 10016ActiveMLS ID #S1826410, Georgina Cabrera, Listing by: Brown Harris Stevens. StreetEasy
- $950,0001 bd1 ba688 sqft325 5th Ave APT 8E, New York, NY 10016ActiveMLS ID #S1817024, Scott Kochman, Listing by: FIND Real Estate. StreetEasy
- $749,0001 bd2 ba851 sqftThe Forum, New York, NY 10021ActiveMLS ID #S1827575, Rachel Koenig, Listing by: Compass. StreetEasy
- $975,0001 bd1 ba700 sqft220 E 60th St APT 14J, New York, NY 10022ActiveMLS ID #S1804071, Miriam Driot, Listing by: Sotheby's International Realty. StreetEasy
- $995,0001 bd1 ba753 sqft100 West, New York, NY 10025ActiveMLS ID #S1819946, Margaret Allen, Listing by: Highline Residential. StreetEasy
- $899,0001 bd1 ba682 sqftThe Revere, New York, NY 10022ActiveMLS ID #S1832124, Reba Miller, Listing by: Compass. StreetEasy
- $1,000,0001 bd1 ba711 sqft30 W 61st St APT 30E, New York, NY 10023ActiveMLS ID #S1796218, Sofia Falleroni, Listing by: Sotheby's International Realty. StreetEasy
- $995,0001 bd1 ba710 sqft212 E 47th St APT 29B, New York, NY 10017ActiveMLS ID #S1815659, Isaac Nematnejad, Listing by: Douglas Elliman. StreetEasy
- $880,0001 bd1 ba747 sqftThe Adeline, New York, NY 10026ActiveMLS ID #S1833754, Andy Kim, Listing by: Nest Seekers International. StreetEasy
