Skip main navigation
Off market
  • $547,400

    21-3 Timber Shore Dr, Lanark, IL 61046

    4beds
    3,978sqft
    SingleFamily
    Built in 2002
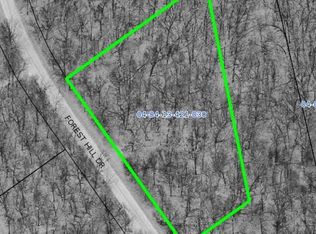
    2.21 Acres Lot
    $547,400 Zestimate®
    $138/sqft
    $2,761 Estimated rent

    Home value

    $547,400

    $515,000 - $580,000

    $2,761/mo

    Zestimate® history
    Loading
    Loading...

    Owner options

    List your home for rent

    $2,761/mo

    Rent Zestimate®

    Find your next renter with Zillow Rental Manager. Plus, with online applications, you can quickly screen prospective tenants – for free.

    Learn more

    $2,761/mo

    Rent Zestimate®

    Refinance and save

    $3,879/mo

    Est. payment

    Refinancing to a lower rate could help reduce your monthly payments and save thousands over the life of the loan.

    See today's rates

    $3,879/mo

    Est. payment

    Explore your selling options

    Work with a Zillow partner agent

    Leverage their expertise and Zillow's premium Showcase listings to get your home seen by more buyers.

    Get started

    List with your own agent

    Get your home in front of millions of buyers by listing it on Zillow.

    Learn how to do it

    Sell it yourself

    Take full control of how buyers see your home on Zillow by listing For Sale by Owner (FSBO).

    List your home

    What's special

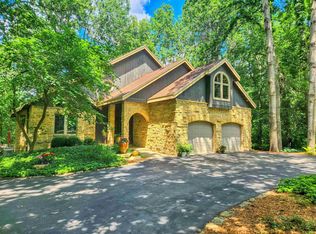
    Come around the corner to the driveway and find your way home! Looking for a peaceful, get-away-from-it-all setting? Something that is so welcoming you just have to see? Well, welcome to a beautiful, custom designed and custom built home. Over 2+ acres, bordered by wooded a greenway that completes the privacy of this lot. Snuggled into a wooded opening, this 4 bedroom/3 bath home has plenty to see. Open concept main level combines the living room, dining room and kitchen. Hardwood floors in the foyer, kitchen and dining area accent the solid oak trim throughout the home. Living room has a gas fireplace, rustic wood beam and is a great space for a large gathering. Looking for a home where you can easily sit your largest group and enjoy a beautiful setting, dining in this house has that Enjoy the views of the wooded acreage, the little foot bridge and beautiful sitting areas. Great Room is connected to deck and the 3-season screened porch. Beautiful perennials, natural flowers, bridge to other side of property...all ready for you to enjoy. Back in the house, the main level finishes up with the Master Bedroom, full private bath and walk-in closet. A guest bedroom and full bath will also be found on this level. Off of the attached 3-car garage is the mud room and laundry room. The lower level has a spacious family room with bar area, pool table and opens to the lower level patio area 2 additional guest bedrooms and a bonus room along with a full bath compliment the lower level. Looking to entertain? Invite them all. this full walk-out lower level will accommodate your largest gathering of family and friends. Recent updates include: All new 6 panel doors and hardware, light fixtures, new service door to garage, all new appliances, new carpet and whole house just painted. Garage is fully insulated and dry walled with drop-down ladder to additional storage above the garage Home has been converted to natural gas. Dual zone heating/ac. New hot water heater and furnace installed in 2015. DEEDED SLIP in East Marina A-21!! Come and see this home today! Views: Wooded. All sales subject to LCA transfer fee.

    This property is off market, which means it's not currently listed for sale or rent on Zillow. This may be different from what's available on other websites or public sources.
    Facts & features

    Interior

    Bedrooms & bathrooms
    • Bedrooms: 4
    • Bathrooms: 3
    • Full bathrooms: 3
    Heating
    • Forced air, Gas
    Cooling
    • Central
    Appliances
    • Included: Dishwasher, Dryer, Garbage disposal, Microwave, Range / Oven, Refrigerator, Washer
    • Laundry: Main Floor
    Features
    • Flooring: Tile, Carpet, Hardwood
    • Basement: Full Finished, Full Walk-Out
    • Has fireplace: Yes
    • Fireplace features: masonry
    Interior area
    • Total interior livable area: 3,978 sqft

    Property

    Parking
    • Total spaces: 3
    • Parking features: Garage - Attached, Garage - Detached
    Features
    • Exterior features: Wood
    Lot
    • Size: 2.21 Acres
    Details
    • Parcel number: 040413421003

    Construction

    Type & style
    • Home type: SingleFamily
    • Architectural style: Contemporary
    Materials
    • Wood
    • Roof: Asphalt
    Condition
    • Year built: 2002

    Utilities & green energy

    • Electric: Circuit Breaker
    • Sewer: Septic

    Community & neighborhood

    Location
    • Region: Lanark

    Other

    Other facts
    • AIR CONDITIONING: Central
    • APPLIANCES: Refrigerator, Washer, Dryer, Dishwasher, Garbage Disposal, Microwave, Water Softener-Owned, Stove/Range/Oven, Garage Door Opener/Remote
    • ELECTRIC: Circuit Breaker
    • FLOORING: Wood, Carpet, Tile
    • LAUNDRY: Main Floor
    • PORCH: Front, Covered, Screened, Back, 3 Seasons
    • ROOF: Shingle
    • WALLS: Drywall
    • WATER HEATER: Natural Gas
    • Kitchen Rem/Upd Time: 1-5 Years
    • Kitchen Rem/Upd: Remodeled
    • DECK: Yes
    • FIREPLACE: Wood, Gas/Gaslog, Gas Starter
    • PROPERTY TYPE: Wooded, Deeded Slip
    • SEWER: Septic
    • WATER: Well
    • BASEMENT: Full Finished, Full Walk-Out
    • Sale/Rent: For Sale
    • INSULATION: Builder Specifications
    • DRIVEWAY: Asphalt
    • ENERGY EFFICIENT: Hi Efficnt Furn, Hi Efficnt Air Condit
    • EXTERIOR: Cedar
    • ROAD FRONTAGE: Hard Surface Road
    • HEAT: Gas
    • STYLE: Exposed Ranch
    • Area: Lake Carroll

    Price history

    DateEventPrice
    5/9/2023Sold$488,000-1.4%$123/sqft
    Source: NorthWest Illinois Alliance of REALTORS® #202300945 Report a problem
    3/27/2023Pending sale$494,900$124/sqft
    Source: NorthWest Illinois Alliance of REALTORS® #202300945 Report a problem
    3/6/2023Listed for sale$494,900+28.9%$124/sqft
    Source: NorthWest Illinois Alliance of REALTORS® #202300945 Report a problem
    6/22/2020Listing removed$384,000$97/sqft
    Source: FAWNRIDGE REALTY, INC. #20200462 Report a problem
    6/22/2020Listed for sale$384,000$97/sqft
    Source: FAWNRIDGE REALTY, INC. #20200462 Report a problem
    5/23/2020Pending sale$384,000$97/sqft
    Source: FAWNRIDGE REALTY, INC. #20200462 Report a problem
    4/20/2020Listed for sale$384,000+10%$97/sqft
    Source: FAWNRIDGE REALTY, INC. #20200462 Report a problem
    3/7/2018Listing removed$349,000$88/sqft
    Source: FAWNRIDGE REALTY, INC. #20180122 Report a problem
    2/7/2018Pending sale$349,000$88/sqft
    Source: FAWNRIDGE REALTY, INC. #20180122 Report a problem
    9/27/2017Price change$349,000-10.3%$88/sqft
    Source: FAWNRIDGE REALTY, INC. #20170852 Report a problem
    5/16/2017Listed for sale$389,000$98/sqft
    Source: FAWNRIDGE REALTY, INC. #20170852 Report a problem

    Public tax history

    YearProperty taxesTax assessment
    2024$7,877 -6.4%$161,851 +2.1%
    2023$8,412 +22%$158,568 +23.8%
    2022$6,896 +7.9%$128,110 +13%
    2021$6,390 -5.6%$113,372 +3%
    2020$6,770 +10.2%$110,069 +13.3%
    2019$6,144 +8.2%$97,161 +11%
    2018$5,679 +14.4%$87,533 +0%
    2017$4,966 +2.2%$87,530
    2016$4,858 $87,530 -8.2%
    2015$4,858 -9.1%$95,362 +11%
    2014$5,345 $85,917 +12%
    2013$5,345 -30.9%$76,712 -50.1%
    2009$7,735 $153,709

    Find assessor info on the county website

    Neighborhood: Lake Carroll

    Nearby schools

    GreatSchools rating
    Schools provided by the listing agent
    • District: Eastland

    Source: The MLS. This data may not be complete. We recommend contacting the local school district to confirm school assignments for this home.

    Get pre-qualified for a loan
    At Zillow Home Loans, we can pre-qualify you in as little as 5 minutes with no impact to your credit score.

    An equal housing lender. NMLS #10287.