Skip main navigation
Sold for $699,000
  • $699,000

    21-11 Timber Shore Dr, Lanark, IL 61046

    3beds
    3,583sqft
    Single Family Residence
    Built in 1993
    1.91 Acres Lot
    $726,900 Zestimate®
    $195/sqft
    $2,158 Estimated rent

    Home value

    $726,900

    Estimated sales range

    Not available

    $2,158/mo

    Zestimate® history
    Loading
    Loading...

    Owner options

    List your home for rent

    $2,158/mo

    Rent Zestimate®

    Find your next renter with Zillow Rental Manager. Plus, with online applications, you can quickly screen prospective tenants – for free.

    Learn more

    $2,158/mo

    Rent Zestimate®

    Refinance and save

    $7,624/mo

    Est. payment

    Refinancing to a lower rate could help reduce your monthly payments and save thousands over the life of the loan.

    See today's rates

    $7,624/mo

    Est. payment

    Explore your selling options

    Work with a Zillow partner agent

    Leverage their expertise and Zillow's premium Showcase listings to get your home seen by more buyers.

    Get started

    List with your own agent

    Get your home in front of millions of buyers by listing it on Zillow.

    Learn how to do it

    Sell it yourself

    Take full control of how buyers see your home on Zillow by listing For Sale by Owner (FSBO).

    List your home

    What's special

    Cozy gas fireplaceDecorative pondsExpansive timberline aztec deckHome officeBonus roomPrivate primary suitePrivate wooded acres
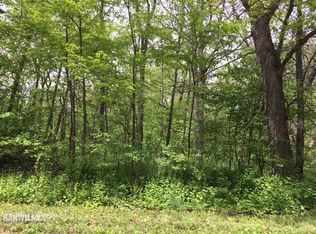
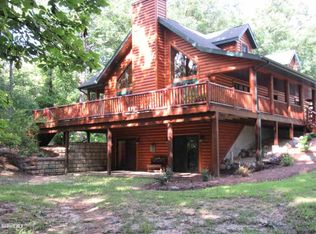
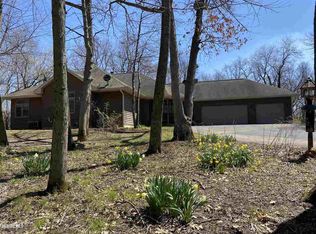
    Tucked into 1.91 private, wooded acres at Lake Carroll, this meticulously maintained cedar and stone home offers a serene escape with a deeded boat slip in the East Marina. As you enter, you're welcomed by a tiled foyer with a cozy gas fireplace that sets the tone for the rest of the home. The main floor features two generously sized guest bedrooms, a shared full bath, and a half bath with laundry for added convenience. The heart of the home is the open-concept living area—perfect for entertaining—with a stunning floor-to-ceiling stone fireplace, tiled kitchen and dining space with granite countertops, pantry, and double ovens. Just off this area is a spacious all-season room with hardwood flooring and access to the expansive Timberline Aztec deck—an ideal spot for gatherings, a family room, or relaxing with a view. Upstairs, you'll find a spacious loft landing along with the private primary suite featuring a walk-in closet, soaking tub, shower, and double vanity. A separate bonus room provides a flexible space for a home office, rec room, or media lounge. You'll also find an additional bonus/storage room with its own walk-in closet—perfect for seasonal items, hobbies, or extra sleeping space. The unfinished lower level is roughed in for a full bath and provides excellent storage or future expansion potential. Outside, a professionally landscaped yard with outdoor lighting includes two small decorative ponds with seasonal water flow—perfectly placed for ambiance and visual appeal. Additional features include a circular driveway, two-stall attached garage, whole-house generator, separate heating & air system with Wi-Fi control for the whole home, laundry chute from the upper level, Five TV's to stay, Nicor gas, fiber internet, and a newer roof and skylights. Home is being offered turn-key—just bring your essentials and start enjoying The Great Escape at Lake Carroll. Agents can find a list of improvements with disclosures.

    Zillow last checked:

    Listing updated:

    Listed by:

    GARY SHELLHAUSE,

    Fawn Ridge Real Estate Co.

    Bought with:

    GARY SHELLHAUSE, 471003861

    Fawn Ridge Real Estate Co.

    Source: NorthWest Illinois Alliance of REALTORS®,MLS#: 202503647MLS Logo

    Facts & features

    Interior

    Bedrooms & bathrooms
    • Bedrooms: 3
    • Bathrooms: 3
    • Full bathrooms: 2
    • 1/2 bathrooms: 1
    • Main level bathrooms: 2
    • Main level bedrooms: 2
    Primary bedroom
    • Level: Upper
    • Area: 253.4
    • Dimensions: 18.1 x 14
    Bedroom 2
    • Level: Main
    • Area: 152.64
    • Dimensions: 10.6 x 14.4
    Bedroom 3
    • Level: Main
    • Area: 134.4
    • Dimensions: 12 x 11.2
    Dining room
    • Level: Main
    • Area: 206.55
    • Dimensions: 15.3 x 13.5
    Family room
    • Level: Main
    • Area: 531.36
    • Dimensions: 24.6 x 21.6
    Kitchen
    • Level: Main
    • Area: 205.72
    • Dimensions: 14.8 x 13.9
    Living room
    • Level: Main
    • Area: 263.58
    • Dimensions: 13.8 x 19.1
    Heating
    • Natural Gas
    Cooling
    • Central Air
    Appliances
    • Included: Dishwasher, Dryer, Microwave, Refrigerator, Stove/Cooktop, Wall Oven, Washer, Gas Water Heater
    • Laundry: Main Level
    Features
    • Dry Bar, Ceiling-Vaults/Cathedral, Granite Counters, Walk-In Closet(s)
    • Windows: Window Treatments
    • Basement: Full
    • Number of fireplaces: 1
    • Fireplace features: Gas, Fire-Pit/Fireplace
    Interior area
    • Total structure area: 3,583
    • Total interior livable area: 3,583 sqft
    • Finished area above ground: 3,583
    • Finished area below ground: 0

    Property

    Parking
    • Total spaces: 2
    • Parking features: Asphalt, Attached
    • Garage spaces: 2
    Features
    • Levels: One and One Half
    • Stories: 1
    • Patio & porch: Deck, Deck-Leveled
    • Exterior features: Deeded Boat Slip
    • Has spa: Yes
    • Spa features: Bath
    Lot
    • Size: 1.91 Acres
    • Features: Wooded
    Details
    • Parcel number: 040413421011
    • Other equipment: Generator

    Construction

    Type & style
    • Home type: SingleFamily
    • Property subtype: Single Family Residence
    Materials
    • Brick/Stone, Cedar
    • Roof: Shingle
    Condition
    • Year built: 1993

    Utilities & green energy

    • Electric: Circuit Breakers
    • Sewer: Septic Tank
    • Water: Well

    Community & neighborhood

    Location
    • Region: Lanark
    • Subdivision: IL

    HOA & financial

    HOA
    • Has HOA: Yes
    • HOA fee: $2,685 annually
    • Services included: Pool Access, Water Access, Clubhouse, Other

    Other

    Other facts
    • Price range: $699K - $699K
    • Ownership: Fee Simple
    • Road surface type: Hard Surface Road

    Price history

    DateEventPrice
    8/15/2025Sold$699,000$195/sqft
    Source: NorthWest Illinois Alliance of REALTORS® #202503647 Report a problem
    7/7/2025Pending sale$699,000$195/sqft
    Source: NorthWest Illinois Alliance of REALTORS® #202503647 Report a problem
    7/7/2025Listed for sale$699,000$195/sqft
    Source: NorthWest Illinois Alliance of REALTORS® #202503647 Report a problem

    Public tax history

    YearProperty taxesTax assessment
    2024$11,527 +11.9%$220,755 +22.2%
    2023$10,301 +11.1%$180,707 +14.7%
    2022$9,273 +6.6%$157,479 +13%
    2021$8,698 +4.5%$139,362 +3%
    2020$8,322 +12.4%$135,303 +15.5%
    2019$7,405 +22.7%$117,110 +11%
    2018$6,034 0%$105,504
    2017$6,035 -0.4%$105,504 +1.4%
    2016$6,062 $104,010 -6.9%
    2015$6,062 -7.3%$111,767 +11%
    2014$6,539 $100,698 +12%
    2013$6,539 +1.3%$89,909 -32.5%
    2009$6,456 $133,286

    Find assessor info on the county website

    Neighborhood: Lake Carroll

    Nearby schools

    GreatSchools rating
    Schools provided by the listing agent
    • Elementary: Eastland
    • Middle: Eastland
    • High: Eastland
    • District: Eastland

    Source: NorthWest Illinois Alliance of REALTORS®. This data may not be complete. We recommend contacting the local school district to confirm school assignments for this home.

    Get pre-qualified for a loan
    At Zillow Home Loans, we can pre-qualify you in as little as 5 minutes with no impact to your credit score.

    An equal housing lender. NMLS #10287.