Tenant in place until 9/30/2026.
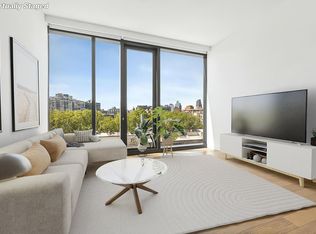
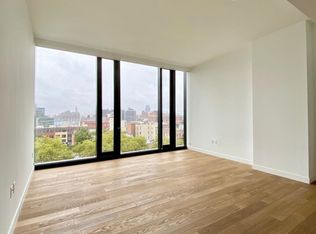
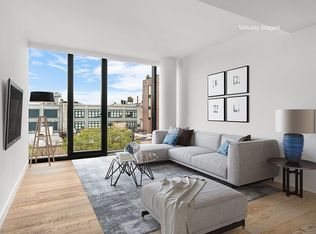
This beautifully designed 1-bedroom, 1-bath residence offers a seamless open layout filled with natural light through expansive floor-to-ceiling windows. The spacious living and dining area is complemented by 9'6" ceilings and elegant white oak flooring, creating a warm and inviting atmosphere for both everyday living and entertaining.
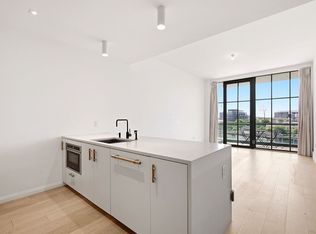
The thoughtfully designed kitchen features a marble island, premium Miele appliances, a vented 5-burner cooktop, and an oversized sink with garbage disposal. The bright and well-proportioned bedroom includes two generous in-wall closets, offering both comfort and functionality.
Additional highlights include an in-unit Bosch washer/dryer, a ductless HVAC system, and ample storage throughout.
Residents of CORTE enjoy a full suite of amenities, including 24/7 concierge service, a fitness center, resident lounge, landscaped roof deck with BBQ grills, children's playroom, pet wash station, bike room, and laundry facilities.
Ideally located in the heart of Long Island City, just moments from the E, M, G, and 7 trains, as well as Trader Joe's, Target, waterfront parks, and an exciting mix of dining and cultural destinations.
Designed by Dieguez Fridman and Beyer Blinder Belle, CORTE showcases a refined modern aesthetic with clean lines and a striking glass facade.
A wonderful opportunity to own a thoughtfully crafted home in one of New York City's most dynamic and evolving neighborhoods.
Currently tenant-occupied through September 30, 2026.
Showings are by appointment only.
Active
$1,198,000
21-30 44th Dr #4E, Long Island City, NY 11101
1beds
739sqft
Condominium
Built in 2019
-- sqft lot
$1,166,400 Zestimate®
$1,621/sqft
$1,038/mo HOA
What's special
Expansive floor-to-ceiling windowsPremium miele appliancesMarble islandTwo generous in-wall closetsDuctless hvac systemElegant white oak flooringStriking glass facade
- 107 days |
- 31 |
- 1 |
Zillow last checked:
Listing updated:
Listed by:
Corcoran 857-316-7512,
Jiali Hua,
You Zhou
Source: StreetEasy,MLS#: S1821575
Facts & features
Interior
Bedrooms & bathrooms
- Bedrooms: 1
- Bathrooms: 1
- Full bathrooms: 1
Rooms
- Room types: Childrens Playroom, Package Room
Cooling
- Central Air
Appliances
- Included: Dishwasher, Washer/Dryer
- Laundry: Inside
Features
- Flooring: Hardwood
- Has fireplace: No
Interior area
- Total structure area: 739
- Total interior livable area: 739 sqft
Property
Features
- Has view: Yes
- View description: City
Details
- Special conditions: Resale
Construction
Type & style
- Home type: Condo
- Property subtype: Condominium
Condition
- Year built: 2019
Community & HOA
Community
- Features: Doorman
- Security: Doorman
- Subdivision: Hunters Point
HOA
- Has HOA: Yes
- Amenities included: Laundry, Roof Deck, Fitness Center, Elevator(s), Concierge
- Services included: Maintenance
- HOA fee: $1,038 monthly
Location
- Region: Long Island City
Financial & listing details
- Price per square foot: $1,621/sqft
- Annual tax amount: $8,400
- Date on market: 4/13/2026
Estimated market value
$1,166,400
$1.11M - $1.22M
$4,843/mo
Price history
| Date | Event | Price |
|---|---|---|
| 4/13/2026 | Listed for sale | $1,198,000+24.4%$1,621/sqft |
Source: StreetEasy #S1821575 Report a problem | ||
| 1/8/2025 | Listing removed | $4,950$7/sqft |
Source: Zillow Rentals Report a problem | ||
| 12/10/2024 | Listed for rent | $4,950$7/sqft |
Source: Zillow Rentals Report a problem | ||
| 12/14/2021 | Sold | $963,000-3.2%$1,303/sqft |
Source: StreetEasy #S1530052 Report a problem | ||
| 9/1/2021 | Listing removed | -- |
Source: StreetEasy Report a problem | ||
| 4/15/2021 | Listed for sale | $995,000$1,346/sqft |
Source: StreetEasy Report a problem | ||
Public tax history
Tax history is unavailable.
Monthly payment
Climate risks
Neighborhood: Long Island City
Nearby schools
GreatSchools rating
- 8/10P.S. 78Grades: PK-8Distance: 0.6 mi
- 3/10Long Island City High SchoolGrades: 9-12Distance: 1.4 mi
- 8/10Is 204 Oliver W HolmesGrades: 6-8Distance: 0.9 mi
- $1,128,0001 bd1 ba704 sqft21-30 44th Dr #6J, Long Island City, NY 11101Sold
- $1,168,0001 bd1 ba718 sqft21-30 44th Dr #3M, Long Island City, NY 11101For Sale

- $--2 bd2 ba1.1k sqft21-30 44th Dr PENTHOUSE J, Long Island City, NY 11101Off Market
- $1,250,0001 bd1 ba777 sqft21-30 44th Dr #5A, Long Island City, NY 11101For Sale
- $--1 bd1 ba739 sqft21-30 44th Dr #4B, Long Island City, NY 11101Off Market
- $1,066,000-- bd1 ba-- sqft21-30 44th Dr #G6, Long Island City, NY 11101Off Market
- $1,040,0001 bd1 ba704 sqft21-30 44th Dr #3N, Long Island City, NY 11101Off Market
- $1,066,7001 bd1 ba739 sqft21-30 44th Dr #3B, Long Island City, NY 11101Off Market
A local agent can set up tours, give advice and negotiate with sellers.
Similar homes
- $1,145,0001 bd1 ba704 sqftCorte, Long Island City, NY 11101Active
 MLS ID #S1822702, James Thomson, Listing by: Modern Spaces. StreetEasy
 - $1,055,0001 bd1 ba674 sqftGalerie, Long Island City, NY 11101Active
 MLS ID #S1836872, Yunhang Hou, Listing by: Skylux Realty, Inc. StreetEasy
 - $1,175,0002 bd2 ba890 sqftMurano, Long Island City, NY 11101Active
 MLS ID #S1832476, Christina Decurtis, Listing by: The DeCurtis Group LLC. StreetEasy
 - $1,050,0001 bd1 ba672 sqftGalerie, Long Island City, NY 11101Active
 MLS ID #S1835218, Yue Yu, Listing by: Acre NY Realty Inc. StreetEasy
 - $1,198,0001 bd1 ba1k sqftThe Powerhouse, Long Island City, NY 11101ActiveMLS ID #S1825670, Mae Liew, Listing by: Modern Spaces. StreetEasy
- $1,464,6121 bd1 ba635 sqftSkyline Tower, Long Island City, NY 11101ActiveMLS ID #S1832189, Skyline Tower Lic, Listing by: Risland New York LLC. StreetEasy
- $1,435,0001 bd2 ba1k sqftArris Lofts, Long Island City, NY 11101ActiveMLS ID #S1830984, Janette James, Listing by: Compass. StreetEasy
- $1,236,0001 bd1 ba777 sqftThe View At East Coast, Long Island City, NY 11109ActiveMLS ID #S1821674, Mae Liew, Listing by: Modern Spaces. StreetEasy
- $1,558,9571 bd1 ba687 sqftSkyline Tower, Long Island City, NY 11101ActiveMLS ID #S1831989, Skyline Tower Lic, Listing by: Risland New York LLC. StreetEasy
- $1,170,0001 bd1 ba777 sqftThe View At East Coast, Long Island City, NY 11109ActiveMLS ID #S1813109, Mary Beth McGill, Listing by: Modern Spaces. StreetEasy
- $1,395,0001 bd2 ba965 sqftThe Powerhouse, Long Island City, NY 11101ActiveMLS ID #S1830080, Michael Molina, Listing by: Compass. StreetEasy
- $860,0001 bd1 ba742 sqftHero, Long Island City, NY 11101ActiveMLS ID #S1812744, Natsuko Ikegami, Listing by: Compass. StreetEasy
- $928,000-- bd1 ba759 sqftThe Powerhouse, Long Island City, NY 11101ActiveMLS ID #S1837178, Mae Liew, Listing by: Modern Spaces. StreetEasy
- $790,0001 bd1 ba622 sqftVere, Long Island City, NY 11101ActiveMLS ID #S1833199, Adrian Lupu, Listing by: Nest Seekers International. StreetEasy
- $799,000-- bd1 ba569 sqftGalerie, Long Island City, NY 11101ActiveMLS ID #S1824393, Pei Chih Ho, Listing by: Home Ambassadors. StreetEasy
- $1,288,7502 bd2 ba884 sqftLucent33, Long Island City, NY 11101ActiveMLS ID #S1827626, Bethoney Shen At Nest Seekers, Listing by: Nest Seekers International. StreetEasy
- $1,235,0001 bd1 ba776 sqftThe Lindley, New York, NY 10016ActiveMLS ID #S1808721, Al Chen, Listing by: Hello New York Homes. StreetEasy
- $1,250,0001 bd1 ba679 sqft517 West 29th, New York, NY 10001ActiveMLS ID #S1821767, Kobi Lahav, Listing by: Living New York. StreetEasy
- $1,195,0001 bd2 ba772 sqftThe Corinthian, New York, NY 10016ActiveMLS ID #S1795816, Kathy Murray, Listing by: Corcoran. StreetEasy
- $1,275,0001 bd1 ba733 sqft427 E 12th St APT 3A, New York, NY 10009ActiveMLS ID #S1836372, Aimee Denaro Becker, Listing by: Sotheby's International Realty. StreetEasy
