Skip main navigation
Closed
  • Listed by: Coldwell Banker - Peggy Carter Team • Kelly Tobin
    Bought with: Coldwell Banker - Peggy Carter Team
    $529,900

    21 Artisan Way, Dover, NH 03820

    2beds
    1,884sqft
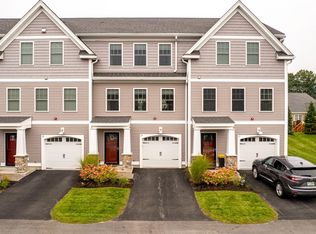
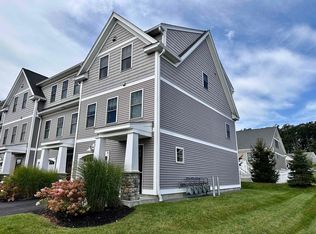
    Condominium, Townhouse
    Built in 2018
    -- sqft lot
    $540,100 Zestimate®
    $281/sqft
    $2,674 Estimated rent

    Home value

    $540,100

    $470,000 - $621,000

    $2,674/mo

    Zestimate® history
    Loading
    Loading...

    Owner options

    List your home for rent

    $2,674/mo

    Rent Zestimate®

    Find your next renter with Zillow Rental Manager. Plus, with online applications, you can quickly screen prospective tenants – for free.

    Learn more

    $2,674/mo

    Rent Zestimate®

    Refinance and save

    $3,000/mo

    Est. payment

    Refinancing to a lower rate could help reduce your monthly payments and save thousands over the life of the loan.

    See today's rates

    $3,000/mo

    Est. payment

    Explore your selling options

    Work with a Zillow partner agent

    Leverage their expertise and Zillow's premium Showcase listings to get your home seen by more buyers.

    Get started

    List with your own agent

    Get your home in front of millions of buyers by listing it on Zillow.

    Learn how to do it

    Sell it yourself

    Take full control of how buyers see your home on Zillow by listing For Sale by Owner (FSBO).

    List your home

    What's special

    Gas fireplaceFoyer with large closetVersatile loft areaWarm and inviting hardwoodUpgraded wainscotingGreat lighted workspaceWalk-in closet
    Located in one of Dover's premier locations, Pointe Place, this immaculate 55+ townhome is packed with upgrades. On the main living level there is warm and inviting hardwood throughout the open kitchen, living room and dining room. The gas fireplace adds ambience and elegance to the living room space with a slider to the deck for enjoying morning coffee or afternoon wine. Upgraded wainscoting takes the dining up a notch or two! Kitchen is built for entertaining with 8ft island and great lighted workspace. The hardwood continues to the bedroom level. Primary bedroom is large and has a great walk-in closet. The 2nd bedroom, versatile loft area AND laundry makes for flexible and efficient space. On the ground level there is a foyer with large closet and a bonus room with slider to patio. This room is great for office, workout, man cave - options are wide open. One car garage space with room for storage. This is easy living in a great neighborhood vibe setting. Convenient to highway.

    Zillow last checked:

    Listing updated:

    Listed by:

    Kelly Tobin,

    Coldwell Banker - Peggy Carter Team Off:603-742-4663

    Bought with:

    Kelly Tobin

    Coldwell Banker - Peggy Carter Team

    Source: PrimeMLS,MLS#: 5060864MLS Logo

    Facts & features

    Interior

    Bedrooms & bathrooms
    • Bedrooms: 2
    • Bathrooms: 2
    • Full bathrooms: 1
    • 1/2 bathrooms: 1
    Heating
    • Forced Air
    Cooling
    • Central Air
    Appliances
    • Included: Dishwasher, Dryer, Microwave, Refrigerator, Washer, Electric Stove
    Features
    • Ceiling Fan(s), Kitchen Island
    • Flooring: Carpet, Hardwood, Tile
    • Windows: Window Treatments
    • Has basement: No
    • Number of fireplaces: 1
    • Fireplace features: Gas, 1 Fireplace
    Interior area
    • Total structure area: 1,884
    • Total interior livable area: 1,884 sqft
    • Finished area above ground: 1,884
    • Finished area below ground: 0

    Property

    Parking
    • Total spaces: 1
    • Parking features: Paved
    • Garage spaces: 1
    Features
    • Levels: 3
    • Stories: 3
    Lot
    • Features: Condo Development
    Details
    • Parcel number: DOVRMK0019BL7021
    • Zoning description: IT
    • Other equipment: Sprinkler System

    Construction

    Type & style
    • Home type: Townhouse
    • Property subtype: Condominium, Townhouse
    Materials
    • Wood Frame
    • Foundation: Concrete Slab
    • Roof: Asphalt Shingle
    Condition
    • New construction: No
    • Year built: 2018

    Utilities & green energy

    • Electric: 220 Volts
    • Sewer: Public Sewer
    • Utilities for property: Cable Available

    Community & HOA

    HOA
    • Amenities included: Master Insurance, Landscaping, Snow Removal, Trash Removal
    • Additional fee info: Fee: $315
    Location
    • Region: Dover

    Financial & listing details

    • Price per square foot: $281/sqft
    • Tax assessed value: $487,400
    • Annual tax amount: $8,856
    • Date on market: 9/11/2025

    Price history

    DateEventPrice
    12/17/2025Sold$529,900$281/sqft
    Source: PrimeMLS #5060864 Report a problem
    11/26/2025Contingent$529,900$281/sqft
    Source: PrimeMLS #5060864 Report a problem
    11/21/2025Listed for sale$529,900$281/sqft
    Source: PrimeMLS #5060864 Report a problem
    10/6/2025Contingent$529,900$281/sqft
    Source: PrimeMLS #5060864 Report a problem
    9/11/2025Listed for sale$529,900$281/sqft
    Source: PrimeMLS #5060864 Report a problem

    Public tax history

    YearProperty taxesTax assessment
    2024$8,856 +4.9%$487,400 +8%
    2023$8,439 +5.2%$451,300 +11.6%
    2022$8,025 +2.7%$404,500 +12.3%
    2021$7,816 -6.6%$360,200 +6.9%
    2020$8,369 +2.4%$336,800 +3.9%
    2019$8,169 +58.3%$324,300 +56.6%
    2018$5,161 $207,100
    Find assessor info on the county website

    Neighborhood: 03820

    Nearby schools

    GreatSchools rating
    Get a cash offer in 3 minutes
    Find out how much your home could sell for in as little as 3 minutes with a no-obligation cash offer.
    Estimated market value
    $540,100
    Get a cash offer in 3 minutes
    Find out how much your home could sell for in as little as 3 minutes with a no-obligation cash offer.
    Estimated market value
    $540,100