The Lofts at Pointe Place located in South Dover is a vibrant community offering a lifestyles of restaurants, shops, and walking trails. This modern townhome offers comfort and convenience. The townhome has an open floor plan where the kitchen is the center piece with white painted cabinets, an oversized island with granite and stainless steel appliances, making meal preparation a breeze; living room with gas fireplace with sliders to the deck; and dining room. The second floor includes a large primary bedroom; second bedroom; loft area; full bath and laundry. The lower level has an entry foyer; family room that walks out slider to a patio and a 1 car garage. Easy Living in a special location!
Closed
Listed by: Coldwell Banker - Peggy Carter Team • Peggy Carter
Bought with: BHG Masiello Durham
$480,000
33 Artisan Way #3B, Dover, NH 03820
2beds
1,764sqft
Condominium, Townhouse
Built in 2018
1.5 Acres Lot
$529,800 Zestimate®
$272/sqft
$2,810 Estimated rent
Home value
$529,800
$503,000 - $556,000
$2,810/mo
Zestimate® history
Owner options
List your home for rent
$2,810/mo
Rent Zestimate®
Find your next renter with Zillow Rental Manager. Plus, with online applications, you can quickly screen prospective tenants – for free.
$2,810/mo
Rent Zestimate®
Refinance and save
$2,717/mo
Est. payment
Refinancing to a lower rate could help reduce your monthly payments and save thousands over the life of the loan.
$2,717/mo
Est. payment
Explore your selling options
Work with a Zillow partner agent
Leverage their expertise and Zillow's premium Showcase listings to get your home seen by more buyers.
Get startedList with your own agent
Get your home in front of millions of buyers by listing it on Zillow.
Learn how to do itSell it yourself
Take full control of how buyers see your home on Zillow by listing For Sale by Owner (FSBO).
List your homeWhat's special
Gas fireplaceOversized islandWhite painted cabinetsOpen floor planLoft area
Zillow last checked:
Listing updated:
Listed by:
Peggy Carter,
Coldwell Banker - Peggy Carter Team Off:603-742-4663
Bought with:
Beth Rohde Campbell
BHG Masiello Durham
Source: PrimeMLS,MLS#: 4963116
Facts & features
Interior
Bedrooms & bathrooms
- Bedrooms: 2
- Bathrooms: 2
- Full bathrooms: 1
- 1/2 bathrooms: 1
Heating
- Natural Gas, Forced Air
Cooling
- Central Air
Appliances
- Included: Dishwasher, Dryer, Microwave, Gas Range, Refrigerator, ENERGY STAR Qualified Washer, Natural Gas Water Heater
- Laundry: 2nd Floor Laundry
Features
- Kitchen Island, Walk-In Closet(s)
- Flooring: Carpet, Ceramic Tile, Hardwood
- Basement: Finished,Interior Entry
- Has fireplace: Yes
- Fireplace features: Gas
Interior area
- Total structure area: 1,764
- Total interior livable area: 1,764 sqft
- Finished area above ground: 1,764
- Finished area below ground: 0
Property
Parking
- Total spaces: 1
- Parking features: Paved, Direct Entry, Driveway, Attached
- Garage spaces: 1
- Has uncovered spaces: Yes
Features
- Levels: 3
- Stories: 3
Lot
- Size: 1.5 Acres
- Features: Neighbor Business, Walking Trails
Details
- Zoning description: IT
- Other equipment: Sprinkler System
Construction
Type & style
- Home type: Townhouse
- Property subtype: Condominium, Townhouse
Materials
- Wood Frame, Vinyl Siding
- Foundation: Concrete
- Roof: Asphalt Shingle
Condition
- New construction: No
- Year built: 2018
Utilities & green energy
- Electric: 150 Amp Service
- Sewer: Public Sewer
- Utilities for property: Cable, Underground Utilities
Community & HOA
Community
- Security: Hardwired Smoke Detector
- Senior community: Yes
- Subdivision: Pointe Place
HOA
- Amenities included: Maintenance Structure, Landscaping
- Services included: Maintenance Grounds, Plowing, Trash
- Additional fee info: Fee: $290
Location
- Region: Dover
Financial & listing details
- Price per square foot: $272/sqft
- Tax assessed value: $393,300
- Annual tax amount: $7,803
- Date on market: 7/27/2023
- Road surface type: Paved
Price history
| Date | Event | Price |
|---|---|---|
| 9/5/2023 | Sold | $480,000-2%$272/sqft |
Source:  PrimeMLS #4963116 Report a problem PrimeMLS #4963116 Report a problem | ||
| 8/20/2023 | Contingent | $489,900$278/sqft |
Source: PrimeMLS #4963116 Report a problem | ||
| 7/27/2023 | Listed for sale | $489,900+54.1%$278/sqft |
Source: PrimeMLS #4963116 Report a problem | ||
| 10/19/2018 | Sold | $317,861$180/sqft |
Source: Agent Provided Report a problem | ||
Public tax history
Tax history is unavailable.
Neighborhood: 03820
Nearby homes
- $480,0002 bd3 ba1.7k sqft19 Artisan Way, Dover, NH 03820Sold
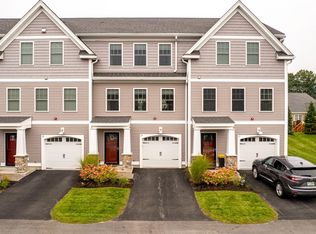
- $529,9002 bd2 ba1.8k sqft21 Artisan Way, Dover, NH 03820Sold
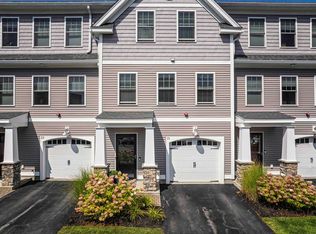
- $557,1002 bd2 ba1.7k sqft2 Artisan #A, Dover, NH 03820Off Market
- $495,0002 bd2 ba1.8k sqft31 Artisan Way UNIT 3A, Dover, NH 03820Sold
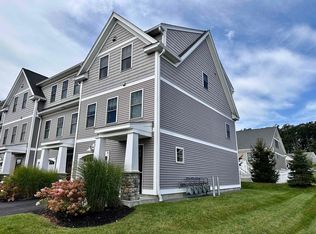
- $559,1002 bd1 ba1.8k sqft11 Artisan Way, Dover, NH 03820Off Market
- $480,0002 bd1 ba1.7k sqft33 Artisan Way, Dover, NH 03820Sold
- $541,4002 bd2 ba1.7k sqft23 Artisan Way, Dover, NH 03820Off Market
- $546,7002 bd1 ba1.7k sqft37 Artisan Way, Dover, NH 03820Off Market
Nearby schools
GreatSchools rating
- 7/10Garrison SchoolGrades: K-4Distance: 0.9 mi
- 6/10Dover Middle SchoolGrades: 5-8Distance: 1.3 mi
- NADover Senior High SchoolGrades: 9-12Distance: 1.4 mi
Schools provided by the listing agent
- Elementary: Garrison School
- Middle: Dover Middle School
- High: Dover High School
- District: Dover
Source: PrimeMLS. This data may not be complete. We recommend contacting the local school district to confirm school assignments for this home.
Get a cash offer in 3 minutes
Find out how much your home could sell for in as little as 3 minutes with a no-obligation cash offer.
Estimated market value
$529,800
Get a cash offer in 3 minutes
Find out how much your home could sell for in as little as 3 minutes with a no-obligation cash offer.
Estimated market value
$529,800
- New Hampshire
- Strafford County
- Dover
- 03820
- 33 Artisan Way Unit 3B
Nearby cities
Nearby zip codes
Other Dover Topics
