Beautifully updated and truly turnkey 3-bedroom corner townhome in the heart of Ladera Ranch, offering approximately 1,800 sq. ft. of stylish and functional living space. Ideally positioned as an end unit with only one common wall, this home provides added privacy along with a 2-car attached garage featuring extra storage.
The interior has been thoughtfully renovated with luxury vinyl plank flooring throughout, fresh paint, updated baseboards, recessed lighting, and designer lighting fixtures, creating a modern and cohesive feel. The fully updated kitchen is the centerpiece of the home, showcasing quartz countertops, custom backsplash, new sink and fixtures, and stainless steel appliances, all opening to a spacious family room with fireplace and adjacent dining nook—perfect for everyday living and entertaining.
Upstairs, you’ll find three full bedrooms including a generous primary suite with flexible space for multiple home office setups, a large walk-in closet, and a spa-inspired bath featuring a separate soaking tub and glass-enclosed shower. Additional highlights include upstairs laundry, linen storage, custom motorized and cordless window coverings, and an updated powder room with all new Toto toilets.
Outdoor living is equally impressive with a large private patio featuring new concrete, fresh landscaping, and fruit trees, offering a perfect setting to relax or entertain. The home is further enhanced with a full repipe, newer water heater, NEM 2.0 solar system, EV charger, and smart thermostat.
Located within walking distance to Ladera Ranch Elementary and Middle School, the Farmers Market, Avendale Clubhouse, pools, splash park, and community events, this home offers an unbeatable combination of location, upgrades, and lifestyle in one of Orange County’s most sought-after communities.
Sold for $985,000
Street View
Listed by: Ladera Realty • Tim Wolter • Contact: 949-338-3767
Bought with: Ladera Realty
$985,000
21 Aryshire Ln, Mission Viejo, CA 92694
3beds
1,801sqft
Townhouse
Built in 2003
-- sqft lot
$989,300 Zestimate®
$547/sqft
$4,685 Estimated rent
Home value
$989,300
$920,000 - $1.07M
$4,685/mo
Zestimate® history
Owner options
List your home for rent
$4,685/mo
Rent Zestimate®
Find your next renter with Zillow Rental Manager. Plus, with online applications, you can quickly screen prospective tenants – for free.
$4,685/mo
Rent Zestimate®
Refinance and save
$6,334/mo
Est. payment
Refinancing to a lower rate could help reduce your monthly payments and save thousands over the life of the loan.
$6,334/mo
Est. payment
Explore your selling options
Work with a Zillow partner agent
Leverage their expertise and Zillow's premium Showcase listings to get your home seen by more buyers.
Get startedList with your own agent
Get your home in front of millions of buyers by listing it on Zillow.
Learn how to do itSell it yourself
Take full control of how buyers see your home on Zillow by listing For Sale by Owner (FSBO).
List your homeWhat's special
Zillow last checked:
Listing updated:
Listed by:
Tim Wolter DRE #01384317 949-338-3767,
Ladera Realty
Bought with:
Tim Wolter, DRE #01384317
Ladera Realty
Source: CRMLS,MLS#: OC26093805 Originating MLS: California Regional MLS
Originating MLS: California Regional MLSFacts & features
Interior
Bedrooms & bathrooms
- Bedrooms: 3
- Bathrooms: 3
- Full bathrooms: 2
- 1/2 bathrooms: 1
- Main level bathrooms: 1
Rooms
- Room types: Family Room, Kitchen, Laundry, Living Room, Primary Bathroom, Primary Bedroom, Other, Dining Room
Heating
- Forced Air
Cooling
- Central Air
Appliances
- Laundry: Laundry Room, Upper Level
Features
- Balcony, Separate/Formal Dining Room, Recessed Lighting, Primary Suite, Walk-In Closet(s)
- Has fireplace: Yes
- Fireplace features: Family Room
- Common walls with other units/homes: 1 Common Wall
Interior area
- Total interior livable area: 1,801 sqft
Property
Parking
- Total spaces: 2
- Parking features: Direct Access, Garage, Garage Faces Rear
- Attached garage spaces: 2
Features
- Levels: Two
- Stories: 2
- Entry location: 1
- Patio & porch: Patio
- Pool features: Association
- Has spa: Yes
- Spa features: Association
- Has view: Yes
- View description: None
Details
- Parcel number: 93083366
- Special conditions: Standard
Construction
Type & style
- Home type: Townhouse
- Property subtype: Townhouse
- Attached to another structure: Yes
Condition
- New construction: No
- Year built: 2003
Utilities & green energy
- Sewer: Public Sewer
- Water: Public
Community & HOA
Community
- Features: Curbs, Gutter(s), Storm Drain(s), Street Lights, Sidewalks
- Subdivision: Atherton Glen (Athg)
HOA
- Has HOA: Yes
- Amenities included: Clubhouse, Sport Court, Fire Pit, Outdoor Cooking Area, Other Courts, Barbecue, Picnic Area, Playground, Pool, Spa/Hot Tub, Tennis Court(s), Trail(s)
- HOA fee: $231 monthly
- HOA name: LARMAC
- HOA phone: 949-218-0900
- Second HOA fee: $475 monthly
- Second HOA name: Atherton Glen
- Second HOA phone: 949-672-9084
Location
- Region: Mission Viejo
Financial & listing details
- Price per square foot: $547/sqft
- Tax assessed value: $703,580
- Annual tax amount: $9,844
- Date on market: 6/6/2026
- Listing terms: Cash to New Loan
- Road surface type: Paved
Price history
| Date | Event | Price |
|---|---|---|
| 6/4/2026 | Sold | $985,000+51.5%$547/sqft |
Source:  CRMLS #OC26093805 Report a problem CRMLS #OC26093805 Report a problem | ||
| 11/9/2020 | Sold | $650,000+27.5%$361/sqft |
Source: Public Record Report a problem | ||
| 10/12/2007 | Sold | $510,000-10.5%$283/sqft |
Source: Public Record Report a problem | ||
| 4/10/2006 | Sold | $570,000+53.2%$316/sqft |
Source: Public Record Report a problem | ||
| 12/5/2003 | Sold | $372,000$207/sqft |
Source: Public Record Report a problem | ||
Public tax history
| Year | Property taxes | Tax assessment |
|---|---|---|
| 2025 | $9,844 +1.8% | $703,580 +2% |
| 2024 | $9,670 +1.8% | $689,785 +2% |
| 2023 | $9,502 -1.3% | $676,260 +2% |
| 2022 | $9,624 -0.5% | $663,000 +2% |
| 2021 | $9,676 +8.7% | $650,000 +6.1% |
| 2020 | $8,902 | $612,528 +2% |
| 2019 | $8,902 +1% | $600,518 +2% |
| 2018 | $8,817 +2.9% | $588,744 +5.1% |
| 2017 | $8,569 | $560,000 +7.3% |
| 2016 | $8,569 +4.4% | $522,000 |
| 2015 | $8,211 +4.7% | $522,000 +13.6% |
| 2014 | $7,840 | $459,425 +25% |
| 2013 | -- | $367,540 |
| 2012 | -- | $367,540 -6% |
| 2011 | -- | $391,000 |
| 2010 | -- | $391,000 +5.1% |
| 2009 | -- | $372,000 -27.1% |
| 2008 | -- | $510,000 -12.3% |
| 2007 | -- | $581,400 +50.2% |
| 2006 | -- | $387,028 +2% |
| 2005 | -- | $379,440 +2% |
| 2004 | -- | $372,000 |
Find assessor info on the county website
Neighborhood: Echo Ridge Village
Nearby homes
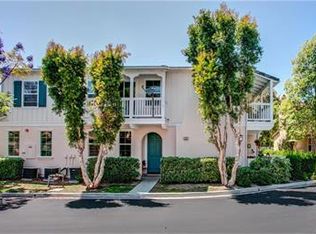
- $995,6003 bd3 ba1.8k sqft35 Aryshire Ln, Ladera Ranch, CA 92694Off Market
- $969,0003 bd3 ba1.8k sqft16 Aryshire Ln, Mission Viejo, CA 92694Sold

- $947,8003 bd2 ba1.8k sqft26 Aryshire Ln, Mission Viejo, CA 92694Off Market
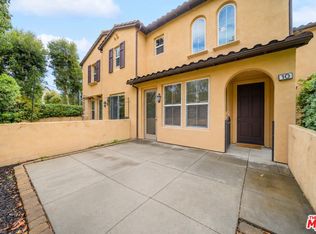
- $849,0002 bd3 ba1.6k sqft10 Aryshire Ln, Ladera Ranch, CA 92694For Sale
- $929,1003 bd3 ba1.6k sqft23 Aryshire Ln, Ladera Ranch, CA 92694Off Market
- $1,000,5003 bd3 ba1.8k sqft8 Aryshire Ln, Mission Viejo, CA 92694Off Market
- $838,3002 bd3 ba1.5k sqft31 Aryshire Ln, Mission Viejo, CA 92694Off Market
- $814,0002 bd3 ba1.5k sqft31 Aryshire Ln, Ladera Ranch, CA 92694Off Market
Nearby schools
GreatSchools rating
- 9/10Ladera Ranch Elementary SchoolGrades: K-5Distance: 0.2 mi
- 9/10Ladera Ranch Middle SchoolGrades: 6-8Distance: 0.2 mi
- 9/10San Juan Hills High SchoolGrades: 9-12Distance: 3.7 mi
Schools provided by the listing agent
- Elementary: Ladera Ranch
- Middle: Ladera Ranch
- High: San Juan Hills
Source: CRMLS. This data may not be complete. We recommend contacting the local school district to confirm school assignments for this home.
Get a cash offer in 3 minutes
Find out how much your home could sell for in as little as 3 minutes with a no-obligation cash offer.
Estimated market value
$989,300
Get a cash offer in 3 minutes
Find out how much your home could sell for in as little as 3 minutes with a no-obligation cash offer.
Estimated market value
$989,300
Nearby cities
Nearby neighborhoods
Nearby zip codes
Other Ladera Ranch Topics
