The perfect blend of privacy, space, and modern comfort awaits in this beautiful end-unit residence, ideally situated adjacent to a lush greenbelt! Located in the Atherton Glen community and offering the largest floor plan at 1,801 sq ft with 3 bedrooms, 2.5 bathrooms, and an attached two car garage with an electric vehicle (EV) charging station. This residence has brand new stainless-steal kitchen appliances installed including a fridge/freezer, built-in microwave, gas cooktop, range and the home has also been updated with PEX plumbing. The main level hosts a spacious and welcoming layout. The practical open-concept kitchen is ideal for the home chef featuring ample cabinetry, under-cabinet lighting, and a stylish pull-out faucet adding both functionality and elegance to the space. A quaint breakfast nook flows seamlessly into the inviting family room, featuring a gas fireplace with a decorative mantel and a built-in entertainment center with surround sound wiring. Enjoy seamless indoor-outdoor living with slider doors to the large back patio beautifully surrounded by lush landscaping for added privacy creating a space perfect for relaxing or entertaining. All three bedrooms and the laundry room are conveniently located on the upper level. The primary suite features a spacious retreat area is accompanied by a serene primary bath boasting dual sinks, a separate soaking tub and shower, and a huge walk-in-closet with custom built-ins. One of the secondary bedrooms offers a charming, covered balcony overlooking the neighboring greenbelt. Further refinements throughout include crown molding, an alarm system, ceiling fans, eco-friendly digital thermostat controls for central A/C and heating, window coverings, and recessed energy-efficient LED lighting. Located in a highly desirable neighborhood this gem offers all the amenities Ladera Ranch has to offer including parks, sport courts, clubhouses, swimming pools, hiking/biking trails, water park, dog park, skate park, awarding wining schools and is also within walking distance to the HOA pool/spa, Ladera Middle School, Founders Park, the Farmer’s Market and more!
Sold for $969,000
Listed by: Conrad Realtors Inc • Jeremy Conrad • Contact: 949-542-8348
Bought with: Keller Williams Realty Irvine
$969,000
16 Aryshire Ln, Mission Viejo, CA 92694
3beds
1,801sqft
Condominium
Built in 2003
-- sqft lot
$983,200 Zestimate®
$538/sqft
$4,823 Estimated rent
Home value
$983,200
$905,000 - $1.07M
$4,823/mo
Zestimate® history
Owner options
List your home for rent
$4,823/mo
Rent Zestimate®
Find your next renter with Zillow Rental Manager. Plus, with online applications, you can quickly screen prospective tenants – for free.
$4,823/mo
Rent Zestimate®
Refinance and save
$6,494/mo
Est. payment
Refinancing to a lower rate could help reduce your monthly payments and save thousands over the life of the loan.
$6,494/mo
Est. payment
Explore your selling options
Work with a Zillow partner agent
Leverage their expertise and Zillow's premium Showcase listings to get your home seen by more buyers.
Get startedList with your own agent
Get your home in front of millions of buyers by listing it on Zillow.
Learn how to do itSell it yourself
Take full control of how buyers see your home on Zillow by listing For Sale by Owner (FSBO).
List your homeWhat's special
Gas fireplaceCovered balconyOpen-concept kitchenBuilt-in entertainment centerAmple cabinetryPrimary suiteHuge walk-in-closet
Zillow last checked:
Listing updated:
Listed by:
Jeremy Conrad DRE #01279209 949-697-0721,
Conrad Realtors Inc,
Bill Conrad DRE #01461548 949-285-5797,
Conrad Realtors Inc
Bought with:
Yang Shi, DRE #02116351
Keller Williams Realty Irvine
Source: CRMLS,MLS#: OC25068803 Originating MLS: California Regional MLS
Originating MLS: California Regional MLSFacts & features
Interior
Bedrooms & bathrooms
- Bedrooms: 3
- Bathrooms: 3
- Full bathrooms: 2
- 1/2 bathrooms: 1
- Main level bathrooms: 1
Rooms
- Room types: Bedroom, Kitchen, Laundry, Living Room, Primary Bathroom, Primary Bedroom, Other, Dining Room
Primary bedroom
- Features: Primary Suite
Bedroom
- Features: All Bedrooms Up
Bathroom
- Features: Bathtub, Dual Sinks, Remodeled, Separate Shower, Tub Shower, Walk-In Shower
Kitchen
- Features: Kitchen/Family Room Combo
Other
- Features: Walk-In Closet(s)
Heating
- Central
Cooling
- Central Air
Appliances
- Included: Dishwasher, Gas Cooktop, Disposal, Microwave
- Laundry: Inside, Laundry Room, Upper Level
Features
- Built-in Features, Balcony, Breakfast Area, Ceiling Fan(s), Crown Molding, Separate/Formal Dining Room, High Ceilings, Open Floorplan, Storage, All Bedrooms Up, Primary Suite, Walk-In Closet(s)
- Flooring: Carpet, Tile
- Doors: Sliding Doors
- Has fireplace: Yes
- Fireplace features: Gas, Living Room
- Common walls with other units/homes: 1 Common Wall,End Unit
Interior area
- Total interior livable area: 1,801 sqft
Property
Parking
- Total spaces: 2
- Parking features: Covered, Direct Access, Electric Vehicle Charging Station(s), Garage, Side By Side
- Attached garage spaces: 2
Features
- Levels: Two
- Stories: 2
- Entry location: 1
- Patio & porch: Concrete, Enclosed, Patio
- Exterior features: Lighting
- Pool features: Community, In Ground, Association
- Has spa: Yes
- Spa features: Association, Community
- Fencing: Stucco Wall
- Has view: Yes
- View description: Park/Greenbelt
Lot
- Features: Level, Street Level
Details
- Parcel number: 93083360
- Special conditions: Standard
Construction
Type & style
- Home type: Condo
- Architectural style: Mediterranean
- Property subtype: Condominium
- Attached to another structure: Yes
Materials
- Stucco
Condition
- Updated/Remodeled,Turnkey
- New construction: No
- Year built: 2003
Utilities & green energy
- Sewer: Public Sewer
- Water: Public
Community & HOA
Community
- Features: Biking, Curbs, Park, Street Lights, Sidewalks, Pool
- Security: Fire Sprinkler System
- Subdivision: Atherton Glen (Athg)
HOA
- Has HOA: Yes
- Amenities included: Clubhouse, Sport Court, Dog Park, Meeting Room, Outdoor Cooking Area, Barbecue, Picnic Area, Playground, Pool, Spa/Hot Tub, Tennis Court(s), Trail(s)
- HOA fee: $432 monthly
- HOA name: Atherton Glen
- HOA phone: 000-000-0000
- Second HOA fee: $225 monthly
- Second HOA name: Larmac
Location
- Region: Mission Viejo
Financial & listing details
- Price per square foot: $538/sqft
- Tax assessed value: $401,933
- Annual tax amount: $6,718
- Date on market: 4/7/2025
- Cumulative days on market: 38 days
- Listing terms: Cash,Cash to New Loan
Price history
| Date | Event | Price |
|---|---|---|
| 6/5/2025 | Sold | $969,000-0.1%$538/sqft |
Source:  CRMLS #OC25068803 Report a problem CRMLS #OC25068803 Report a problem | ||
| 5/28/2025 | Pending sale | $969,500$538/sqft |
Source: CRMLS #OC25068803 Report a problem | ||
| 5/16/2025 | Contingent | $969,500$538/sqft |
Source: CRMLS #OC25068803 Report a problem | ||
| 5/2/2025 | Price change | $969,500-2.6%$538/sqft |
Source: CRMLS #OC25068803 Report a problem | ||
| 4/23/2025 | Listed for sale | $995,000$552/sqft |
Source: CRMLS #OC25068803 Report a problem | ||
| 4/16/2025 | Contingent | $995,000$552/sqft |
Source: CRMLS #OC25068803 Report a problem | ||
| 4/7/2025 | Listed for sale | $995,000+210.9%$552/sqft |
Source: CRMLS #OC25068803 Report a problem | ||
| 11/3/2023 | Listing removed | -- |
Source: Zillow Rentals Report a problem | ||
| 10/11/2023 | Listed for rent | $4,200+5.5%$2/sqft |
Source: Zillow Rentals Report a problem | ||
| 10/7/2022 | Listing removed | -- |
Source: Zillow Rental Manager Report a problem | ||
| 9/7/2022 | Price change | $3,980-6.4%$2/sqft |
Source: Zillow Rental Manager Report a problem | ||
| 7/31/2022 | Listed for rent | $4,250+64.7%$2/sqft |
Source: Zillow Rental Manager Report a problem | ||
| 10/22/2011 | Listing removed | $2,580$1/sqft |
Source: Steven Patrick Thomas #S672925 Report a problem | ||
| 10/8/2011 | Price change | $2,580-2.6%$1/sqft |
Source: Steven Patrick Thomas #S672925 Report a problem | ||
| 9/29/2011 | Price change | $2,650-1.9%$1/sqft |
Source: Steven Patrick Thomas #S672925 Report a problem | ||
| 9/12/2011 | Sold | $320,000-4.5%$178/sqft |
Source: Public Record Report a problem | ||
| 9/8/2011 | Listed for rent | $2,700$1/sqft |
Source: Steven Patrick Thomas #S672925 Report a problem | ||
| 6/9/2011 | Price change | $335,000+11.7%$186/sqft |
Source: Grason Homes #S661407 Report a problem | ||
| 6/4/2011 | Listed for sale | $299,900-24.8%$167/sqft |
Source: Grason Homes #S661407 Report a problem | ||
| 9/19/2010 | Listing removed | $399,000$222/sqft |
Source: Vflyer #S632598 Report a problem | ||
| 9/18/2010 | Listed for sale | $399,000-30.1%$222/sqft |
Source: Vflyer #S632598 Report a problem | ||
| 3/31/2006 | Sold | $571,000+40.8%$317/sqft |
Source: Public Record Report a problem | ||
| 11/5/2003 | Sold | $405,500$225/sqft |
Source: Public Record Report a problem | ||
Public tax history
| Year | Property taxes | Tax assessment |
|---|---|---|
| 2025 | $6,718 +1.8% | $401,933 +2% |
| 2024 | $6,600 +1.6% | $394,052 +2% |
| 2023 | $6,498 -2.6% | $386,326 +2% |
| 2022 | $6,672 +2.1% | $378,751 +2% |
| 2021 | $6,537 +1.6% | $371,325 +1% |
| 2020 | $6,436 | $367,518 +2% |
| 2019 | $6,436 +2% | $360,312 +2% |
| 2018 | $6,309 +0.5% | $353,248 +2% |
| 2017 | $6,275 | $346,322 +2% |
| 2016 | $6,275 +0.6% | $339,532 +1.5% |
| 2015 | $6,239 -2.1% | $334,432 +2% |
| 2014 | $6,372 | $327,881 +0.5% |
| 2013 | -- | $326,400 +2% |
| 2012 | -- | $320,000 -18.2% |
| 2011 | -- | $391,000 |
| 2010 | -- | $391,000 +5.1% |
| 2009 | -- | $372,000 -29.3% |
| 2008 | -- | $526,000 -9.7% |
| 2007 | -- | $582,420 +38.2% |
| 2006 | -- | $421,362 +2% |
| 2005 | -- | $413,100 +2% |
| 2004 | -- | $405,000 |
Find assessor info on the county website
Neighborhood: Echo Ridge Village
Nearby homes
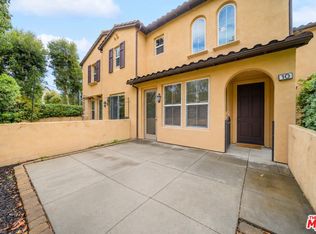
- $849,0002 bd3 ba1.6k sqft10 Aryshire Ln, Ladera Ranch, CA 92694For Sale
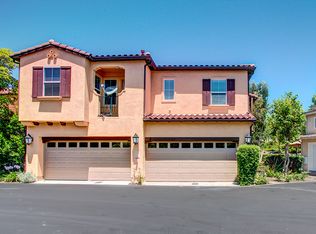
- $985,0003 bd3 ba1.8k sqft21 Aryshire Ln, Mission Viejo, CA 92694Sold
- $1,000,5003 bd3 ba1.8k sqft8 Aryshire Ln, Mission Viejo, CA 92694Off Market

- $880,0002 bd3 ba1.7k sqft6 Aryshire Ln, Mission Viejo, CA 92694Sold
- $929,1003 bd3 ba1.6k sqft23 Aryshire Ln, Ladera Ranch, CA 92694Off Market
- $986,2003 bd3 ba1.8k sqft35 Aryshire Ln, Ladera Ranch, CA 92694Off Market
- $947,8003 bd2 ba1.8k sqft26 Aryshire Ln, Mission Viejo, CA 92694Off Market
- $1,969,3004 bd2 ba2.5k sqft24 Baudin Cir, Mission Viejo, CA 92694Off Market
Nearby schools
GreatSchools rating
- 9/10Ladera Ranch Elementary SchoolGrades: K-5Distance: 0.2 mi
- 9/10Ladera Ranch Middle SchoolGrades: 6-8Distance: 0.2 mi
- 9/10San Juan Hills High SchoolGrades: 9-12Distance: 3.7 mi
Schools provided by the listing agent
- Elementary: Ladera Ranch
- Middle: Ladera Ranch
- High: San Juan Hills
Source: CRMLS. This data may not be complete. We recommend contacting the local school district to confirm school assignments for this home.
Get a cash offer in 3 minutes
Find out how much your home could sell for in as little as 3 minutes with a no-obligation cash offer.
Estimated market value
$983,200
Get a cash offer in 3 minutes
Find out how much your home could sell for in as little as 3 minutes with a no-obligation cash offer.
Estimated market value
$983,200
Nearby cities
Nearby neighborhoods
Nearby zip codes
Other Ladera Ranch Topics
