Welcome to this stunning 2-bedroom, 2.5-bathroom home boasting a spacious loft with PEX piping and high ceilings. Nestled in a desirable end unit location, this residence offers the perfect blend of modern amenities and elegant design. As you step inside, you'll be greeted by an inviting and open floor plan with wood flooring, highlighted by the high ceilings that create an airy and light-filled ambiance throughout. The living area is adorned with tasteful finishes and a cozy fireplace, making it an ideal spot for relaxation and entertainment. The well-appointed kitchen features granite countertops, high-quality stainless steel appliances, and ample cabinetry, providing both functionality and style for the culinary enthusiast. Upstairs, discover the generously sized bedrooms, each offering their own en-suite bathrooms for added convenience and privacy. The primary suite is a true retreat, boasting a luxurious bathroom with modern fixtures and a soothing atmosphere, perfect for unwinding after a long day. A large laundry room with cabinetry and huge storage closet complete the second floor. One of the highlights of this home is the large loft with custom barn door, offering endless possibilities for customization. Outside, enjoy your own private oasis in the well-maintained patio, providing a perfect setting for outdoor gatherings, gardening, or simply basking in the sunshine. Conveniently located in a sought-after neighborhood, this home offers easy access to schools, parks, shopping centers, and major transportation routes, making it an ideal place to call home. Don't miss the opportunity to make this wonderful 2-bedroom, 2.5-bathroom home your own. Location of this home is an easy walk to the Farmer's Market, Founders Park, and Ladera Middle School. Enjoy all that Ladera Ranch has to offer including Cox internet, pools, clubhouses, hiking and biking trails, water park, dog park, and award winning schools and community events.
Sold for $880,000
Listed by: First Team Real Estate • Tommy Lowery • Contact: 949-240-7979
Bought with: Keller Williams Realty
$880,000
6 Aryshire Ln, Mission Viejo, CA 92694
2beds
1,736sqft
Condominium
Built in 2003
-- sqft lot
$910,700 Zestimate®
$507/sqft
$4,266 Estimated rent
Home value
$910,700
$865,000 - $956,000
$4,266/mo
Zestimate® history
Owner options
List your home for rent
$4,266/mo
Rent Zestimate®
Find your next renter with Zillow Rental Manager. Plus, with online applications, you can quickly screen prospective tenants – for free.
$4,266/mo
Rent Zestimate®
Refinance and save
$5,769/mo
Est. payment
Refinancing to a lower rate could help reduce your monthly payments and save thousands over the life of the loan.
$5,769/mo
Est. payment
Explore your selling options
Work with a Zillow partner agent
Leverage their expertise and Zillow's premium Showcase listings to get your home seen by more buyers.
Get startedList with your own agent
Get your home in front of millions of buyers by listing it on Zillow.
Learn how to do itSell it yourself
Take full control of how buyers see your home on Zillow by listing For Sale by Owner (FSBO).
List your homeWhat's special
Modern fixturesLarge loftSpacious loftCozy fireplaceCustom barn doorWater parkEasy access to schools
Zillow last checked:
Listing updated:
Listed by:
Tommy Lowery DRE #01493256 949-240-7979,
First Team Real Estate,
Lisa Lowery DRE #01885694 714-309-6607,
First Team Real Estate
Bought with:
Elizabeth Do, DRE #01473012
Keller Williams Realty
Cali Nguyen, DRE #02197621
Keller Williams Realty
Source: CRMLS,MLS#: OC23142247 Originating MLS: California Regional MLS
Originating MLS: California Regional MLSFacts & features
Interior
Bedrooms & bathrooms
- Bedrooms: 2
- Bathrooms: 3
- Full bathrooms: 2
- 1/2 bathrooms: 1
- Main level bathrooms: 1
Rooms
- Room types: Bedroom, Entry/Foyer, Family Room, Kitchen, Laundry, Loft, Living Room, Primary Bathroom, Primary Bedroom, Other, Dining Room
Primary bedroom
- Features: Primary Suite
Bedroom
- Features: All Bedrooms Up
Bathroom
- Features: Bathtub, Dual Sinks, Soaking Tub, Separate Shower
Kitchen
- Features: Granite Counters, Kitchen Island, Kitchen/Family Room Combo
Heating
- Central, Forced Air
Cooling
- Central Air
Appliances
- Included: Built-In Range, Dishwasher, Electric Oven, Disposal, Gas Oven, Gas Range, Gas Water Heater, Microwave, Self Cleaning Oven, Water Heater
- Laundry: Washer Hookup, Gas Dryer Hookup, Upper Level
Features
- Built-in Features, Balcony, Block Walls, Ceiling Fan(s), Cathedral Ceiling(s), Separate/Formal Dining Room, Granite Counters, High Ceilings, Open Floorplan, Recessed Lighting, Storage, All Bedrooms Up, Loft, Primary Suite, Walk-In Closet(s)
- Flooring: Carpet, Wood
- Doors: Sliding Doors
- Windows: Screens, Shutters
- Has fireplace: Yes
- Fireplace features: Family Room, Gas
- Common walls with other units/homes: 1 Common Wall,End Unit,No One Above,No One Below
Interior area
- Total interior livable area: 1,736 sqft
Property
Parking
- Total spaces: 2
- Parking features: Door-Single, Garage, Garage Door Opener, No Driveway, Garage Faces Rear
- Attached garage spaces: 2
Accessibility
- Accessibility features: None
Features
- Levels: Two
- Stories: 2
- Entry location: Ground level
- Patio & porch: Concrete, Enclosed
- Exterior features: Lighting, Rain Gutters
- Pool features: Community, Fenced, Association
- Has spa: Yes
- Spa features: Association, Community, Heated
- Has view: Yes
- View description: Park/Greenbelt, Neighborhood, Panoramic, Trees/Woods
Lot
- Features: Corner Lot
Details
- Parcel number: 93083355
- Special conditions: Standard
Construction
Type & style
- Home type: Condo
- Architectural style: Mediterranean
- Property subtype: Condominium
- Attached to another structure: Yes
Materials
- Drywall, Glass, Stucco
- Foundation: Slab
Condition
- Turnkey
- New construction: No
- Year built: 2003
Details
- Builder name: Shea
Utilities & green energy
- Electric: Electricity - On Property, Standard
- Sewer: Public Sewer
- Water: Public
- Utilities for property: Cable Available, Cable Connected, Electricity Available, Electricity Connected, Sewer Available, Sewer Connected, Water Available, Water Connected
Community & HOA
Community
- Features: Biking, Dog Park, Foothills, Gutter(s), Hiking, Park, Storm Drain(s), Street Lights, Suburban, Sidewalks, Water Sports, Pool
- Security: Carbon Monoxide Detector(s), Smoke Detector(s)
- Subdivision: Atherton Glen (Athg)
HOA
- Has HOA: Yes
- Amenities included: Clubhouse, Sport Court, Dog Park, Maintenance Grounds, Meeting/Banquet/Party Room, Outdoor Cooking Area, Picnic Area, Playground, Pickleball, Pool, Spa/Hot Tub, Tennis Court(s), Trail(s), Cable TV
- HOA fee: $207 monthly
- HOA name: Larmac
- HOA phone: 949-218-0900
- Second HOA fee: $338 monthly
- Second HOA name: Seabreeze
- Second HOA phone: 800-232-7517
Location
- Region: Mission Viejo
Financial & listing details
- Price per square foot: $507/sqft
- Tax assessed value: $417,236
- Annual tax amount: $6,802
- Date on market: 8/3/2023
- Cumulative days on market: 4 days
- Listing terms: Cash,Cash to New Loan,Conventional
- Exclusions: Washer, dryer and refrigerator
- Road surface type: Paved
Price history
| Date | Event | Price |
|---|---|---|
| 9/1/2023 | Sold | $880,000+5.4%$507/sqft |
Source:  CRMLS #OC23142247 Report a problem CRMLS #OC23142247 Report a problem | ||
| 8/22/2023 | Pending sale | $835,000$481/sqft |
Source: CRMLS #OC23142247 Report a problem | ||
| 8/9/2023 | Contingent | $835,000$481/sqft |
Source: CRMLS #OC23142247 Report a problem | ||
| 8/3/2023 | Listed for sale | $835,000+50.2%$481/sqft |
Source: CRMLS #OC23142247 Report a problem | ||
| 3/30/2018 | Sold | $556,000-0.7%$320/sqft |
Source: Public Record Report a problem | ||
| 3/9/2018 | Pending sale | $560,000$323/sqft |
Source: Star Estates #OC18039831 Report a problem | ||
| 2/28/2018 | Price change | $560,000-2.6%$323/sqft |
Source: Star Estates #OC18039831 Report a problem | ||
| 2/22/2018 | Listed for sale | $574,900+14.5%$331/sqft |
Source: Star Estates #OC18039831 Report a problem | ||
| 10/28/2016 | Sold | $502,000-0.6%$289/sqft |
Source: Public Record Report a problem | ||
| 9/15/2016 | Pending sale | $504,900$291/sqft |
Source: Keller Williams - Laguna Niguel-Laguna Beach #OC16160929 Report a problem | ||
| 9/3/2016 | Price change | $504,900-1%$291/sqft |
Source: Keller Williams - Laguna Niguel-Laguna Beach #OC16160929 Report a problem | ||
| 8/26/2016 | Price change | $509,8000%$294/sqft |
Source: Keller Williams - Laguna Niguel-Laguna Beach #OC16160929 Report a problem | ||
| 8/13/2016 | Price change | $509,900-2.9%$294/sqft |
Source: Keller Williams - Laguna Niguel-Laguna Beach #OC16160929 Report a problem | ||
| 8/3/2016 | Price change | $524,900-2.8%$302/sqft |
Source: Keller Williams - Laguna Niguel-Laguna Beach #OC16160929 Report a problem | ||
| 7/31/2016 | Price change | $539,900-0.6%$311/sqft |
Source: Keller Williams - Laguna Niguel-Laguna Beach #OC16160929 Report a problem | ||
| 7/23/2016 | Listed for sale | $542,888+62.1%$313/sqft |
Source: California Regional MLS #OC16160929 Report a problem | ||
| 3/25/2009 | Sold | $335,000-1.5%$193/sqft |
Source: Public Record Report a problem | ||
| 1/25/2009 | Listed for sale | $340,000-12.8%$196/sqft |
Source: Vflyer Report a problem | ||
| 11/12/2008 | Sold | $390,000-27.1%$225/sqft |
Source: Public Record Report a problem | ||
| 6/22/2006 | Sold | $535,000$308/sqft |
Source: Public Record Report a problem | ||
Public tax history
| Year | Property taxes | Tax assessment |
|---|---|---|
| 2025 | $6,802 +1.8% | $417,236 +2% |
| 2024 | $6,684 -23.6% | $409,055 -32.7% |
| 2023 | $8,749 -1.5% | $608,065 +2% |
| 2022 | $8,883 +2% | $596,143 +2% |
| 2021 | $8,709 +1.3% | $584,454 +1% |
| 2020 | $8,593 | $578,462 +2% |
| 2019 | $8,593 +0.8% | $567,120 +10.8% |
| 2018 | $8,523 +6.6% | $512,040 +2% |
| 2017 | $7,993 | $502,000 +31.2% |
| 2016 | $7,993 +21.4% | $382,559 +1.5% |
| 2015 | $6,585 -1.6% | $376,813 +2% |
| 2014 | $6,693 | $369,432 +10.5% |
| 2013 | -- | $334,205 |
| 2012 | -- | $334,205 |
| 2011 | -- | $334,205 |
| 2010 | -- | $334,205 -0.2% |
| 2009 | -- | $335,000 -27% |
| 2008 | -- | $459,000 -15.9% |
| 2007 | -- | $545,700 +49.6% |
| 2006 | -- | $364,660 +2% |
| 2005 | -- | $357,510 +2% |
| 2004 | -- | $350,500 |
Find assessor info on the county website
Neighborhood: Echo Ridge Village
Nearby homes
- $1,000,5003 bd3 ba1.8k sqft8 Aryshire Ln, Mission Viejo, CA 92694Off Market
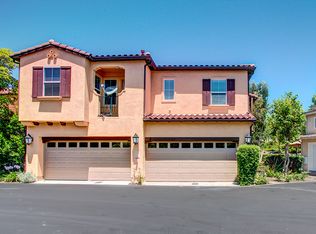
- $929,1003 bd3 ba1.6k sqft23 Aryshire Ln, Ladera Ranch, CA 92694Off Market
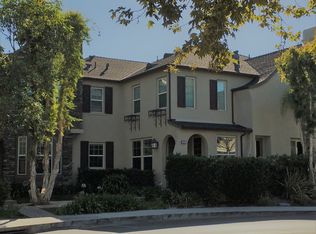
- $1,000,3003 bd3 ba1.8k sqft8 Aryshire Ln, Ladera Ranch, CA 92694Off Market
- $969,0003 bd3 ba1.8k sqft16 Aryshire Ln, Mission Viejo, CA 92694Sold

- $985,0003 bd3 ba1.8k sqft21 Aryshire Ln, Mission Viejo, CA 92694Sold
- $987,3003 bd3 ba1.8k sqft35 Aryshire Ln, Ladera Ranch, CA 92694Off Market
- $1,969,3004 bd2 ba2.5k sqft24 Baudin Cir, Mission Viejo, CA 92694Off Market
- $1,478,1003 bd2 ba2.3k sqft26 Baudin Cir, Mission Viejo, CA 92694Off Market
Nearby schools
GreatSchools rating
- 9/10Ladera Ranch Elementary SchoolGrades: K-5Distance: 0.2 mi
- 9/10Ladera Ranch Middle SchoolGrades: 6-8Distance: 0.2 mi
- 9/10San Juan Hills High SchoolGrades: 9-12Distance: 3.7 mi
Schools provided by the listing agent
- Elementary: Ladera Ranch
- Middle: Ladera Ranch
- High: San Juan Hills
Source: CRMLS. This data may not be complete. We recommend contacting the local school district to confirm school assignments for this home.
Get a cash offer in 3 minutes
Find out how much your home could sell for in as little as 3 minutes with a no-obligation cash offer.
Estimated market value
$910,700
Get a cash offer in 3 minutes
Find out how much your home could sell for in as little as 3 minutes with a no-obligation cash offer.
Estimated market value
$910,700
Nearby cities
Nearby neighborhoods
Nearby zip codes
Other Ladera Ranch Topics
