YOUR BEACHFRONT LIFESTYLE AWAITS! Whether you're looking for a year-round home, weekend escape or beach investment, imagine stepping out your door and onto the sand, with beautiful waves and the Atlantic Ocean as your backdrop. This spacious 2-bedroom, 2-bath condo is located on the second floor and offers an open, airy feel with a layout that captures nearly unobstructed ocean views! The flexible floor plan provides plenty of room to spread out, including a sun-filled living room that opens to a private deck overlooking the ocean- the perfect spot for morning coffee, a good book or dinner with a view. The oversized primary suite features a large closet and private bath, while the current configuration offers enough space to comfortably sleep up to nine. A second bedroom and full bath provide additional space for family and guests, plus the convenience of in-unit laundry. Two deeded covered carport spaces and additional storage make beach living even easier. Turnkey and ready to enjoy from day one, all that’s left to do is move in, unpack and embrace the Salisbury Beach lifestyle, with the Boardwalk, dining, entertainment and, of course, the beach just outside your door!
Under contract
$849,900
21 Atlantic Ave Unit 4, Salisbury, MA 01952
2beds
1,286sqft
Condominium
Built in 2004
-- sqft lot
$842,800 Zestimate®
$661/sqft
$400/mo HOA
What's special
In-unit laundryPrivate bathOpen airy feelOversized primary suiteLarge closetAdditional storage
- 23 days
- 759
- 35
Zillow last checked:
Listing updated:
Listed by:
Alissa Christie 978-494-3807,
RE/MAX Bentley's 978-572-1200
Source: MLS PIN,MLS#: 73570665
Facts & features
Interior
Bedrooms & bathrooms
- Bedrooms: 2
- Bathrooms: 2
- Full bathrooms: 2
Primary bedroom
- Features: Bathroom - 3/4, Ceiling Fan(s), Closet, Flooring - Wood
- Level: Second
- Area: 334.71
- Dimensions: 23.08 x 14.5
Bedroom 2
- Features: Ceiling Fan(s), Closet, Flooring - Wood
- Level: Second
- Area: 111.15
- Dimensions: 12.58 x 8.83
Primary bathroom
- Features: Yes
Bathroom 1
- Features: Bathroom - 3/4, Flooring - Stone/Ceramic Tile, Crown Molding
- Level: Second
- Area: 77.63
- Dimensions: 13.5 x 5.75
Bathroom 2
- Features: Bathroom - Full, Bathroom - With Tub & Shower, Flooring - Stone/Ceramic Tile, Dryer Hookup - Electric, Washer Hookup, Crown Molding
- Level: Second
- Area: 52.01
- Dimensions: 8.92 x 5.83
Dining room
- Features: Ceiling Fan(s), Flooring - Wood, Open Floorplan, Recessed Lighting, Crown Molding
- Level: Second
- Area: 149.95
- Dimensions: 12.58 x 11.92
Kitchen
- Features: Flooring - Stone/Ceramic Tile, Countertops - Stone/Granite/Solid, Open Floorplan, Recessed Lighting, Crown Molding
- Level: Second
- Area: 82.81
- Dimensions: 13.25 x 6.25
Living room
- Features: Walk-In Closet(s), Flooring - Wood, Balcony - Exterior, Exterior Access, Open Floorplan, Recessed Lighting
- Level: Second
- Area: 329.34
- Dimensions: 22.58 x 14.58
Heating
- Forced Air, Natural Gas
Cooling
- Central Air
Appliances
- Laundry: Second Floor, In Unit
Features
- Flooring: Wood, Tile
- Has basement: No
- Has fireplace: No
- Common walls with other units/homes: 2+ Common Walls
Interior area
- Total structure area: 1,286
- Total interior livable area: 1,286 sqft
- Finished area above ground: 1,286
Property
Parking
- Total spaces: 2
- Parking features: Under, Carport, Off Street
- Attached garage spaces: 2
- Has carport: Yes
Features
- Patio & porch: Deck
- Exterior features: Deck
- Has view: Yes
- View description: Water
- Has water view: Yes
- Water view: Water
- Waterfront features: Waterfront, Ocean, Direct Access, 0 to 1/10 Mile To Beach, Beach Ownership(Public)
Details
- Parcel number: M:32 P:113D,4629793
- Zoning: BC
Construction
Type & style
- Home type: Condo
- Property subtype: Condominium
- Attached to another structure: Yes
Materials
- Frame
- Roof: Rubber
Condition
- Year built: 2004
Utilities & green energy
- Sewer: Public Sewer
- Water: Public
Community & HOA
Community
- Features: Public Transportation, Shopping, Park, Walk/Jog Trails, Bike Path, Conservation Area, Highway Access
HOA
- Services included: Insurance, Maintenance Structure, Snow Removal, Trash, Reserve Funds
- HOA fee: $400 monthly
Location
- Region: Salisbury
Financial & listing details
- Price per square foot: $661/sqft
- Tax assessed value: $764,700
- Annual tax amount: $7,708
- Date on market: 9/1/2026
- Exclusions: See Inclusion / Exclusion List. As
Estimated market value
$842,800
$801,000 - $885,000
$3,022/mo
Price history
| Date | Event | Price |
|---|---|---|
| 9/18/2026 | Contingent | $849,900$661/sqft |
Source: MLS PIN #73570665 Report a problem | ||
| 9/1/2026 | Listed for sale | $849,900+6.6%$661/sqft |
Source: MLS PIN #73570665 Report a problem | ||
| 8/18/2023 | Sold | $797,000-0.4%$620/sqft |
Source: MLS PIN #73142344 Report a problem | ||
| 7/31/2023 | Listed for sale | $799,999+6.7%$622/sqft |
Source: MLS PIN #73142344 Report a problem | ||
| 4/5/2023 | Sold | $749,900$583/sqft |
Source: MLS PIN #73089120 Report a problem | ||
| 3/19/2023 | Listed for sale | $749,900+92.3%$583/sqft |
Source: MLS PIN #73089120 Report a problem | ||
| 9/11/2009 | Sold | $390,000+313.9%$303/sqft |
Source: Public Record Report a problem | ||
| 1/14/2008 | Sold | $94,220$73/sqft |
Source: Public Record Report a problem | ||
Public tax history
| Year | Property taxes | Tax assessment |
|---|---|---|
| 2025 | $7,708 +15.7% | $764,700 +20% |
| 2024 | $6,662 +2.5% | $637,500 +6% |
| 2023 | $6,497 | $601,600 |
| 2022 | $6,497 +8.8% | $601,600 +13.4% |
| 2021 | $5,971 +1.4% | $530,300 +3.3% |
| 2020 | $5,886 +3.2% | $513,600 +6.8% |
| 2019 | $5,703 +6.4% | $480,900 +5.6% |
| 2018 | $5,362 +1.5% | $455,200 +2.7% |
| 2017 | $5,283 +2.1% | $443,200 |
| 2016 | $5,172 +12.6% | $443,200 +13.3% |
| 2015 | $4,595 +3.2% | $391,100 +3.5% |
| 2014 | $4,453 +1.4% | $377,700 -1% |
| 2013 | $4,391 +5.8% | $381,500 +0.8% |
| 2012 | $4,152 +2.2% | $378,500 -1% |
| 2011 | $4,064 +0.1% | $382,300 -7.1% |
| 2010 | $4,059 -8.4% | $411,700 -14.9% |
| 2009 | $4,433 +1.1% | $484,000 -6.6% |
| 2008 | $4,384 +6.1% | $518,200 +2.6% |
| 2007 | $4,132 | $505,100 |
Find assessor info on the county website
Monthly payment
Est. payment
Payment breakdown
Explore the cost of this home by adjusting the details. Changes won't be saved.Climate risks
Neighborhood: 01952
Nearby schools
Schools provided by the listing agent
- Elementary: Salisbury
- Middle: Triton
- High: Triton
Source: MLS PIN. This data may not be complete. We recommend contacting the local school district to confirm school assignments for this home.
- $835,0002 bd2 ba1.2k sqft21 Atlantic Ave UNIT 5, Salisbury, MA 01952Sold
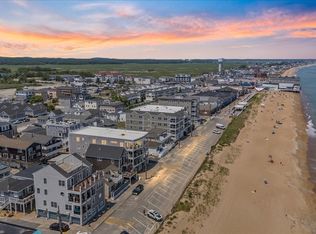
- $899,9002 bd2 ba1.2k sqft21 Atlantic Ave UNIT 6, Salisbury, MA 01952Sold

- $777,5002 bd2 ba1.2k sqft21 Atlantic Ave UNIT 3, Salisbury, MA 01952Off Market
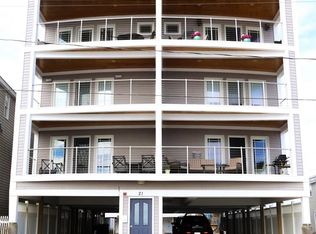
- $759,4002 bd2 ba1.2k sqft21 Atlantic Ave UNIT 2, Salisbury, MA 01952Off Market

Similar homes
- $859,9003 bd3 ba1.9k sqft10 Brissette Ave, Salisbury, MA 01952For Sale
 MLS ID #73563662, Dave DiGregorio, Coldwell Banker Realty - Waltham. MLS PIN
 - $549,9993 bd2 ba1.6k sqft219 Beach Rd Unit 15, Salisbury, MA 01952For Sale
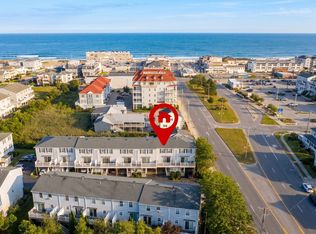 MLS ID #73573422, Phillip Nguyen, CRK Group, LLC. MLS PIN
 - $699,9003 bd3 ba1.7k sqftSouth Beach Landing, Salisbury, MA 01952For Sale
 MLS ID #73546171, Kristy Coscia, Lyv Realty. MLS PIN
 - $539,9002 bd2 ba1.5k sqftSheffield Village, Salisbury, MA 01952For Sale
 MLS ID #73576125, Elizabeth Smith, Keller Williams Realty Evolution. MLS PIN
