Grab your flip flops, SUMMER'S CALLING! Your beachfront escape awaits at this spectacular penthouse retreat on Salisbury Beach! With panoramic ocean views that will stop you in your tracks, this top-floor stunner offers the ultimate in coastal living. Wake up to golden sunrises, spend your days with your toes in the sand, and unwind to the soothing rhythm of the waves. Inside, sunlight floods the open-concept living space, featuring a sleek, modern kitchen with stainless steel appliances and chic countertops. Relax out onto your private balcony—the perfect perch for morning coffee, afternoon lounging, or sunset cocktails. The spacious primary suite is a true sanctuary, complete with walk-in closet and en-suite bath. With two bedrooms, covered parking, central air, in-unit laundry, and direct beach access, this is the summer lifestyle you've been dreaming of. Don’t wait—make it yours before summer slips away!
Sold for $899,900
$899,900
21 Atlantic Ave Unit 6, Salisbury, MA 01952
2beds
1,286sqft
Condominium
Built in 2004
-- sqft lot
$908,600 Zestimate®
$700/sqft
$2,607 Estimated rent
Home value
$908,600
$827,000 - $999,000
$2,607/mo
Zestimate® history
Owner options
List your home for rent
$2,607/mo
Rent Zestimate®
Find your next renter with Zillow Rental Manager. Plus, with online applications, you can quickly screen prospective tenants – for free.
$2,607/mo
Rent Zestimate®
Refinance and save
$6,325/mo
Est. payment
Refinancing to a lower rate could help reduce your monthly payments and save thousands over the life of the loan.
$6,325/mo
Est. payment
Explore your selling options
Work with a Zillow partner agent
Leverage their expertise and Zillow's premium Showcase listings to get your home seen by more buyers.
Get startedList with your own agent
Get your home in front of millions of buyers by listing it on Zillow.
Learn how to do itSell it yourself
Take full control of how buyers see your home on Zillow by listing For Sale by Owner (FSBO).
List your homeWhat's special
Central airBeachfront escapeIn-unit laundryDirect beach accessSleek modern kitchenPrivate balconyEn-suite bath
Zillow last checked:
Listing updated:
Listed by:
Alissa Christie 978-494-3807,
RE/MAX Bentley's 978-572-1200
Bought with:
Laura Howard
J. Barrett & Company
Source: MLS PIN,MLS#: 73383073
Facts & features
Interior
Bedrooms & bathrooms
- Bedrooms: 2
- Bathrooms: 2
- Full bathrooms: 2
Primary bedroom
- Features: Ceiling Fan(s), Walk-In Closet(s), Flooring - Wall to Wall Carpet
- Level: Third
- Area: 294
- Dimensions: 14 x 21
Bedroom 2
- Features: Ceiling Fan(s), Closet, Flooring - Wall to Wall Carpet
- Level: Third
- Area: 117
- Dimensions: 9 x 13
Primary bathroom
- Features: Yes
Bathroom 1
- Features: Bathroom - Full, Bathroom - With Tub & Shower, Flooring - Stone/Ceramic Tile, Countertops - Stone/Granite/Solid, Countertops - Upgraded
- Level: Third
- Area: 117
- Dimensions: 9 x 13
Bathroom 2
- Features: Bathroom - 3/4, Flooring - Stone/Ceramic Tile, Countertops - Stone/Granite/Solid
- Level: Third
- Area: 36
- Dimensions: 6 x 6
Dining room
- Features: Ceiling Fan(s), Flooring - Laminate, Flooring - Wood, Open Floorplan, Recessed Lighting
- Level: Third
- Area: 192
- Dimensions: 12 x 16
Kitchen
- Features: Flooring - Stone/Ceramic Tile, Countertops - Stone/Granite/Solid, Countertops - Upgraded, Open Floorplan, Recessed Lighting, Stainless Steel Appliances
- Level: Third
- Area: 78
- Dimensions: 6 x 13
Living room
- Features: Ceiling Fan(s), Flooring - Laminate, Flooring - Wood, Balcony / Deck, Open Floorplan, Remodeled
- Level: Third
- Area: 280
- Dimensions: 14 x 20
Heating
- Forced Air, Natural Gas
Cooling
- Central Air
Appliances
- Included: Range, Dishwasher, Microwave, Refrigerator, Washer, Dryer
- Laundry: Third Floor, In Unit, Electric Dryer Hookup
Features
- Flooring: Tile, Carpet, Wood Laminate
- Doors: Insulated Doors
- Windows: Insulated Windows
- Has basement: No
- Has fireplace: No
- Common walls with other units/homes: No One Above
Interior area
- Total structure area: 1,286
- Total interior livable area: 1,286 sqft
- Finished area above ground: 1,286
Property
Parking
- Total spaces: 4
- Parking features: Carport, Storage, Deeded
- Garage spaces: 2
- Has carport: Yes
- Uncovered spaces: 2
Features
- Patio & porch: Deck
- Exterior features: Deck
- Has view: Yes
- View description: Water, Ocean
- Has water view: Yes
- Water view: Ocean,Water
- Waterfront features: Waterfront, Ocean, Walk to, Ocean, 0 to 1/10 Mile To Beach, Beach Ownership(Public)
Details
- Parcel number: M:32 P:113F,4629793
- Zoning: BC
- Other equipment: Intercom
Construction
Type & style
- Home type: Condo
- Property subtype: Condominium
- Attached to another structure: Yes
Materials
- Frame
- Roof: Rubber
Condition
- Year built: 2004
Utilities & green energy
- Electric: Circuit Breakers, 100 Amp Service
- Sewer: Public Sewer
- Water: Public, Individual Meter
- Utilities for property: for Electric Range, for Electric Dryer
Community & HOA
Community
- Features: Public Transportation, Shopping, Walk/Jog Trails, Conservation Area, Highway Access
HOA
- Services included: Insurance, Maintenance Structure, Snow Removal, Trash, Reserve Funds
- HOA fee: $400 monthly
Location
- Region: Salisbury
Financial & listing details
- Price per square foot: $700/sqft
- Tax assessed value: $635,300
- Annual tax amount: $6,639
- Date on market: 8/27/2026
Price history
| Date | Event | Price |
|---|---|---|
| 8/1/2025 | Sold | $899,900$700/sqft |
Source: MLS PIN #73383073 Report a problem | ||
| 6/4/2025 | Contingent | $899,900$700/sqft |
Source: MLS PIN #73383073 Report a problem | ||
| 5/31/2025 | Listed for sale | $899,900$700/sqft |
Source: MLS PIN #73383073 Report a problem | ||
| 2/21/2025 | Listing removed | $899,900$700/sqft |
Source: MLS PIN #73331242 Report a problem | ||
| 2/5/2025 | Contingent | $899,900$700/sqft |
Source: MLS PIN #73331242 Report a problem | ||
| 1/31/2025 | Listed for sale | $899,900+89.5%$700/sqft |
Source: MLS PIN #73331242 Report a problem | ||
| 3/31/2017 | Sold | $475,000+4.4%$369/sqft |
Source: Public Record Report a problem | ||
| 9/30/2014 | Sold | $455,000-4.2%$354/sqft |
Source: Public Record Report a problem | ||
| 8/11/2014 | Pending sale | $475,000$369/sqft |
Source: Laffely Real Estate Associates #71675234 Report a problem | ||
| 5/27/2014 | Price change | $475,000-1.6%$369/sqft |
Source: Laffely Real Estate Associates #71675234 Report a problem | ||
| 5/5/2014 | Listed for sale | $482,900+29.6%$376/sqft |
Source: Laffely Real Estate Associates #71675234 Report a problem | ||
| 9/25/2009 | Sold | $372,500-6.9%$290/sqft |
Source: Public Record Report a problem | ||
| 7/23/2009 | Price change | $399,900-11.1%$311/sqft |
Source: Andrew J. Sears #70889343 Report a problem | ||
| 4/23/2009 | Price change | $449,900-4.3%$350/sqft |
Source: Andrew J. Sears #70889343 Report a problem | ||
| 4/9/2009 | Price change | $469,900-4.1%$365/sqft |
Source: Andrew J. Sears #70889343 Report a problem | ||
| 3/18/2009 | Listed for sale | $489,900+420%$381/sqft |
Source: Andrew J. Sears #70889343 Report a problem | ||
| 1/14/2008 | Sold | $94,220$73/sqft |
Source: Public Record Report a problem | ||
Public tax history
| Year | Property taxes | Tax assessment |
|---|---|---|
| 2025 | $7,682 +15.7% | $762,100 +20% |
| 2024 | $6,639 +2.2% | $635,300 +5.6% |
| 2023 | $6,497 | $601,600 |
| 2022 | $6,497 +8.8% | $601,600 +13.4% |
| 2021 | $5,971 +1.4% | $530,300 +3.3% |
| 2020 | $5,886 +3.2% | $513,600 +6.8% |
| 2019 | $5,703 +3% | $480,900 +2.3% |
| 2018 | $5,537 +1.5% | $470,000 +2.7% |
| 2017 | $5,455 +2.2% | $457,600 |
| 2016 | $5,340 +12.7% | $457,600 +13.5% |
| 2015 | $4,739 +3.2% | $403,300 +3.6% |
| 2014 | $4,591 +1.4% | $389,400 -1% |
| 2013 | $4,528 +5.8% | $393,400 +0.8% |
| 2012 | $4,280 +2.1% | $390,200 -1% |
| 2011 | $4,190 +0.2% | $394,200 -7.1% |
| 2010 | $4,182 -8.5% | $424,100 -15% |
| 2009 | $4,570 +1.1% | $498,900 -6.6% |
| 2008 | $4,520 +6.1% | $534,300 +2.6% |
| 2007 | $4,260 | $520,800 |
Find assessor info on the county website
Neighborhood: 01952
Nearby homes
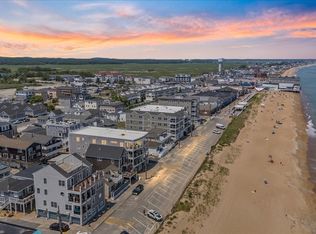
- $835,0002 bd2 ba1.2k sqft21 Atlantic Ave UNIT 5, Salisbury, MA 01952Sold
- $849,9002 bd2 ba1.2k sqft21 Atlantic Ave UNIT 4, Salisbury, MA 01952Pending
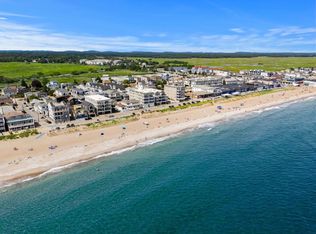
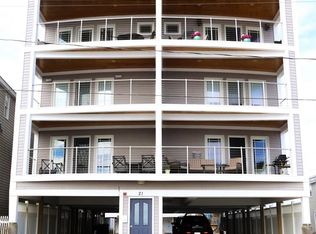
- $787,3002 bd2 ba1.2k sqft21 Atlantic Ave UNIT 3, Salisbury, MA 01952Off Market
- $771,6002 bd2 ba1.2k sqft21 Atlantic Ave UNIT 2, Salisbury, MA 01952Off Market

- $762,1002 bd2 ba1.2k sqft21 Atlantic Ave UNIT 1, Salisbury, MA 01952Off Market
- $1,331,6002 bd1 ba2.4k sqft25 Atlantic Ave, Salisbury, MA 01952Off Market
- $1,166,0002 bd2 ba1.8k sqft15 Atlantic Ave, Salisbury, MA 01952Off Market
- $1,025,1003 bd1 ba1.4k sqft33 Atlantic Ave, Salisbury, MA 01952Off Market
Nearby schools
GreatSchools rating
- 6/10Salisbury Elementary SchoolGrades: PK-6Distance: 2.8 mi
- 7/10Triton Regional Middle SchoolGrades: 7-8Distance: 8.4 mi
- 6/10Triton Regional High SchoolGrades: 9-12Distance: 8.4 mi
Schools provided by the listing agent
- Elementary: Salisbury
- Middle: Triton
- High: Triton
Source: MLS PIN. This data may not be complete. We recommend contacting the local school district to confirm school assignments for this home.
Get a cash offer in 3 minutes
Find out how much your home could sell for in as little as 3 minutes with a no-obligation cash offer.
Estimated market value
$908,600
Get a cash offer in 3 minutes
Find out how much your home could sell for in as little as 3 minutes with a no-obligation cash offer.
Estimated market value
$908,600
- Massachusetts
- Essex County
- Salisbury
- 01952
- 21 Atlantic Ave Unit 6
