Skip main navigation
Off market
Street View
  • $1,336,400

    21 Bartlett St, Beverly, MA 01915

    5beds
    4,002sqft
    MultiFamily
    Built in 1800
    -- sqft lot
    $1,336,400 Zestimate®
    $334/sqft
    $3,579 Estimated rent

    Home value

    $1,336,400

    $1.22M - $1.47M

    $3,579/mo

    Zestimate® history
    Loading
    Loading...

    Owner options

    List your home for rent

    $3,579/mo

    Rent Zestimate®

    Find your next renter with Zillow Rental Manager. Plus, with online applications, you can quickly screen prospective tenants – for free.

    Learn more

    $3,579/mo

    Rent Zestimate®

    Refinance and save

    $6,741/mo

    Est. payment

    Refinancing to a lower rate could help reduce your monthly payments and save thousands over the life of the loan.

    See today's rates

    $6,741/mo

    Est. payment

    Explore your selling options

    Work with a Zillow partner agent

    Leverage their expertise and Zillow's premium Showcase listings to get your home seen by more buyers.

    Get started

    List with your own agent

    Get your home in front of millions of buyers by listing it on Zillow.

    Learn how to do it

    Sell it yourself

    Take full control of how buyers see your home on Zillow by listing For Sale by Owner (FSBO).

    List your home

    What's special

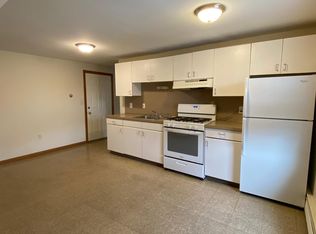
    Highly sought after location. Near Beverly Arts District. Enjoy being in the neighborhood between downtown business district, commuter rail and Beverly Harbor. Stroll along well-known Lothrop Street. Enjoy Independence and Lyons Parks, Dane Street Beach, wander out to Lynch Park. 4 Family home, great for investors, or live in one unit and rent out the others. Circa 1800, well cared for and updated by current owners. Striking wood floors and the exterior freshly painted. All share beautiful .25 acre yard that beckons to be enjoyed. 8+ parking spaces. 3 units are 4 room, 1 bdrm units with office. These single level sunny units have spacious kitchens, posses great detail and 2 have high ceilings. Detail of the fireplaces have been retained and electric fireplace inserts installed. 4th unit is a lead paint compliant 2 bdrm townhouse. Potential condo conversion opportunity. (This is a bright sunny home. Windows covered in the photos because exterior was in process of being painted) Contact John & Cindy Farrell to see this home. 978-468-9576

    This property is off market, which means it's not currently listed for sale or rent on Zillow. This may be different from what's available on other websites or public sources.

    Facts & features

    Interior

    Bedrooms & bathrooms
    • Bedrooms: 5
    • Bathrooms: 4
    • Full bathrooms: 4
    Heating
    • Baseboard, Oil
    Cooling
    • None
    Features
    • Has fireplace: No
    Interior area
    • Total interior livable area: 4,002 sqft

    Property

    Parking
    • Total spaces: 8
    • Parking features: None
    Features
    • Exterior features: Metal
    Lot
    • Size: 0.25 Acres

    Construction

    Type & style
    • Home type: MultiFamily
    Materials
    • Roof: Asphalt
    Condition
    • Year built: 1800

    Community & neighborhood

    Location
    • Region: Beverly

    Other

    Other facts
    • Amenities: Public Transportation, Shopping, Park, Medical Facility, Laundromat, Marina, T-Station
    • App Dscrp 1: Range, Dishwasher, Microwave, Refrigerator, Disposal
    • App Dscrp 2: Range, Refrigerator, Microwave, Dishwasher, Disposal
    • Construction: Frame
    • Electric Feature: Circuit Breakers
    • Flooring: Vinyl, Wall To Wall Carpet, Hardwood
    • Foundation: Fieldstone
    • Hot Water: Electric
    • Rms Dscrp 1: Living Room, Kitchen, Office/Den
    • Rms Dscrp 2: Living Room, Kitchen, Office/Den
    • Road Type: Public
    • Roof Material: Asphalt/Fiberglass Shingles
    • Beach Description: Bay, Harbor, Ocean
    • Beachfront Flag: Yes
    • App Dscrp 3: Range, Refrigerator, Disposal, Microwave
    • App Dscrp 4: Range, Refrigerator, Disposal, Microwave
    • Ife Dscrp 1: Hardwood Floors, Fireplace - Electric
    • Lot Description: Level
    • Mf Type: 4 Family
    • Rms Dscrp 3: Living Room, Kitchen, Office/Den
    • Rms Dscrp 4: Living Room, Kitchen, Office/Den
    • Basement Feature: Dirt Floor, Bulkhead, Interior Access, Unfinished Basement
    • Beach Ownership: Public
    • Year Round: Yes
    • Hea Dscrp 1: Oil, Steam
    • Ife Dscrp 2: Hardwood Floors, Fireplace - Electric
    • Hea Dscrp 2: Oil, Steam
    • Rnt Dscrp 2: Heat, Hot Water
    • Ife Dscrp 3: Hardwood Floors, Fireplace - Electric
    • Ife Dscrp 4: Hardwood Floors
    • Exterior Features: Garden Area
    • Exterior: Aluminum
    • Rnt Dscrp 1: Heat
    • Rnt Dscrp 3: Hot Water, Heat
    • Hea Dscrp 3: Oil, Steam
    • Hea Dscrp 4: Oil, Steam
    • Rnt Dscrp 4: Heat

    Price history

    DateEventPrice
    8/6/2018Sold$838,000+5.4%$209/sqft
    Source: Agent Provided Report a problem
    6/7/2018Pending sale$795,000$199/sqft
    Source: Coldwell Banker Residential Brokerage - Beverly #72335138 Report a problem
    5/29/2018Listed for sale$795,000$199/sqft
    Source: Coldwell Banker Residential Brokerage - Beverly #72335138 Report a problem

    Public tax history

    Tax history is unavailable.

    Neighborhood: 01915

    Nearby schools

    GreatSchools rating
    Get a cash offer in 3 minutes
    Find out how much your home could sell for in as little as 3 minutes with a no-obligation cash offer.
    Estimated market value
    $1,336,400
    Get a cash offer in 3 minutes
    Find out how much your home could sell for in as little as 3 minutes with a no-obligation cash offer.
    Estimated market value
    $1,336,400