Situated on a park like setting lot in award-winning Lake Ridge by Marini Builders sits this move-in ready crisp and clean cottage style colonial with hardwood floors on the first floor. This house also includes a first floor study, dining room, large great room and eat-in kitchen with breakfast area. Large windows will allow year round sunshine to stream in. 2nd level features large loft area which could accommodate an additional bedroom for a total of 4+. Primary suite has walk in closet and full bath. All bedrooms are generous in size. Full walk out basement with high ceilings could easily be finished. Solar panels and EV Charger in garage. Award winning North Colonie Schools and close proximity to all shopping and places of worship
Closed
$585,000
21 Beacon Drive, Watervliet, NY 12189
3beds
2,115sqft
Single Family Residence, Residential
Built in 2010
9,147 Square Feet Lot
$601,000 Zestimate®
$277/sqft
$3,098 Estimated rent
Home value
$601,000
$529,000 - $685,000
$3,098/mo
Zestimate® history
Owner options
List your home for rent
$3,098/mo
Rent Zestimate®
Find your next renter with Zillow Rental Manager. Plus, with online applications, you can quickly screen prospective tenants – for free.
$3,098/mo
Rent Zestimate®
Refinance and save
$4,489/mo
Est. payment
Refinancing to a lower rate could help reduce your monthly payments and save thousands over the life of the loan.
$4,489/mo
Est. payment
Explore your selling options
Work with a Zillow partner agent
Leverage their expertise and Zillow's premium Showcase listings to get your home seen by more buyers.
Get startedList with your own agent
Get your home in front of millions of buyers by listing it on Zillow.
Learn how to do itSell it yourself
Take full control of how buyers see your home on Zillow by listing For Sale by Owner (FSBO).
List your homeWhat's special
Full walk out basementFirst floor studyHigh ceilingsWalk in closetPrimary suiteGenerous in sizeBreakfast area
Zillow last checked:
Listing updated:
Listed by:
Anthony M Gucciardo 518-331-3785,
Gucciardo Real Estate LLC
Bought with:
Heather Willig, 10401302680
Cartier Real Estate Group LLC
Source: Global MLS,MLS#: 202521059
Facts & features
Interior
Bedrooms & bathrooms
- Bedrooms: 3
- Bathrooms: 3
- Full bathrooms: 2
- 1/2 bathrooms: 1
Bedroom
- Level: Second
Bedroom
- Level: Second
Bedroom
- Level: Second
Dining room
- Level: First
Great room
- Level: First
Kitchen
- Level: First
Heating
- Forced Air, Natural Gas
Cooling
- Central Air
Appliances
- Included: Dishwasher, Disposal, Microwave, Oven, Range, Refrigerator, Tankless Water Heater
- Laundry: Laundry Room, Main Level
Features
- Eat-in Kitchen
- Flooring: Carpet, Hardwood
- Basement: Full
- Number of fireplaces: 1
- Fireplace features: Family Room
Interior area
- Total structure area: 2,115
- Total interior livable area: 2,115 sqft
- Finished area above ground: 2,115
- Finished area below ground: 0
Property
Parking
- Total spaces: 4
- Parking features: Paved, Attached
- Garage spaces: 2
Features
- Exterior features: Lighting
Lot
- Size: 9,147 Square Feet
- Features: Level, Landscaped
Details
- Parcel number: 012689 32.3151
- Special conditions: Standard
Construction
Type & style
- Home type: SingleFamily
- Architectural style: Colonial,Cottage
- Property subtype: Single Family Residence, Residential
Materials
- Stone, Vinyl Siding
- Foundation: Concrete Perimeter
- Roof: Asphalt
Condition
- Updated/Remodeled
- New construction: No
- Year built: 2010
Utilities & green energy
- Sewer: Public Sewer
- Water: Public
- Utilities for property: Underground Utilities
Community & HOA
HOA
- Has HOA: Yes
- Amenities included: None
- Services included: Maintenance Grounds
- HOA fee: $550 annually
Location
- Region: Watervliet
Financial & listing details
- Price per square foot: $277/sqft
- Tax assessed value: $558,600
- Annual tax amount: $9,918
- Date on market: 7/7/2025
Price history
| Date | Event | Price |
|---|---|---|
| 1/30/2026 | Sold | $585,000-4.1%$277/sqft |
Source:  Global MLS #202521059 Report a problem Global MLS #202521059 Report a problem | ||
| 11/2/2025 | Pending sale | $609,800$288/sqft |
Source: Global MLS #202521059 Report a problem | ||
| 10/10/2025 | Price change | $609,800-1.8%$288/sqft |
Source: Global MLS #202521059 Report a problem | ||
| 9/21/2025 | Price change | $620,800-2.2%$294/sqft |
Source: Global MLS #202521059 Report a problem | ||
| 8/11/2025 | Price change | $634,800-2.3%$300/sqft |
Source: Global MLS #202521059 Report a problem | ||
| 7/7/2025 | Listed for sale | $649,800+70.1%$307/sqft |
Source: Global MLS #202521059 Report a problem | ||
| 8/19/2010 | Sold | $382,000$181/sqft |
Source: Public Record Report a problem | ||
Public tax history
| Year | Property taxes | Tax assessment |
|---|---|---|
| 2025 | -- | $244,100 |
| 2024 | -- | $244,100 |
| 2023 | -- | $244,100 |
| 2022 | -- | $244,100 |
| 2021 | -- | $244,100 |
| 2020 | -- | $244,100 |
| 2019 | -- | $244,100 |
| 2018 | -- | $244,100 |
| 2017 | -- | $244,100 |
| 2016 | -- | $244,100 |
| 2015 | -- | $244,100 |
| 2014 | -- | $244,100 |
| 2013 | -- | $244,100 |
| 2012 | -- | $244,100 |
| 2011 | -- | $244,100 +510.3% |
| 2010 | -- | $40,000 |
Find assessor info on the county website
Neighborhood: 12189
Nearby homes
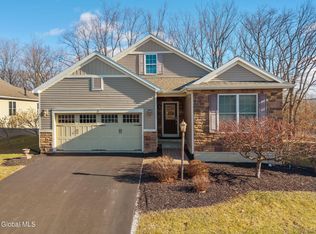
- $572,4003 bd2 ba1.8k sqft19 Beacon Dr, Watervliet, NY 12189Off Market
- $631,0003 bd2 ba2.1k sqft23 Beacon Dr, Watervliet, NY 12189Sold
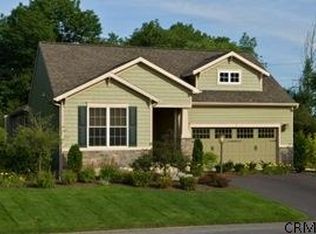
- $894,4002 bd2 ba2.3k sqft17 Beacon Dr, Watervliet, NY 12189Off Market
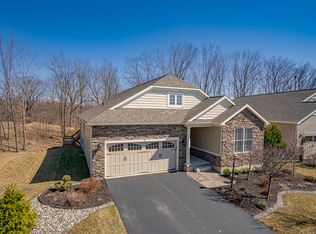
- $681,7003 bd3 ba2.1k sqft25 Beacon Dr, Watervliet, NY 12189Off Market
- $641,6002 bd2 ba1.7k sqft20 Beacon Dr, Watervliet, NY 12189Off Market
- $692,7003 bd2 ba2.1k sqft24 Beacon Dr, Watervliet, NY 12189Off Market
- $596,6002 bd2 ba1.6k sqft16 Beacon Dr, Watervliet, NY 12189Off Market
- $655,5004 bd2 ba2.3k sqft14 Beacon Dr, Watervliet, NY 12189Off Market
Nearby schools
GreatSchools rating
- 5/10Blue Creek SchoolGrades: K-5Distance: 1.6 mi
- 8/10Shaker Junior High SchoolGrades: 6-8Distance: 1.6 mi
- 8/10Shaker High SchoolGrades: 9-12Distance: 1.4 mi
Schools provided by the listing agent
- High: Shaker HS
Source: Global MLS. This data may not be complete. We recommend contacting the local school district to confirm school assignments for this home.
- New York
- Albany County
- Watervliet
- 12189
- 21 Beacon Drive
Nearby cities
Nearby zip codes
Other Watervliet Topics
