**MULTIPLE OFFERS RECEIVED- BEST & FINAL OFFER DUE 5:00PM 02/02/26**
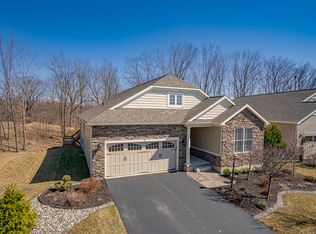
Welcome to effortless, one-level living in this move-in-ready, beautifully maintained home located in the highly desirable Lake Ridge community by Marini Builders. Thoughtfully designed and impeccably cared for, this 3 bedroom, 2-full-bath residence offers a harmonious blend of comfort, elegance, and everyday functionality-perfect for both relaxed living and gracious entertaining.
From the moment you enter, you'll be greeted by an open, airy floor plan filled with an abundance of natural light. Vaulted and soaring 12.5-foor ceilings enhance the sense of space, while gleaming hardwood floors flow seamlessly throughout the main living areas. The home's layout strikes an ideal balance between open-concept living and distinct, well-defined spaces.
The elegant formal dining room provides a welcoming setting for special gatherings and holiday meals, while the cozy family room invites you to unwind by the warm glow of a gas fireplace. Just beyond, the sunroom is a true highlight-featuring three walls of windows that frame peaceful woodland views and create a serene retreat to enjoy year-round.
The eat-in kitchen is both inviting and practical, offering ample space for casual dining and everyday living. A sliding glass door provides easy access to the expansive, private Trex deck, perfect for outdoor entertaining, morning coffee, or simply soaking in the tranquil surroundings of the wooded area that borders the backyard.
The primary bedroom suite offers a comfortable and private haven, complemented by a generous walk-in closet and well-appointed bathroom with double vanity and ceramic tile flooring. Two additional bedrooms provide flexibility for guests, a home office, or hobbies, while a second full-bath also featuring ceramic tile flooring. Adds convenience and style. Downstairs, the large walk-out, unfinished basement presents endless possibilities. Whether you envision a future recreation room, home gym, workshop, or additional living space, this lower level offers exceptional potential to expand and customize to your needs. A dedicated utility room with laundry access adds everyday convenience, and abundant closet space throughout the home ensures ample storage.
Ideally located, this home offers close proximity to award-winning schools, shopping, restaurants, and major highways, making daily errands and commuting a breeze while still enjoying the peaceful setting of the Lake Ridge community.
Clean, well-maintained, and truly move-in ready, this exceptional ranch-style home delivers comfort, quality, and opportunity in one of the area's most sought-after neighborhoods. A rare offering that combines thoughtful design, natural beauty, and an unbeatable location. This is a place you'll be proud to call home.
Closed
$631,000
23 Beacon Drive, Watervliet, NY 12189
3beds
2,155sqft
Single Family Residence, Residential
Built in 2013
8,712 Square Feet Lot
$639,900 Zestimate®
$293/sqft
$3,103 Estimated rent
Home value
$639,900
$557,000 - $729,000
$3,103/mo
Zestimate® history
Owner options
List your home for rent
$3,103/mo
Rent Zestimate®
Find your next renter with Zillow Rental Manager. Plus, with online applications, you can quickly screen prospective tenants – for free.
$3,103/mo
Rent Zestimate®
Refinance and save
$4,836/mo
Est. payment
Refinancing to a lower rate could help reduce your monthly payments and save thousands over the life of the loan.
$4,836/mo
Est. payment
Explore your selling options
Work with a Zillow partner agent
Leverage their expertise and Zillow's premium Showcase listings to get your home seen by more buyers.
Get startedList with your own agent
Get your home in front of millions of buyers by listing it on Zillow.
Learn how to do itSell it yourself
Take full control of how buyers see your home on Zillow by listing For Sale by Owner (FSBO).
List your homeWhat's special
Elegant formal dining room
Zillow last checked:
Listing updated:
Listed by:
Christine M Fox 518-852-3335,
Miranda Real Estate Group Inc
Bought with:
Traci Cornwell, 10491208873
Cornwell R E LLC
Source: Global MLS,MLS#: 202611159
Facts & features
Interior
Bedrooms & bathrooms
- Bedrooms: 3
- Bathrooms: 2
- Full bathrooms: 2
Primary bedroom
- Level: First
Bedroom
- Level: First
Bedroom
- Level: First
Dining room
- Description: Formal
- Level: First
Family room
- Level: First
Kitchen
- Description: Eat-in
- Level: First
Sun room
- Level: First
Heating
- Forced Air, Natural Gas
Cooling
- Central Air
Appliances
- Included: Dishwasher, Disposal, Humidifier, Microwave, Oven, Range, Refrigerator
Features
- Doors: Atrium Door
- Basement: Full,Unfinished,Walk-Out Access
- Number of fireplaces: 1
Interior area
- Total structure area: 2,155
- Total interior livable area: 2,155 sqft
- Finished area above ground: 2,155
- Finished area below ground: 0
Property
Parking
- Total spaces: 2
- Parking features: Attached, Driveway
- Garage spaces: 2
- Has uncovered spaces: Yes
Features
- Exterior features: Lighting
Lot
- Size: 8,712 Square Feet
Details
- Parcel number: 012689 32.3152
- Zoning description: Farm
- Special conditions: Standard,Estate
Construction
Type & style
- Home type: SingleFamily
- Architectural style: Ranch
- Property subtype: Single Family Residence, Residential
Materials
- Aluminum Siding, Brick, Vinyl Siding
Condition
- New construction: No
- Year built: 2013
Utilities & green energy
- Sewer: Public Sewer
- Water: Public
Community & HOA
HOA
- Has HOA: Yes
- Amenities included: None
- Services included: Maintenance Grounds
- HOA fee: $550 annually
Location
- Region: Watervliet
Financial & listing details
- Price per square foot: $293/sqft
- Tax assessed value: $621,300
- Annual tax amount: $11,775
- Date on market: 1/28/2026
Price history
| Date | Event | Price |
|---|---|---|
| 3/16/2026 | Sold | $631,000+5.2%$293/sqft |
Source:  Global MLS #202611159 Report a problem Global MLS #202611159 Report a problem | ||
| 2/4/2026 | Contingent | $600,000$278/sqft |
Source: NY State MLS #11639005 Report a problem | ||
| 2/3/2026 | Pending sale | $600,000$278/sqft |
Source: Global MLS #202611159 Report a problem | ||
| 1/28/2026 | Listed for sale | $600,000+37.2%$278/sqft |
Source: Global MLS #202611159 Report a problem | ||
| 1/16/2014 | Sold | $437,362$203/sqft |
Source: Global MLS #201320038 Report a problem | ||
Public tax history
| Year | Property taxes | Tax assessment |
|---|---|---|
| 2025 | -- | $271,500 |
| 2024 | -- | $271,500 |
| 2023 | -- | $271,500 |
| 2022 | -- | $271,500 |
| 2021 | -- | $271,500 |
| 2020 | -- | $271,500 |
| 2019 | -- | $271,500 |
| 2018 | -- | $271,500 |
| 2017 | -- | $271,500 |
| 2016 | -- | $271,500 |
| 2015 | -- | $271,500 |
| 2014 | -- | $271,500 +578.8% |
| 2013 | -- | $40,000 |
| 2012 | -- | $40,000 |
| 2011 | -- | $40,000 |
| 2010 | -- | $40,000 |
Find assessor info on the county website
Neighborhood: 12189
Nearby homes
- $585,0003 bd3 ba2.1k sqft21 Beacon Dr, Watervliet, NY 12189Sold

- $679,3003 bd3 ba2.1k sqft25 Beacon Dr, Watervliet, NY 12189Off Market
- $572,4003 bd2 ba1.8k sqft19 Beacon Dr, Watervliet, NY 12189Off Market
- $686,1003 bd2 ba2.1k sqft24 Beacon Dr, Watervliet, NY 12189Off Market
- $641,6002 bd2 ba1.7k sqft20 Beacon Dr, Watervliet, NY 12189Off Market
- $894,4002 bd2 ba2.3k sqft17 Beacon Dr, Watervliet, NY 12189Off Market
- $593,4002 bd2 ba1.6k sqft16 Beacon Dr, Watervliet, NY 12189Off Market
- $6,400-- bd-- ba-- sqft1 Sutherland Dr, Watervliet, NY 12189Off Market
Nearby schools
GreatSchools rating
- 5/10Blue Creek SchoolGrades: K-5Distance: 1.6 mi
- 8/10Shaker Junior High SchoolGrades: 6-8Distance: 1.6 mi
- 8/10Shaker High SchoolGrades: 9-12Distance: 1.4 mi
Schools provided by the listing agent
- High: Shaker HS
Source: Global MLS. This data may not be complete. We recommend contacting the local school district to confirm school assignments for this home.
- New York
- Albany County
- Watervliet
- 12189
- 23 Beacon Drive
Nearby cities
Nearby zip codes
Other Watervliet Topics
