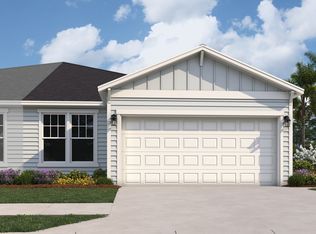
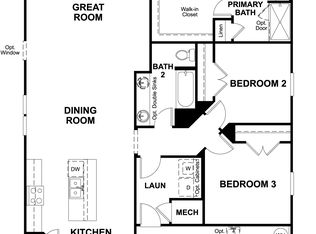
The Madison Villa is a beautifully designed single-story home that offers a perfect blend of style and functionality. Featuring 3 spacious bedrooms, this villa ensures comfortable living for families or guests. The primary suite boasts a luxurious walk-in closet, providing ample storage and a touch of elegance. The heart of the home is a spacious kitchen, ideal for both casual meals and entertaining. With a 2-car garage, there's plenty of space for parking and storage, making The Madison Villa a perfect choice for those seeking both comfort and convenience in their home.

**Photos are representative of the Madison floor plan.
Pending
$285,990
21 BIG PINE Drive, Palm Coast, FL 32164
3beds
1,454sqft
:
Get pre-qualified$1,960/mo
Townhouse
Built in 2026
-- sqft lot
$286,100 Zestimate®
$197/sqft
$33/mo HOA
What's special
- 63 days |
- 4 |
- 0 |
Zillow last checked:
Listing updated:
Listed by:
NANCY PRUITT 904-543-3237,
OLYMPUS EXECUTIVE REALTY, INC 407-469-2000
Source: realMLS,MLS#: 2147972
Facts & features
Interior
Bedrooms & bathrooms
- Bedrooms: 3
- Bathrooms: 2
- Full bathrooms: 2
Primary bedroom
- Description: Ensuite WIC
- Level: First
- Area: 156 Square Feet
- Dimensions: 13.00 x 12.00
Bedroom 2
- Level: First
- Area: 130 Square Feet
- Dimensions: 13.00 x 10.00
Bedroom 3
- Description: WIC
- Level: First
- Area: 110 Square Feet
- Dimensions: 10.00 x 11.00
Primary bathroom
- Description: Dual Sinks, Shower
- Level: First
Dining room
- Level: First
- Area: 132 Square Feet
- Dimensions: 11.00 x 12.00
Great room
- Level: First
- Area: 160 Square Feet
- Dimensions: 16.00 x 10.00
Kitchen
- Description: Kitchen Island
- Level: First
- Area: 132 Square Feet
- Dimensions: 11.00 x 12.00
Other
- Description: Lanai
- Level: First
- Area: 96 Square Feet
- Dimensions: 16.00 x 6.00
Other
- Description: Garage
- Level: First
- Area: 432 Square Feet
- Dimensions: 18.00 x 24.00
Heating
- Central
Cooling
- Central Air
Appliances
- Included: Dishwasher, Disposal, Microwave
Features
- Split Bedrooms, Walk-In Closet(s)
- Flooring: Carpet, Tile
Interior area
- Total structure area: 1,700
- Total interior livable area: 1,454 sqft
Property
Parking
- Total spaces: 2
- Parking features: Attached
- Attached garage spaces: 2
Features
- Levels: One
- Stories: 1
Details
- Parcel number: 2912312965000002510
- Zoning description: Residential
Construction
Type & style
- Home type: Townhouse
- Architectural style: Traditional
- Property subtype: Townhouse
- Attached to another structure: Yes
Condition
- Under Construction
- New construction: Yes
- Year built: 2026
Utilities & green energy
- Water: Public
- Utilities for property: Electricity Connected, Sewer Connected, Water Connected
Community & HOA
Community
- Subdivision: Seminole Trace
HOA
- Has HOA: Yes
- Amenities included: Dog Park, Gated, Jogging Path, Pickleball
- HOA fee: $393 annually
- HOA name: Sovern and Jacob’s.
Location
- Region: Palm Coast
Financial & listing details
- Price per square foot: $197/sqft
- Annual tax amount: $1,727
- Date on market: 5/31/2026
- Listing terms: Cash,Conventional,FHA,VA Loan
- Road surface type: Asphalt
Estimated market value
$286,100
$272,000 - $300,000
$1,877/mo
Price history
| Date | Event | Price |
|---|---|---|
| 5/31/2026 | Pending sale | $285,990+1%$197/sqft |
Source:  realMLS #2147972 Report a problem realMLS #2147972 Report a problem | ||
| 5/29/2026 | Listing removed | $283,198$195/sqft |
Source:  Dream Finders Homes Report a problem Dream Finders Homes Report a problem | ||
| 5/16/2026 | Price change | $283,198+0.7%$195/sqft |
Source: Dream Finders Homes Report a problem | ||
| 5/12/2026 | Listed for sale | $281,198$193/sqft |
Source: Dream Finders Homes Report a problem | ||
Public tax history
Tax history is unavailable.
Monthly payment
Est. payment
Payment breakdown
Explore the cost of this home by adjusting the details. Changes won't be saved.Climate risks
Neighborhood: 32164
Nearby schools
GreatSchools rating
- 5/10Bunnell Elementary SchoolGrades: PK-5Distance: 4 mi
- 5/10Buddy Taylor Middle SchoolGrades: 6-8Distance: 6.6 mi
- 4/10Flagler-Palm Coast High SchoolGrades: 9-12Distance: 3 mi
Schools provided by the listing agent
- Elementary: Bunnell
- Middle: Buddy Taylor
- High: Flagler Palm Coast
Source: realMLS. This data may not be complete. We recommend contacting the local school district to confirm school assignments for this home.
- $280,4003 bd2 ba1.4k sqft19 Big Pine Dr, Palm Coast, FL 32164Off Market
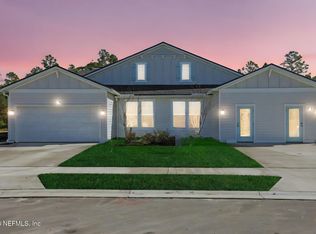
- $280,0003 bd2 ba1.4k sqft11 Big Pine Dr, Palm Coast, FL 32164Off Market
- $298,1143 bd3 ba1.8k sqft22 Big Pine Dr, Palm Coast, FL 32164Sold
- $284,5003 bd2 ba1.4k sqft7 Big Pine Dr, Palm Coast, FL 32164Off Market
- $334,4044 bd3 ba2.1k sqft14 Big Pine Dr, Palm Coast, FL 32164Sold
- $270,0003 bd2 ba1.4k sqft28 Big Pine Dr, Palm Coast, FL 32164Sold
- $287,9003 bd2 ba1.4k sqft6 Big Pine Dr, Palm Coast, FL 32164Off Market
- $319,1684 bd3 ba2.1k sqft32 Big Pine Dr, Palm Coast, FL 32164Sold
A local agent can set up tours, give advice and negotiate with sellers.
Similar homes

- $299,9903 bd2 ba1.4k sqft8 BIG PINE Drive, Palm Coast, FL 32164New Construction
 realMLS
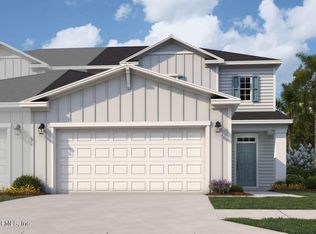
 - $329,9904 bd3 ba2.1k sqft12 BIG PINE Drive, Palm Coast, FL 32164New Construction
 realMLS
 - from $312,9504 bd2 ba1.8k sqftRuby Plan, Seminole Palms, Palm Coast, FL 32164New Construction
 Richmond Homes
 - from $326,9904 bd2 ba1.9k sqftEdison Plan, Seminole Trace, Palm Coast, FL 32164New Construction
 Dream Finders Homes
 - $309,9904 bd2 ba1.6k sqft106 WANDERING CREEK Way, Palm Coast, FL 32164New ConstructionrealMLS
- from $270,9003 bd2 ba1.8k sqftCaptiva II Plan ON YOUR LOT Plan, Palm Coast BUILD ON YOUR LOT, Palm Coast, FL 32164New ConstructionSeaGate Homes
- from $323,9503 bd2 ba1.8k sqftArlington Plan, Coastal Gardens, Palm Coast, FL 32164New ConstructionRichmond Homes
- from $349,9003 bd2 ba1.3k sqft1384 Single-Family Plan, Southern Impression Homes | Palm Coast, Palm Coast, FL 32164New ConstructionSouthern Impression Homes
- from $324,9902 bd2 ba1.5k sqftHallmark Plan, Seminole Palms, Palm Coast, FL 32164New ConstructionPulte
- from $322,9503 bd2 ba2k sqftAgate Plan, Seminole Palms, Palm Coast, FL 32164New ConstructionRichmond Homes
- from $290,4003 bd2 ba1.9k sqftMagnolia Plan ON YOUR LOT Plan, Palm Coast BUILD ON YOUR LOT, Palm Coast, FL 32164New ConstructionSeaGate Homes
- from $284,9003 bd2 ba1.4k sqftADELE Plan, Grand Reserve, Bunnell, FL 32110New ConstructionDR Horton
- from $339,9902 bd2 ba1.5k sqftHallmark Select Plan, Seminole Palms, Palm Coast, FL 32164New ConstructionPulte
- from $312,9503 bd2 ba2k sqftAgate Plan, SummerTide, Palm Coast, FL 32164New ConstructionRichmond Homes
- from $344,9004 bd2 ba1.6k sqft1617 Single-Family Plan, Southern Impression Homes | Palm Coast, Palm Coast, FL 32164New ConstructionSouthern Impression Homes
- $346,9903 bd2 ba1.3k sqft1335 RIBBON PLACE Place, Palm Coast, FL 32164New ConstructionrealMLS
- from $359,9903 bd2 ba1.8k sqftPalmetto Plan, Seminole Palms, Palm Coast, FL 32164New ConstructionCentury Communities
- from $349,9003 bd2 ba1.6k sqftAria+ Plan, Coastal Gardens, Palm Coast, FL 32164New ConstructionDR Horton
- from $279,9002 bd2 ba1.9k sqftNorris II Plan ON YOUR LOT Plan, Palm Coast BUILD ON YOUR LOT, Palm Coast, FL 32164New ConstructionSeaGate Homes
- from $330,9504 bd3 ba2k sqftSlate Plan, Seminole Palms, Palm Coast, FL 32164New ConstructionRichmond Homes
