This stunning villa home offers a perfect blend of comfort and elegance with 3 spacious bedrooms and 3 full baths, ensuring privacy and convenience. The open-concept design leads into a roomy kitchen, with the option to upgrade to a gourmet kitchen for culinary enthusiasts. A versatile bonus room upstairs, complete with its own full bath, provides additional space for a home office, guest suite, or recreational area. Step outside to enjoy a covered patio, perfect for outdoor gatherings or quiet relaxation. With a 2-car garage, this home provides both style and practicality, meeting all your modern living needs.

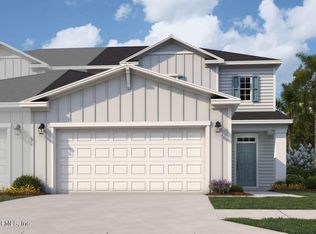
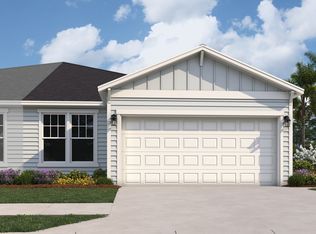
**Photos are representative of the Madison II floor plan.
Closed
$298,114
22 BIG PINE Drive, Palm Coast, FL 32164
3beds
1,885sqft
Townhouse
Built in 2026
3,920 Square Feet Lot
$305,300 Zestimate®
$158/sqft
$2,141 Estimated rent
Home value
$305,300
$275,000 - $339,000
$2,141/mo
Zestimate® history
Owner options
List your home for rent
$2,141/mo
Rent Zestimate®
Find your next renter with Zillow Rental Manager. Plus, with online applications, you can quickly screen prospective tenants – for free.
$2,141/mo
Rent Zestimate®
Refinance and save
$2,466/mo
Est. payment
Refinancing to a lower rate could help reduce your monthly payments and save thousands over the life of the loan.
$2,466/mo
Est. payment
Explore your selling options
Work with a Zillow partner agent
Leverage their expertise and Zillow's premium Showcase listings to get your home seen by more buyers.
Get startedList with your own agent
Get your home in front of millions of buyers by listing it on Zillow.
Learn how to do itSell it yourself
Take full control of how buyers see your home on Zillow by listing For Sale by Owner (FSBO).
List your homeWhat's special
Versatile bonus room upstairsOpen-concept designCovered patioRoomy kitchen
Zillow last checked:
Listing updated:
Listed by:
NANCY PRUITT 904-543-3237,
OLYMPUS EXECUTIVE REALTY, INC 407-469-2000
Bought with:
NON MLS (realMLS)
NON MLS (realMLS)
Source: realMLS,MLS#: 2129362
Facts & features
Interior
Bedrooms & bathrooms
- Bedrooms: 3
- Bathrooms: 3
- Full bathrooms: 3
Primary bedroom
- Description: Ensuite
- Level: First
- Area: 192 Square Feet
- Dimensions: 12.00 x 16.00
Bedroom 2
- Description: Built in Closet
- Level: First
- Area: 156 Square Feet
- Dimensions: 12.00 x 13.00
Bedroom 3
- Description: WIC
- Level: First
- Area: 130 Square Feet
- Dimensions: 10.00 x 13.00
Primary bathroom
- Description: Shower
- Level: First
Bonus room
- Description: WIC
- Level: Second
- Area: 216 Square Feet
- Dimensions: 18.00 x 12.00
Dining room
- Level: First
- Area: 120 Square Feet
- Dimensions: 10.00 x 12.00
Great room
- Level: First
- Area: 160 Square Feet
- Dimensions: 16.00 x 10.00
Kitchen
- Level: First
- Area: 120 Square Feet
- Dimensions: 10.00 x 12.00
Laundry
- Level: First
Other
- Description: Garage
- Level: First
- Area: 360 Square Feet
- Dimensions: 18.00 x 20.00
Heating
- Central, Electric, Heat Pump
Cooling
- Central Air, Electric
Appliances
- Included: Dishwasher, Disposal, Electric Range, Microwave
- Laundry: Electric Dryer Hookup, Washer Hookup
Features
- Breakfast Bar, Kitchen Island, Primary Bathroom - Shower No Tub, Master Downstairs, Split Bedrooms, Walk-In Closet(s)
- Flooring: Carpet, Tile
Interior area
- Total interior livable area: 1,885 sqft
Property
Parking
- Total spaces: 2
- Parking features: Attached
- Attached garage spaces: 2
Features
- Levels: Two
- Stories: 2
Lot
- Size: 3,920 Square Feet
- Features: Cleared, Sprinklers In Front, Sprinklers In Rear, Zero Lot Line
Details
- Parcel number: 2912312965000002370
- Zoning description: Residential
Construction
Type & style
- Home type: Townhouse
- Architectural style: Traditional,Villa
- Property subtype: Townhouse
- Attached to another structure: Yes
Materials
- Composition Siding, Fiber Cement, Frame, Stucco, Wood Siding
- Roof: Shingle
Condition
- Under Construction
- New construction: Yes
- Year built: 2026
Utilities & green energy
- Sewer: Public Sewer
- Water: Public
- Utilities for property: Cable Connected, Electricity Connected, Water Connected
Community & HOA
Community
- Security: Security Gate, Smoke Detector(s)
- Subdivision: Seminole Trace
HOA
- Has HOA: Yes
- Amenities included: Pool, Dog Park, Jogging Path, Pickleball
- Services included: Maintenance Grounds
- HOA fee: $393 annually
Location
- Region: Palm Coast
Financial & listing details
- Price per square foot: $158/sqft
- Annual tax amount: $1,727
- Date on market: 2/9/2026
- Listing terms: Cash,Conventional,FHA,VA Loan
- Road surface type: Asphalt
Price history
| Date | Event | Price |
|---|---|---|
| 2/26/2026 | Sold | $298,114-7.4%$158/sqft |
Source:  realMLS #2129362 Report a problem realMLS #2129362 Report a problem | ||
| 2/9/2026 | Pending sale | $321,803$171/sqft |
Source: realMLS #2129362 Report a problem | ||
| 2/9/2026 | Listed for sale | $321,803$171/sqft |
Source: realMLS #2129362 Report a problem | ||
Public tax history
Tax history is unavailable.
Neighborhood: 32164
Nearby homes
- $270,0003 bd2 ba1.4k sqft28 Big Pine Dr, Palm Coast, FL 32164Sold
- $334,4044 bd3 ba2.1k sqft14 Big Pine Dr, Palm Coast, FL 32164Sold
- $280,4003 bd2 ba1.4k sqft19 Big Pine Dr, Palm Coast, FL 32164Off Market
- $285,9903 bd2 ba1.4k sqft21 Big Pine Dr, Palm Coast, FL 32164Pending
- $329,9904 bd3 ba2.1k sqft12 Big Pine Dr, Palm Coast, FL 32164New Construction
- $280,0003 bd2 ba1.4k sqft11 Big Pine Dr, Palm Coast, FL 32164Off Market
- $313,2383 bd3 ba1.4k sqft13 Big Pine Dr, Palm Coast, FL 32164Pending
- $287,9003 bd2 ba1.4k sqft6 Big Pine Dr, Palm Coast, FL 32164Off Market
Nearby schools
GreatSchools rating
- 5/10Bunnell Elementary SchoolGrades: PK-5Distance: 4 mi
- 5/10Buddy Taylor Middle SchoolGrades: 6-8Distance: 6.6 mi
- 4/10Flagler-Palm Coast High SchoolGrades: 9-12Distance: 3 mi
Schools provided by the listing agent
- Elementary: Bunnell
- Middle: Buddy Taylor
- High: Flagler Palm Coast
Source: realMLS. This data may not be complete. We recommend contacting the local school district to confirm school assignments for this home.
Get a cash offer in 3 minutes
Find out how much your home could sell for in as little as 3 minutes with a no-obligation cash offer.
Estimated market value
$305,300
Get a cash offer in 3 minutes
Find out how much your home could sell for in as little as 3 minutes with a no-obligation cash offer.
Estimated market value
$305,300
- Florida
- Flagler County
- Palm Coast
- 32164
- 22 BIG PINE Drive
Nearby cities
Nearby zip codes
Other Palm Coast Topics
