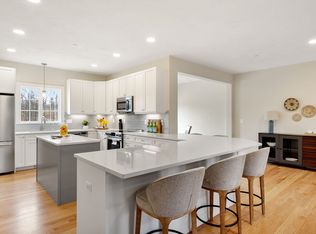
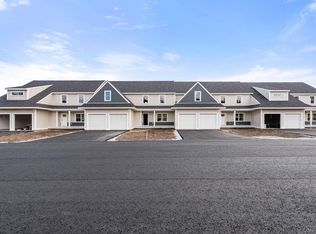
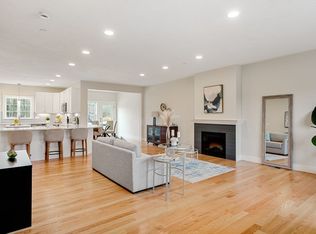
Now offering 3.75% preferred builder financing for the first year on select units with full upgrade packages and or dollar for dollar match on any extras up to $30,000 on select units, existing inventory only. Discover luxury living at The Wight Isle Estates in Sandown, NH! This stunning 2-bedroom, 3-bathroom townhouse sits on 45 private acres with an additional 30 acres of conservation land, offering unparalleled privacy and natural beauty. Premium luxury finishes include gleaming hardwood floors throughout, elegant quartz countertops in kitchen and baths, top-of-the-line stainless steel appliances, and solid wood doors. The spa-like primary ensuite creates a personal retreat, while the versatile bonus room provides flexible living space for home office, den, or guest area. The extensive 75-acre setting ensures complete tranquility with walking trails, wildlife viewing, and pristine conservation land at your doorstep. Quality construction features maintenance-free Hardie plank siding for lasting durability and low upkeep. This NH Attorney General approved development offers the ultimate in private country living. Location benefits include easy access to area shopping, fine dining, local wineries, and abundant outdoor recreation opportunities. Exceptional connectivity places you just 25 minutes from Boston/Manchester airport, 30 minutes to New Hampshire's beautiful seacoast beaches, and only 1 hour to downtown Boston.
Closed
Listed by: Gibson Sotheby's International Realty • Kenneth Leva
Bought with: Coldwell Banker Realty Andover MA
$616,150
21 Brightstone Way #17, Sandown, NH 03873
2beds
1,800sqft
Condominium, Townhouse
Built in 2025
-- sqft lot
$628,500 Zestimate®
$342/sqft
$3,762 Estimated rent
Home value
$628,500
$585,000 - $672,000
$3,762/mo
Zestimate® history
Owner options
List your home for rent
$3,762/mo
Rent Zestimate®
Find your next renter with Zillow Rental Manager. Plus, with online applications, you can quickly screen prospective tenants – for free.
$3,762/mo
Rent Zestimate®
Refinance and save
$4,052/mo
Est. payment
Refinancing to a lower rate could help reduce your monthly payments and save thousands over the life of the loan.
$4,052/mo
Est. payment
Explore your selling options
Work with a Zillow partner agent
Leverage their expertise and Zillow's premium Showcase listings to get your home seen by more buyers.
Get startedList with your own agent
Get your home in front of millions of buyers by listing it on Zillow.
Learn how to do itSell it yourself
Take full control of how buyers see your home on Zillow by listing For Sale by Owner (FSBO).
List your homeWhat's special
Spa-like primary ensuiteTop-of-the-line stainless steel appliancesSolid wood doors
Zillow last checked:
Listing updated:
Listed by:
Kenneth Leva,
Gibson Sotheby's International Realty Phone:978-877-8194
Bought with:
Kara Ross
Coldwell Banker Realty Andover MA
Source: PrimeMLS,MLS#: 5063705
Facts & features
Interior
Bedrooms & bathrooms
- Bedrooms: 2
- Bathrooms: 3
- Full bathrooms: 2
- 1/4 bathrooms: 1
Heating
- Propane, Forced Air
Cooling
- Central Air
Appliances
- Included: ENERGY STAR Qualified Dishwasher, Microwave, Electric Range, ENERGY STAR Qualified Refrigerator, Instant Hot Water
- Laundry: Laundry Hook-ups, 1st Floor Laundry
Features
- Dining Area, Walk-In Closet(s), Programmable Thermostat, Smart Thermostat
- Flooring: Carpet, Hardwood, Tile
- Windows: ENERGY STAR Qualified Windows
- Basement: Bulkhead,Concrete Floor,Full,Interior Stairs,Unfinished,Interior Access,Exterior Entry,Basement Stairs,Interior Entry
Interior area
- Total structure area: 4,100
- Total interior livable area: 1,800 sqft
- Finished area above ground: 1,800
- Finished area below ground: 0
Property
Parking
- Total spaces: 2
- Parking features: Paved, Direct Entry, Finished, Deeded, Garage, Attached
- Garage spaces: 2
Features
- Levels: Two
- Stories: 2
- Patio & porch: Covered Porch
- Exterior features: Deck
Lot
- Features: Condo Development, Country Setting, Interior Lot, Landscaped, Walking Trails, Wooded, Abuts Conservation, Near Paths, Rural
Details
- Zoning description: residential
- Other equipment: Sprinkler System
Construction
Type & style
- Home type: Townhouse
- Property subtype: Condominium, Townhouse
Materials
- Wood Frame, Cement Exterior, Clapboard Exterior
- Foundation: Concrete, Poured Concrete
- Roof: Architectural Shingle
Condition
- New construction: Yes
- Year built: 2025
Utilities & green energy
- Electric: Circuit Breakers
- Sewer: On-Site Septic Exists, Private Sewer, Septic Design Available, Shared Septic, Septic Tank
- Utilities for property: Cable at Site, Propane
Community & HOA
Community
- Security: Hardwired Smoke Detector
- Subdivision: Wight Isle Estates
HOA
- Amenities included: Master Insurance, Landscaping, Common Acreage, Trash Removal
- Services included: Maintenance Grounds, Plowing, Sewer, Trash, Condo Association Fee
- Additional fee info: Fee: $365
Location
- Region: Sandown
Financial & listing details
- Price per square foot: $342/sqft
- Date on market: 10/1/2025
- Road surface type: Paved
Price history
| Date | Event | Price |
|---|---|---|
| 1/13/2026 | Sold | $616,150+1%$342/sqft |
Source:  PrimeMLS #5063705 Report a problem PrimeMLS #5063705 Report a problem | ||
| 12/19/2025 | Contingent | $609,900$339/sqft |
Source: PrimeMLS #5063705 Report a problem | ||
| 10/1/2025 | Listed for sale | $609,900$339/sqft |
Source: PrimeMLS #5063705 Report a problem | ||
| 10/1/2025 | Listing removed | $609,900$339/sqft |
Source: PrimeMLS #5059849 Report a problem | ||
| 9/5/2025 | Listed for sale | $609,900$339/sqft |
Source: PrimeMLS #5059849 Report a problem | ||
| 9/1/2025 | Listing removed | $609,900$339/sqft |
Source: PrimeMLS #5032170 Report a problem | ||
| 3/14/2025 | Listed for sale | $609,900$339/sqft |
Source: PrimeMLS #5032170 Report a problem | ||
Public tax history
Tax history is unavailable.
Neighborhood: 03873
Nearby homes
- $599,9002 bd3 ba1.8k sqft119 Driftwood Cir #43, Sandown, NH 03873Sold
- $710,0002 bd3 ba1.8k sqft13 Brightstone Way #13, Sandown, NH 03873Sold
- $655,0322 bd3 ba2k sqft121 Driftwood Cir #44, Sandown, NH 03873Sold
- $612,5822 bd3 ba1.8k sqft5 Brightstone Way UNIT 6, Sandown, NH 03873Sold

- $649,3122 bd3 ba1.9k sqft9 Brightstone Way UNIT 8, Sandown, NH 03873Sold
- $684,9002 bd3 ba2.8k sqft136 Driftwood Cir #47, Sandown, NH 03873Sold
- $639,9002 bd3 ba1.9k sqft71 Driftwood Cir #27, Sandown, NH 03873For Sale
- $639,9002 bd3 ba1.9k sqft73 Driftwood Cir #28, Sandown, NH 03873Pending
Nearby schools
GreatSchools rating
- NASandown Central SchoolGrades: PK-KDistance: 2 mi
- 5/10Timberlane Regional Middle SchoolGrades: 6-8Distance: 6.9 mi
- 5/10Timberlane Regional High SchoolGrades: 9-12Distance: 6.8 mi
Schools provided by the listing agent
- Elementary: Sandown Central School
- Middle: Timberlane Regional Middle
- High: Timberlane Regional High Sch
- District: Timberlane Regional
Source: PrimeMLS. This data may not be complete. We recommend contacting the local school district to confirm school assignments for this home.
Get a cash offer in 3 minutes
Find out how much your home could sell for in as little as 3 minutes with a no-obligation cash offer.
Estimated market value
$628,500
Get a cash offer in 3 minutes
Find out how much your home could sell for in as little as 3 minutes with a no-obligation cash offer.
Estimated market value
$628,500
- New Hampshire
- Rockingham County
- Sandown
- 03873
- 21 Brightstone Way Unit 17
Nearby cities
Nearby zip codes
Other Sandown Topics
