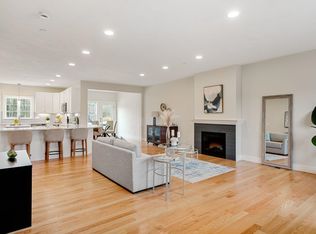
Welcome to Wight Isle Estates, Southern New Hampshire's premier new construction townhouse community, where exceptional craftsmanship, timeless design, and low-maintenance living come together in a peaceful natural setting. Nestled on approximately 50 acres surrounded by conservation land in desirable Sandown, this thoughtfully planned neighborhood offers the perfect balance of privacy, quality, and convenience. Ideally located just one hour from Boston, approximately 30 minutes from Manchester-Boston Regional Airport, and only 35 minutes from New Hampshire's Seacoast, residents enjoy easy access to shopping, dining, major commuter routes, and countless recreational opportunities. These beautifully designed 2-bedroom, 3-bath residences feature spacious open-concept floor plans filled with natural light, creating an ideal environment for both everyday living and entertaining. Flexible bonus spaces provide endless possibilities for a home office, fitness studio, media room, or guest accommodations, while thoughtfully designed layouts adapt effortlessly to today's evolving lifestyles. Built to standards that exceed typical new construction, every home showcases premium materials and meticulous attention to detail, including durable Hardie-plank siding, red oak flooring, custom cabinetry, designer kitchens with quality finishes, elegant baths, and superior soundproofing for enhanced comfort and privacy. Buyers also have the opportunity to choose from optional upgrades that further elevate the living experience. Designed with the future in mind, each residence offers the ability to expand to more than 3,000 square feet of finished living space through optional completion of the unfinished bonus room above the garage and the expansive walkout lower level, providing outstanding flexibility for, multigenerational living, recreation, or additional entertaining space. Whether you're searching for your first luxury home, looking to right-size without compromising quality, or simply seeking a refined, maintenance-friendly lifestyle, Wight Isle Estates presents an exceptional opportunity in one of Southern New Hampshire's most desirable new communities. Starting at $639,900, these homes are not age restricted, offering enduring value and broad appeal for today's discerning buyers.
Pending
$639,900
73 Driftwood Cir #28, Sandown, NH 03873
2beds
1,900sqft
Condominium, Townhouse
Built in 2026
-- sqft lot
$638,400 Zestimate®
$337/sqft
$440/mo HOA
What's special
Durable hardie-plank sidingPeaceful natural settingRed oak flooringFlexible bonus spacesPremium materialsCustom cabinetryElegant baths
- 14 days |
- 22 |
- 1 |
Zillow last checked:
Listing updated:
Listed by:
Kenneth J. Leva 978-877-8194,
Gibson Sotheby's International Realty 617-242-4222
Source: MLS PIN,MLS#: 73559315
Facts & features
Interior
Bedrooms & bathrooms
- Bedrooms: 2
- Bathrooms: 3
- Full bathrooms: 2
- 1/2 bathrooms: 1
- Main level bedrooms: 1
Primary bedroom
- Features: Bathroom - Full, Bathroom - Double Vanity/Sink, Walk-In Closet(s), Flooring - Hardwood, Lighting - Overhead
- Level: Main,First
- Area: 212.35
- Dimensions: 15.5 x 13.7
Bedroom 2
- Features: Closet, Flooring - Wall to Wall Carpet
- Level: Second
- Area: 195
- Dimensions: 13 x 15
Primary bathroom
- Features: Yes
Bathroom 1
- Level: First
Bathroom 2
- Level: First
Bathroom 3
- Level: Second
Dining room
- Features: Flooring - Hardwood, Open Floorplan, Recessed Lighting
- Level: Main,First
- Area: 100
- Dimensions: 10 x 10
Kitchen
- Features: Bathroom - Half, Flooring - Hardwood, Countertops - Stone/Granite/Solid, Kitchen Island, Cabinets - Upgraded, Exterior Access, Open Floorplan, Recessed Lighting, Stainless Steel Appliances, Peninsula
- Level: Main,First
- Area: 252
- Dimensions: 12 x 21
Living room
- Features: Flooring - Hardwood, Exterior Access, Open Floorplan, Recessed Lighting, Lighting - Overhead
- Level: Main,First
- Area: 652.5
- Dimensions: 22.5 x 29
Heating
- Forced Air, Propane
Cooling
- Central Air
Appliances
- Included: Range, Dishwasher, Microwave, Refrigerator, ENERGY STAR Qualified Refrigerator, ENERGY STAR Qualified Dishwasher
- Laundry: First Floor, In Unit, Electric Dryer Hookup
Features
- Bonus Room
- Flooring: Tile, Carpet, Hardwood, Flooring - Wall to Wall Carpet
- Doors: Insulated Doors
- Windows: Insulated Windows
- Has basement: Yes
- Has fireplace: No
- Common walls with other units/homes: 2+ Common Walls
Interior area
- Total structure area: 1,900
- Total interior livable area: 1,900 sqft
- Finished area above ground: 1,900
- Finished area below ground: 1,200
Property
Parking
- Total spaces: 8
- Parking features: Attached, Under, Garage Door Opener, Off Street, Guest, Paved
- Attached garage spaces: 2
- Uncovered spaces: 6
Features
- Patio & porch: Porch
- Exterior features: Porch
Details
- Parcel number: 1326605
- Zoning: res
Construction
Type & style
- Home type: Townhouse
- Property subtype: Condominium, Townhouse
Materials
- Frame
- Roof: Shingle
Condition
- Year built: 2026
Utilities & green energy
- Electric: Circuit Breakers
- Sewer: Private Sewer
- Water: Public
- Utilities for property: for Electric Range, for Electric Oven, for Electric Dryer
Community & HOA
Community
- Features: Shopping, Walk/Jog Trails, Stable(s), Golf, Bike Path, Conservation Area
HOA
- Services included: Sewer, Insurance, Road Maintenance, Maintenance Grounds, Snow Removal, Trash
- HOA fee: $440 monthly
Location
- Region: Sandown
Financial & listing details
- Price per square foot: $337/sqft
- Date on market: 8/5/2026
Estimated market value
$638,400
$606,000 - $670,000
$3,849/mo
Price history
| Date | Event | Price |
|---|---|---|
| 8/6/2026 | Pending sale | $639,900$337/sqft |
Source: MLS PIN #73559315 Report a problem | ||
| 4/14/2026 | Listed for sale | $639,900$337/sqft |
Source:  PrimeMLS #5083423 Report a problem PrimeMLS #5083423 Report a problem | ||
Public tax history
Tax history is unavailable.
Monthly payment
Est. payment
Payment breakdown
Explore the cost of this home by adjusting the details. Changes won't be saved.Climate risks
Neighborhood: 03873
Getting around
0 / 100
Car-DependentNearby schools
GreatSchools rating
- NASandown Central SchoolGrades: PK-KDistance: 2 mi
- 5/10Timberlane Regional Middle SchoolGrades: 6-8Distance: 6.8 mi
- 5/10Timberlane Regional High SchoolGrades: 9-12Distance: 6.8 mi
- $639,9002 bd3 ba1.9k sqft71 Driftwood Cir #27, Sandown, NH 03873For Sale

- $653,9002 bd3 ba1.9k sqft65 Driftwood Cir #25, Sandown, NH 03873Sold
- $719,1932 bd3 ba1.9k sqft75 Driftwood Cir #29, Sandown, NH 03873Sold

- $720,1512 bd3 ba1.9k sqft69 Driftwood Cir #26, Sandown, NH 03873Sold
- $616,1502 bd3 ba1.8k sqft21 Brightstone Way #17, Sandown, NH 03873Sold
- $719,9152 bd3 ba2k sqft32 Driftwood Cir UNIT 12, Sandown, NH 03873Sold
- $599,9002 bd3 ba1.8k sqft119 Driftwood Cir #43, Sandown, NH 03873Sold
- $710,0002 bd3 ba1.8k sqft13 Brightstone Way #13, Sandown, NH 03873Sold
A local agent can set up tours, give advice and negotiate with sellers.
Similar homes
- $639,9002 bd3 ba1.9k sqftWight Isle Estates, Sandown, NH 03873For SaleMLS ID #73559319, Kenneth J. Leva, Gibson Sotheby's International Realty. MLS PIN
- $639,9002 bd3 ba1.9k sqftWight Isle Estates, Sandown, NH 03873For Sale
 MLS ID #73564856, Kenneth J. Leva, Gibson Sotheby's International Realty. MLS PIN
 - $659,9002 bd3 ba1.9k sqftWight Isle Estates, Sandown, NH 03873Active
 MLS ID #5096170, Kenneth Leva. PrimeMLS
 - $664,9002 bd3 ba1.9k sqftWight Isle Estates, Sandown, NH 03873Active
 MLS ID #5096176, Kenneth Leva. PrimeMLS
 - $694,9002 bd2 ba1.8k sqft3 Maple Grove Road, Sandown, NH 03873ActiveMLS ID #5103711, Brian Boylan. PrimeMLS
- $699,9002 bd3 ba2.8k sqftDox at Angle Pond, Sandown, NH 03873ActiveMLS ID #5083163, Marylou Buckley. PrimeMLS
- $689,0002 bd2 ba1.7k sqftAtkinson Heights, Atkinson, NH 03811ActiveMLS ID #5103832, Laurie Richards. PrimeMLS
- $659,9003 bd3 ba2.5k sqft129 East Main Street, Hampstead, NH 03826ActiveMLS ID #5098146, Charlotte A Marrocco-Mohler. PrimeMLS
- $594,9003 bd2 ba1.9k sqft11 Tabor Road, Hampstead, NH 03841ActiveMLS ID #5104819, Thom G Gregsak. PrimeMLS
- $649,9003 bd3 ba2k sqft86 Pond St, Methuen, MA 01844For SaleMLS ID #73562459, Jennifer Hamilton Bower, Keller Williams Realty. MLS PIN
- $630,0002 bd3 ba1.8k sqftThe Village At Russell Farm, Methuen, MA 01844For SaleMLS ID #73553975, The Lucci Witte Team, William Raveis R.E. & Home Services. MLS PIN
- $599,9993 bd2 ba1.6k sqft131 Pleasant Valley St, Methuen, MA 01844For SaleMLS ID #73563931, Nicole Protheroe, Compass. MLS PIN
- $650,0003 bd3 ba1.9k sqftBeaver Meadows, Candia, NH 03034ActiveMLS ID #5085302, Terry Sanders. PrimeMLS
- $724,9004 bd3 ba2.5k sqft99 Stage Road, Hampstead, NH 03841ActiveMLS ID #5099404, Rose M Parisi. PrimeMLS
- $689,0003 bd4 ba2.4k sqft26 Juniper Wood Dr, Haverhill, MA 01832For SaleMLS ID #73560250, Robert Diburro, Coldwell Banker Realty. MLS PIN
- $699,9003 bd3 ba1.8k sqftJuniper Ridge, Londonderry, NH 03053For SaleMLS ID #73511801, Susan Mesiti, Real Estate Results. MLS PIN
- $689,9003 bd3 ba1.7k sqft37 Beechwood Dr, Haverhill, MA 01832For SaleMLS ID #73524498, Susan Lawver, Homesmart Success Realty. MLS PIN
- $629,0003 bd2 ba2k sqft1 Alfred Park, Haverhill, MA 01835For SaleMLS ID #73562922, Will Olsen, Coldwell Banker Realty - Haverhill. MLS PIN
- $734,9002 bd3 ba1.8k sqftJuniper Ridge, Londonderry, NH 03053For SaleMLS ID #73542771, Susan Mesiti, Real Estate Results. MLS PIN
- $650,0003 bd3 ba1.7k sqft57 Hardy Road, Londonderry, NH 03053ActiveMLS ID #5094835, Jim Harvey. PrimeMLS
