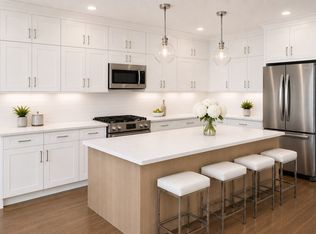
THE SUMMIT - NEWLUXURY FLOOR PLAN WITH PRIVATE ELEVATOR - BUILDER SPEC IS UNDER CONSTRUCTION AND INCLUDES $13,142 IN UPGRADES MODEL HOMES NOW OPEN!! NEW CONSTRUCTION !! 96 LUXURY TOWNHOUSES LUXURY MEETS LIFESTYLE IN LONDONDERRY NH - MINUTES TO RT 93 EXIT 4. CAREFREE CONDO LIVING, SPACIOUS MODERN SUNDRENCHED OPEN SPACES, LIVING ROOM WITH CONTEMPORARY FIREPLACE, OPEN STAIRCASE WITH CABLE RAILINGS, OVERSIZED 2BEDROOMS, 2.5 BATHS, SPACIOUS KITCHEN WITH OVERSIZED ISLAND AND QUARTZ COUNTERTOPS. 1ST FLOOR OFFICE FOR REMOTE EMPLOYEES OR EXTRA FAMILY AREA! ENERGY EFFICIENT DESIGNS. TOWN WATER, SEWER AND ECOMOMICAL NATURAL GAS HEAT AND 2 CAR GARAGE. GREAT COMMUTER LOCATION - CLOSE TO 93, SHOPPING AND AMENITIES.
For sale
$734,900
26 Elise Ave Lot 13, Londonderry, NH 03053
2beds
1,870sqft
Condominium, Townhouse
Built in 2026
23 Acres Lot
$730,800 Zestimate®
$393/sqft
$376/mo HOA
What's special
Private elevatorQuartz countertops
- 75 days
- 135
- 3
Zillow last checked:
Listing updated:
Listed by:
Susan Mesiti 603-490-7178,
Real Estate Results 603-880-7070
Source: MLS PIN,MLS#: 73542771
Facts & features
Interior
Bedrooms & bathrooms
- Bedrooms: 2
- Bathrooms: 3
- Full bathrooms: 2
- 1/2 bathrooms: 1
Primary bedroom
- Features: Bathroom - Full, Bathroom - Double Vanity/Sink, Walk-In Closet(s), Flooring - Wall to Wall Carpet, Lighting - Overhead
- Level: Second
- Area: 184.51
- Dimensions: 13.58 x 13.58
Bedroom 2
- Features: Closet, Flooring - Wall to Wall Carpet, Lighting - Overhead
- Level: Second
- Area: 165.38
- Dimensions: 13.5 x 12.25
Bedroom 3
- Features: Closet, Flooring - Wall to Wall Carpet, Lighting - Overhead
Dining room
- Features: Flooring - Hardwood, Lighting - Pendant, Flooring - Engineered Hardwood
- Level: Main,First
- Area: 17.89
- Dimensions: 13.42 x 1.33
Kitchen
- Features: Pantry, Breakfast Bar / Nook, Cabinets - Upgraded, Open Floorplan, Gas Stove, Lighting - Overhead, Flooring - Engineered Hardwood
- Level: First
- Area: 165.75
- Dimensions: 13 x 12.75
Living room
- Features: Ceiling Fan(s), Flooring - Hardwood, Flooring - Engineered Hardwood
- Level: Main,First
- Area: 274.48
- Dimensions: 21.25 x 12.92
Office
- Features: Deck - Exterior, Slider, Lighting - Overhead, Flooring - Engineered Hardwood
- Level: Main
- Area: 85.22
- Dimensions: 8.67 x 9.83
Heating
- Central, Forced Air, Natural Gas
Cooling
- Central Air
Appliances
- Included: Range, Dishwasher, Disposal, Microwave, Refrigerator
- Laundry: In Unit
Features
- Slider, Lighting - Overhead, Home Office, Office, Internet Available - Broadband, Elevator
- Flooring: Tile, Carpet, Engineered Hardwood, Flooring - Engineered Hardwood
- Doors: Insulated Doors
- Windows: Insulated Windows, Screens
- Has basement: Yes
- Number of fireplaces: 1
- Fireplace features: Living Room
- Common walls with other units/homes: 2+ Common Walls
Interior area
- Total structure area: 1,870
- Total interior livable area: 1,870 sqft
- Finished area above ground: 1,870
Video & virtual tour
Property
Parking
- Total spaces: 4
- Parking features: Under, Garage Door Opener, Paved
- Attached garage spaces: 2
- Uncovered spaces: 2
Features
- Entry location: Unit Placement(Ground,Walkout)
- Patio & porch: Deck - Exterior, Deck, Deck - Composite
- Exterior features: Deck, Deck - Composite, Screens, Professional Landscaping, Sprinkler System
Lot
- Size: 23 Acres
Details
- Zoning: Condo
Construction
Type & style
- Home type: Townhouse
- Property subtype: Condominium, Townhouse
Materials
- Frame
- Roof: Shingle,Metal
Condition
- Year built: 2026
Utilities & green energy
- Electric: 200+ Amp Service
- Sewer: Public Sewer
- Water: Public
- Utilities for property: for Gas Range
Community & HOA
Community
- Features: Shopping, Golf, Medical Facility, Highway Access, House of Worship, Public School
HOA
- Services included: Water, Insurance, Maintenance Structure, Maintenance Grounds, Snow Removal, Reserve Funds
- HOA fee: $376 monthly
Location
- Region: Londonderry
Financial & listing details
- Price per square foot: $393/sqft
- Date on market: 6/28/2026
Estimated market value
$730,800
$694,000 - $767,000
$3,682/mo
Price history
| Date | Event | Price |
|---|---|---|
| 6/28/2026 | Listed for sale | $734,900$393/sqft |
Source:  PrimeMLS #5097147 Report a problem PrimeMLS #5097147 Report a problem | ||
Public tax history
Tax history is unavailable.
Monthly payment
Est. payment
Payment breakdown
Explore the cost of this home by adjusting the details. Changes won't be saved.Climate risks
Neighborhood: 03053
Nearby schools
Schools provided by the listing agent
- Elementary: Matthew Thorton
- Middle: Londonderry
- High: Londonderry
Source: MLS PIN. This data may not be complete. We recommend contacting the local school district to confirm school assignments for this home.
Similar homes
- $769,9002 bd3 ba1.8k sqftJuniper Ridge, Londonderry, NH 03053For Sale
 MLS ID #73568097, Susan Mesiti, Real Estate Results. MLS PIN
 - $709,9003 bd3 ba1.8k sqftJuniper Ridge, Londonderry, NH 03053For Sale
 MLS ID #73568104, Susan Mesiti, Real Estate Results. MLS PIN
 - $734,9002 bd3 ba1.8k sqftJuniper Ridge, Londonderry, NH 03053For Sale
 MLS ID #73467587, Susan Mesiti, Real Estate Results. MLS PIN
 - $699,9003 bd3 ba1.8k sqftJuniper Ridge, Londonderry, NH 03053For Sale
 MLS ID #73511804, Susan Mesiti, Real Estate Results. MLS PIN
