This GORGEOUS 4 bedroom home has been RENOVATED and is ready for new owners. Great LOCATION near Mauldin and just minutes from I-85. Friendly neighborhood with a pool, cabana, tennis, pickleball, walking path and play area. It’s a MUST SEE! As you walk inside, the two story foyer and light, open space welcomes you. This stunning open floor plan will be sure to impress anyone who walks through the door. The dining room is large enough for dinner parties, and opens to the great room which features a gas log fireplace for extra coziness during the cooler months. With so much natural light, you will enjoy this space all year round. The well equipped and stylish kitchen features a breakfast area, a pantry closet, glass sliding door overlooking the backyard, and plenty of storage and counter space. Also on the main level is the laundry closet and a half bath for guests. Upstairs, you will find a total of 4 bedrooms, 2 full bathrooms and a large common area with a balcony overlooking the foyer area. The primary bedroom suite is with a vaulted ceiling and has its own full bath with double vanities, a beautiful tiled shower and a walk-in closet. Upstairs there is another large bedroom that could be a 2nd primary, as it is also large and private to the other bedrooms. There are 2 more spacious bedrooms and a full bath with a tub and shower combo. Outside, you will enjoy grilling on the back deck overlooking your fenced backyard for privacy. On the weekends, you can enjoy all the neighborhood amenities. Don’t wait, schedule your showing today and don’t miss out on this amazing home!
Sold for $301,500
$301,500
21 Brockmore Dr, Greenville, SC 29605
4beds
1,685sqft
Single Family Residence, Residential
Built in 1999
0.27 Acres Lot
$306,700 Zestimate®
$179/sqft
$1,962 Estimated rent
Home value
$306,700
$285,000 - $331,000
$1,962/mo
Zestimate® history
Owner options
List your home for rent
$1,962/mo
Rent Zestimate®
Find your next renter with Zillow Rental Manager. Plus, with online applications, you can quickly screen prospective tenants – for free.
$1,962/mo
Rent Zestimate®
Refinance and save
$1,780/mo
Est. payment
Refinancing to a lower rate could help reduce your monthly payments and save thousands over the life of the loan.
$1,780/mo
Est. payment
Explore your selling options
Work with a Zillow partner agent
Leverage their expertise and Zillow's premium Showcase listings to get your home seen by more buyers.
Get startedList with your own agent
Get your home in front of millions of buyers by listing it on Zillow.
Learn how to do itSell it yourself
Take full control of how buyers see your home on Zillow by listing For Sale by Owner (FSBO).
List your homeWhat's special
Gas log fireplaceBack deckWalking pathLarge common areaHalf bathGlass sliding doorVaulted ceiling
Zillow last checked:
Listing updated:
Listed by:
Jason Quinn 864-982-8294,
Keller Williams Greenville Central
Bought with:
Alicia Avila
Jeff Cook Real Estate LPT Real
Source: Greater Greenville AOR,MLS#: 1545324
Facts & features
Interior
Bedrooms & bathrooms
- Bedrooms: 4
- Bathrooms: 3
- Full bathrooms: 2
- 1/2 bathrooms: 1
Primary bedroom
- Area: 143
- Dimensions: 13 x 11
Bedroom 2
- Area: 120
- Dimensions: 12 x 10
Bedroom 3
- Area: 110
- Dimensions: 11 x 10
Bedroom 4
- Area: 110
- Dimensions: 11 x 10
Primary bathroom
- Features: Double Sink, Full Bath, Shower Only, Walk-In Closet(s)
- Level: Second
Dining room
- Area: 143
- Dimensions: 13 x 11
Family room
- Area: 252
- Dimensions: 18 x 14
Kitchen
- Area: 204
- Dimensions: 17 x 12
Heating
- Multi-Units, Natural Gas
Cooling
- Central Air, Electric, Multi Units
Appliances
- Included: Cooktop, Refrigerator, Electric Oven, Microwave, Gas Water Heater
- Laundry: 1st Floor, Laundry Closet, Electric Dryer Hookup, Washer Hookup
Features
- 2 Story Foyer, Ceiling Fan(s), Ceiling Smooth, Granite Counters, Walk-In Closet(s), Pantry
- Flooring: Carpet, Luxury Vinyl
- Windows: Tilt Out Windows
- Basement: None
- Attic: Pull Down Stairs,Storage
- Number of fireplaces: 1
- Fireplace features: Gas Log, Gas Starter, Screen
Interior area
- Total structure area: 1,781
- Total interior livable area: 1,685 sqft
Property
Parking
- Total spaces: 2
- Parking features: Attached, Garage Door Opener, Paved
- Attached garage spaces: 2
- Has uncovered spaces: Yes
Features
- Levels: Two
- Stories: 2
- Patio & porch: Deck, Front Porch
- Fencing: Fenced
Lot
- Size: 0.27 Acres
- Dimensions: 64 x 183 x 65 x 183
- Features: Few Trees, 1/2 Acre or Less
- Topography: Level
Details
- Parcel number: 0413.0401008.00
Construction
Type & style
- Home type: SingleFamily
- Architectural style: Traditional
- Property subtype: Single Family Residence, Residential
Materials
- Vinyl Siding
- Foundation: Slab
- Roof: Composition
Condition
- Year built: 1999
Utilities & green energy
- Sewer: Public Sewer
- Water: Public
- Utilities for property: Cable Available, Underground Utilities
Community & HOA
Community
- Features: Playground, Pool, Tennis Court(s)
- Security: Smoke Detector(s)
- Subdivision: Woods at Bonnie Brae
HOA
- Has HOA: Yes
- Services included: Street Lights, By-Laws, Restrictive Covenants
Location
- Region: Greenville
Financial & listing details
- Price per square foot: $179/sqft
- Tax assessed value: $178,140
- Annual tax amount: $1,770
- Date on market: 1/10/2025
Price history
| Date | Event | Price |
|---|---|---|
| 2/14/2025 | Sold | $301,500+0.5%$179/sqft |
Source:  Greater Greenville AOR #1545324 Report a problem Greater Greenville AOR #1545324 Report a problem | ||
| 1/14/2025 | Contingent | $299,900$178/sqft |
Source: Greater Greenville AOR #1545324 Report a problem | ||
| 1/10/2025 | Listed for sale | $299,900+39.5%$178/sqft |
Source: Greater Greenville AOR #1545324 Report a problem | ||
| 9/16/2024 | Sold | $215,000-24.6%$128/sqft |
Source: Greater Greenville AOR #1530926 Report a problem | ||
| 8/19/2024 | Pending sale | $285,000$169/sqft |
Source: Greater Greenville AOR #1530926 Report a problem | ||
| 8/11/2024 | Price change | $285,000-6.6%$169/sqft |
Source: Greater Greenville AOR #1530926 Report a problem | ||
| 6/29/2024 | Listed for sale | $305,000+64.2%$181/sqft |
Source: Greater Greenville AOR #1530926 Report a problem | ||
| 3/22/2022 | Sold | $185,743+12.9%$110/sqft |
Source: Public Record Report a problem | ||
| 11/3/2018 | Listing removed | -- |
Source: Hudson & Marshall Report a problem | ||
| 9/20/2018 | Listed for sale | -- |
Source: Hudson & Marshall Report a problem | ||
| 6/19/2017 | Sold | $164,500$98/sqft |
Source: Greater Greenville AOR #1341246 Report a problem | ||
| 5/17/2017 | Pending sale | $164,500$98/sqft |
Source: Lil Glenn Co, LLC #1341246 Report a problem | ||
| 4/16/2017 | Price change | $164,500-2%$98/sqft |
Source: Lil Glenn Co, LLC #1341246 Report a problem | ||
| 4/7/2017 | Listed for sale | $167,900+13.8%$100/sqft |
Source: Lil Glenn Co, LLC #1341246 Report a problem | ||
| 7/22/2013 | Listing removed | $1,250$1/sqft |
Source: Lil Glenn Company, LLC #1262974 Report a problem | ||
| 7/13/2013 | Listing removed | $147,500$88/sqft |
Source: Lil Glenn Company, LLC #1252765 Report a problem | ||
| 7/13/2013 | Listed for rent | $1,250$1/sqft |
Source: Lil Glenn Company, LLC #1262974 Report a problem | ||
| 7/4/2013 | Price change | $147,500-1.6%$88/sqft |
Source: Lil Glenn Company, LLC #1252765 Report a problem | ||
| 1/20/2013 | Listed for sale | $149,900+3.5%$89/sqft |
Source: Lil Glenn Company, LLC #1252765 Report a problem | ||
| 10/21/2011 | Listing removed | $144,900$86/sqft |
Source: Upstate Properties Group Report a problem | ||
| 8/24/2011 | Listed for sale | $144,900-3.3%$86/sqft |
Source: Upstate Properties Group Report a problem | ||
| 12/12/2009 | Listing removed | $149,900$89/sqft |
Source: ERA Riverside #1189306 Report a problem | ||
| 9/26/2009 | Listed for sale | $149,900$89/sqft |
Source: ERA Riverside #1189306 Report a problem | ||
| 4/4/2008 | Sold | $149,900$89/sqft |
Source: Public Record Report a problem | ||
| 2/26/2008 | Listed for sale | $149,900+0.9%$89/sqft |
Source: RealBird #1148348 Report a problem | ||
| 9/20/2005 | Sold | $148,500+12.3%$88/sqft |
Source: Public Record Report a problem | ||
| 12/3/1999 | Sold | $132,283$79/sqft |
Source: Public Record Report a problem | ||
Public tax history
| Year | Property taxes | Tax assessment |
|---|---|---|
| 2024 | $1,770 -1.2% | $178,140 |
| 2023 | $1,791 +19.8% | $178,140 +15.6% |
| 2022 | $1,495 +1.6% | $154,140 |
| 2021 | $1,472 -1.2% | $154,140 +3.9% |
| 2020 | $1,490 +0.5% | $148,310 |
| 2019 | $1,482 +3% | $148,310 |
| 2018 | $1,439 | $148,310 +2920.6% |
| 2017 | $1,439 +16.8% | $4,910 -96% |
| 2016 | $1,232 -54.1% | $122,760 |
| 2015 | $2,682 | $122,760 -8% |
| 2014 | $2,682 -4.3% | $133,490 |
| 2013 | $2,802 +130.9% | $133,490 |
| 2012 | $1,214 +1.2% | -- |
| 2011 | $1,199 -54.1% | -- |
| 2010 | $2,610 | -- |
| 2009 | -- | -- |
| 2008 | -- | -- |
| 2007 | -- | -- |
| 2006 | -- | -- |
| 2005 | -- | -- |
| 2004 | -- | -- |
| 2003 | -- | -- |
| 2002 | -- | -- |
| 2001 | -- | -- |
Find assessor info on the county website
Neighborhood: 29605
Nearby homes
- $300,0004 bd3 ba1.9k sqft23 Brockmore Dr, Greenville, SC 29605Sold
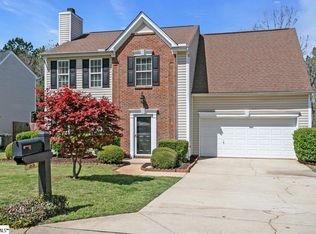
- $274,6003 bd2 ba1.5k sqft19 Brockmore Dr, Greenville, SC 29605Off Market
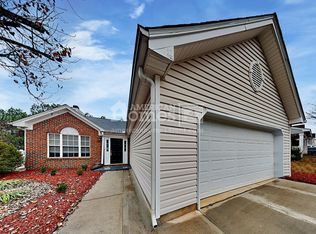
- $320,0004 bd3 ba1.9k sqft17 Brockmore Dr, Greenville, SC 29605Sold
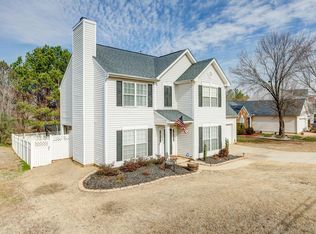
- $300,6003 bd2 ba1.9k sqft25 Brockmore Dr, Greenville, SC 29605Off Market
- $291,2003 bd2 ba1.7k sqft20 Brockmore Dr, Greenville, SC 29605Off Market
- $305,0003 bd3 ba1.8k sqft22 Brockmore Dr, Greenville, SC 29605Sold
- $299,3003 bd2 ba1.8k sqft18 Brockmore Dr, Greenville, SC 29605Off Market
- $310,3003 bd3 ba1.9k sqft15 Brockmore Dr, Greenville, SC 29605Off Market
Nearby schools
GreatSchools rating
- 4/10Robert E. Cashion Elementary SchoolGrades: PK-5Distance: 0.8 mi
- 5/10Hughes Academy Of Science And TechnologyGrades: 6-8Distance: 4.5 mi
- 3/10Southside High SchoolGrades: 9-12Distance: 4.4 mi
Schools provided by the listing agent
- Elementary: Robert Cashion
- Middle: Hughes
- High: Southside
Source: Greater Greenville AOR. This data may not be complete. We recommend contacting the local school district to confirm school assignments for this home.
Get a cash offer in 3 minutes
Find out how much your home could sell for in as little as 3 minutes with a no-obligation cash offer.
Estimated market value
$306,700
Get a cash offer in 3 minutes
Find out how much your home could sell for in as little as 3 minutes with a no-obligation cash offer.
Estimated market value
$306,700
- South Carolina
- Greenville County
- Greenville
- 29605
- 21 Brockmore Dr
Nearby cities
Nearby neighborhoods
Nearby zip codes
Other Greenville Topics
