Welcome to 22 Brockmore Drive, a comfortable and well-kept home in the Woods at Bonnie Brae. This established neighborhood is tucked away from the bustle yet just minutes from Greenville, Mauldin, and Piedmont with easy access to I-85 and the Southern Connector.
Step inside to a welcoming layout where the recently updated kitchen is ready for everything from quick weekday breakfasts to weekend gatherings with friends. The spacious owner’s suite feels like its own retreat, with built-in bookshelves for a favorite reading nook or a place to showcase special keepsakes. The private bath offers a double vanity, walk-in closet, garden tub, and separate shower for a relaxing end to the day.
Practical updates mean comfort and peace of mind. One HVAC unit was installed in 2021, the other in 2017, and almost all the windows were replaced in January 2024, bringing in more natural light and improving efficiency.
Out back, the fenced yard offers room for gardening, outdoor games, or simply enjoying the quiet with a cup of coffee. A few doors down, you can take a dip in the neighborhood pool or head out for a stroll on the walking trail. Woods at Bonnie Brae also has pickleball courts, a playground, and a nature trail with two stocked fishing ponds for a relaxing afternoon.
Shopping and dining are close by in Mauldin and Simpsonville, and with a new Publix grocery store under construction nearby, everyday errands will be even easier.
The holidays are quickly approaching. Make your move now so you can be settled in and ready to welcome the season and your guests in your new home at 22 Brockmore Drive in the Woods at Bonnie Brae.
Sold for $305,000
$305,000
22 Brockmore Dr, Greenville, SC 29605
3beds
1,820sqft
Single Family Residence
Built in ----
0.26 Acres Lot
$305,400 Zestimate®
$168/sqft
$1,897 Estimated rent
Home value
$305,400
$287,000 - $327,000
$1,897/mo
Zestimate® history
Owner options
List your home for rent
$1,897/mo
Rent Zestimate®
Find your next renter with Zillow Rental Manager. Plus, with online applications, you can quickly screen prospective tenants – for free.
$1,897/mo
Rent Zestimate®
Refinance and save
$2,170/mo
Est. payment
Refinancing to a lower rate could help reduce your monthly payments and save thousands over the life of the loan.
$2,170/mo
Est. payment
Explore your selling options
Work with a Zillow partner agent
Leverage their expertise and Zillow's premium Showcase listings to get your home seen by more buyers.
Get startedList with your own agent
Get your home in front of millions of buyers by listing it on Zillow.
Learn how to do itSell it yourself
Take full control of how buyers see your home on Zillow by listing For Sale by Owner (FSBO).
List your homeWhat's special
Zillow last checked:
Listing updated:
Listed by:
Nicole Maclay 864-420-0894,
Adly Group Realty
Bought with:
AGENT NONMEMBER
NONMEMBER OFFICE
Source: WUMLS,MLS#: 20291538 Originating MLS: Western Upstate Association of Realtors
Originating MLS: Western Upstate Association of RealtorsFacts & features
Interior
Bedrooms & bathrooms
- Bedrooms: 3
- Bathrooms: 3
- Full bathrooms: 2
- 1/2 bathrooms: 1
Heating
- Central, Electric
Cooling
- Central Air, Electric
Appliances
- Included: Dryer, Dishwasher, Electric Oven, Electric Range, Electric Water Heater, Microwave, Refrigerator, Smooth Cooktop, Washer
Features
- Bookcases, Built-in Features, Ceiling Fan(s), Entrance Foyer, Fireplace, Garden Tub/Roman Tub, High Ceilings, Bath in Primary Bedroom, Pull Down Attic Stairs, Sitting Area in Primary, Solid Surface Counters, Separate Shower, Upper Level Primary, Walk-In Closet(s), Walk-In Shower, Window Treatments
- Windows: Blinds, Bay Window(s), Insulated Windows
- Basement: None
- Has fireplace: Yes
- Fireplace features: Gas Log
Interior area
- Total interior livable area: 1,820 sqft
- Finished area above ground: 1,820
- Finished area below ground: 0
Property
Parking
- Total spaces: 2
- Parking features: Attached, Garage, Driveway, Garage Door Opener
- Attached garage spaces: 2
Accessibility
- Accessibility features: Low Threshold Shower
Features
- Levels: Two
- Stories: 2
- Patio & porch: Patio
- Exterior features: Fence, Patio
- Fencing: Yard Fenced
Lot
- Size: 0.26 Acres
- Features: Level, Not In Subdivision, Outside City Limits
Details
- Parcel number: 0413.0401056.00
Construction
Type & style
- Home type: SingleFamily
- Architectural style: Traditional
- Property subtype: Single Family Residence
Materials
- Vinyl Siding
- Foundation: Slab
Utilities & green energy
- Sewer: Public Sewer
Community & HOA
Community
- Features: Common Grounds/Area
- Security: Smoke Detector(s)
HOA
- Has HOA: Yes
- Services included: Street Lights
- HOA fee: $360 annually
Location
- Region: Greenville
Financial & listing details
- Price per square foot: $168/sqft
- Tax assessed value: $181,550
- Annual tax amount: $1,781
- Date on market: 8/17/2025
- Cumulative days on market: 6 days
- Listing agreement: Exclusive Right To Sell
Price history
| Date | Event | Price |
|---|---|---|
| 10/3/2025 | Sold | $305,000+1.7%$168/sqft |
Source:  WUMLS #20291538 Report a problem WUMLS #20291538 Report a problem | ||
| 9/11/2025 | Pending sale | $300,000$165/sqft |
Source:  Greater Greenville AOR #1566671 Report a problem Greater Greenville AOR #1566671 Report a problem | ||
| 8/28/2025 | Contingent | $300,000$165/sqft |
Source: Greater Greenville AOR #1566671 Report a problem | ||
| 8/24/2025 | Pending sale | $300,000$165/sqft |
Source: WUMLS #20291538 Report a problem | ||
| 8/17/2025 | Listed for sale | $300,000+74.4%$165/sqft |
Source: Greater Greenville AOR #1566671 Report a problem | ||
| 12/2/2016 | Sold | $172,000+14.7%$95/sqft |
Source: Public Record Report a problem | ||
| 8/4/2010 | Listing removed | $149,900$82/sqft |
Source: EASyads, LLC #1166012 Report a problem | ||
| 1/22/2009 | Listed for sale | $149,900+0.9%$82/sqft |
Source: EpropertySites #1166012 Report a problem | ||
| 11/24/2008 | Sold | $148,500+2375%$82/sqft |
Source: Public Record Report a problem | ||
| 5/7/2002 | Sold | $6,000$3/sqft |
Source: Public Record Report a problem | ||
Public tax history
| Year | Property taxes | Tax assessment |
|---|---|---|
| 2024 | $1,781 -1.2% | $179,300 |
| 2023 | $1,802 +5.9% | $179,300 |
| 2022 | $1,702 +1.6% | $179,300 |
| 2021 | $1,675 +7.7% | $179,300 +15% |
| 2020 | $1,554 +0.5% | $155,920 |
| 2019 | $1,547 +3% | $155,920 |
| 2018 | $1,502 | $155,920 +2398.7% |
| 2017 | $1,502 | $6,240 -94.9% |
| 2016 | $1,502 +26.9% | $122,570 |
| 2015 | $1,183 | $122,570 -6.9% |
| 2014 | $1,183 -4.1% | $131,690 |
| 2013 | $1,233 +2.7% | $131,690 |
| 2012 | $1,201 +1.2% | -- |
| 2011 | $1,187 -54% | -- |
| 2010 | $2,577 | -- |
| 2009 | -- | -- |
| 2008 | -- | -- |
| 2007 | -- | -- |
| 2006 | -- | -- |
| 2005 | -- | -- |
| 2004 | -- | -- |
| 2003 | -- | -- |
| 2002 | -- | -- |
| 2001 | -- | -- |
Find assessor info on the county website
Neighborhood: 29605
Nearby homes
- $292,8003 bd2 ba1.7k sqft20 Brockmore Dr, Greenville, SC 29605Off Market
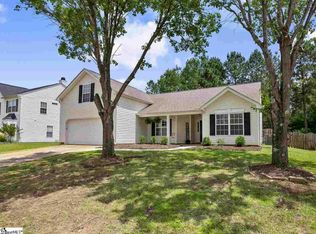
- $302,4003 bd2 ba1.6k sqft24 Brockmore Dr, Greenville, SC 29605Off Market
- $300,0004 bd3 ba1.9k sqft23 Brockmore Dr, Greenville, SC 29605Sold
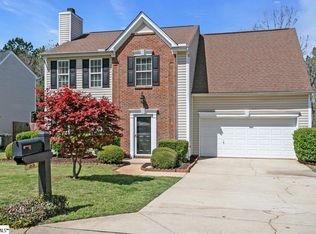
- $300,4003 bd2 ba1.8k sqft18 Brockmore Dr, Greenville, SC 29605Off Market
- $311,6003 bd3 ba1.5k sqft26 Brockmore Dr, Greenville, SC 29605Off Market
- $301,5004 bd3 ba1.6k sqft21 Brockmore Dr, Greenville, SC 29605Sold
- $302,4003 bd2 ba1.9k sqft25 Brockmore Dr, Greenville, SC 29605Off Market
- $269,3003 bd2 ba1.4k sqft143 Bonnie Woods Dr, Greenville, SC 29605Off Market
Nearby schools
GreatSchools rating
- 4/10Robert E. Cashion Elementary SchoolGrades: PK-5Distance: 0.8 mi
- 5/10Hughes Academy Of Science And TechnologyGrades: 6-8Distance: 4.6 mi
- 3/10Southside High SchoolGrades: 9-12Distance: 4.4 mi
Schools provided by the listing agent
- Elementary: Robert E Cashion
- Middle: Hughes
- High: Southside
Source: WUMLS. This data may not be complete. We recommend contacting the local school district to confirm school assignments for this home.
Get a cash offer in 3 minutes
Find out how much your home could sell for in as little as 3 minutes with a no-obligation cash offer.
Estimated market value
$305,400
Get a cash offer in 3 minutes
Find out how much your home could sell for in as little as 3 minutes with a no-obligation cash offer.
Estimated market value
$305,400
- South Carolina
- Greenville County
- Greenville
- 29605
- 22 Brockmore Dr
Nearby cities
Nearby neighborhoods
Nearby zip codes
Other Greenville Topics
