Skip main navigation
Sold for $360,000
  • $360,000

    21 Brookside Dr, Ringgold, GA 30736

    3beds
    1,548sqft
    Single Family Residence
    Built in 1994
    0.45 Acres Lot
    $360,000 Zestimate®
    $233/sqft
    $2,337 Estimated rent

    Home value

    $360,000

    $342,000 - $378,000

    $2,337/mo

    Zestimate® history
    Loading
    Loading...

    Owner options

    List your home for rent

    $2,337/mo

    Rent Zestimate®

    Find your next renter with Zillow Rental Manager. Plus, with online applications, you can quickly screen prospective tenants – for free.

    Learn more

    $2,337/mo

    Rent Zestimate®

    Refinance and save

    $2,150/mo

    Est. payment

    Refinancing to a lower rate could help reduce your monthly payments and save thousands over the life of the loan.

    See today's rates

    $2,150/mo

    Est. payment

    Explore your selling options

    Work with a Zillow partner agent

    Leverage their expertise and Zillow's premium Showcase listings to get your home seen by more buyers.

    Get started

    List with your own agent

    Get your home in front of millions of buyers by listing it on Zillow.

    Learn how to do it

    Sell it yourself

    Take full control of how buyers see your home on Zillow by listing For Sale by Owner (FSBO).

    List your home

    What's special

    Stylish barn doorsCozy gas log fireplaceSpacious primary suiteRich hardwood floorsNew sidingGenerous walk-in closetDouble sinks
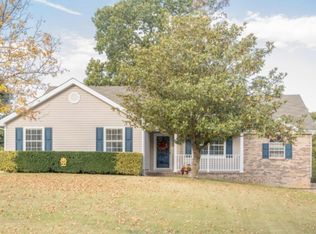
    Welcome to 21 Brookside Drive, a beautiful home nestled in a desirable Ringgold location! From the moment you arrive, the gorgeous curb appeal invites you inside where rich hardwood floors and a cozy gas log fireplace set the tone for comfortable living. The open living space flows seamlessly into the eat-in kitchen, featuring bright windows overlooking the front yard, while the dining area offers serene views of the backyard and inground pool--perfect for everyday living and entertaining alike. The main level boasts a spacious primary suite complete with stylish barn doors, a spa-like en suite featuring quartz countertops, double sinks, a tiled shower, and a generous walk-in closet. Also on the main floor are an updated half bath and a convenient laundry room located just off the kitchen. Upstairs, you'll find two additional bedrooms and a full bathroom. One bedroom includes a unique ''hidden space''--simply open the bookcase to reveal a finished bonus room, ideal for a playroom, office, or creative retreat. Outside, enjoy an entertainer's dream backyard with two covered porches, an inground pool with a new liner and pump, and additional yard space for recreation or gardening. Additional highlights include new siding, three Ring cameras, a Google Nest system, septic system and field line completely replaced and repaired 4-2026. This 3 bedroom, 2.5 bath home offers 1,548 square feet across two floors and blends character, modern updates, and exceptional outdoor living--don't miss your opportunity to call this Ringgold gem home!

    Zillow last checked:

    Listing updated:

    Listed by:

    Sarah Barrott 423-667-5591,

    Keller Williams Realty,

    Pam Turley 423-316-2125,

    Keller Williams Realty

    Bought with:

    April Schneller, 184397

    Coldwell Banker Kinard Realty - Ga

    Source: Greater Chattanooga Realtors,MLS#: 1525376

    Facts & features

    Interior

    Bedrooms & bathrooms
    • Bedrooms: 3
    • Bathrooms: 3
    • Full bathrooms: 2
    • 1/2 bathrooms: 1
    Primary bedroom
    • Level: First
    Bedroom
    • Level: Second
    Bedroom
    • Level: Second
    Bathroom
    • Description: Bathroom Half
    • Level: First
    Bathroom
    • Level: First
    Bathroom
    • Level: Second
    Living room
    • Level: First
    Other
    • Description: Breakfast Room: Level: First
    Heating
    • Central, Heat Pump
    Cooling
    • Central Air, Electric, Multi Units
    Appliances
    • Included: Built-In Electric Range, Built-In Refrigerator, Dryer, Dishwasher, Electric Cooktop, Electric Oven, Electric Range, Electric Water Heater, Free-Standing Electric Range, Microwave, Refrigerator, Stainless Steel Appliance(s), Washer, Washer/Dryer
    • Laundry: Electric Dryer Hookup, Inside, Laundry Room, Main Level, Washer Hookup
    Features
    • Eat-in Kitchen, Open Floorplan, Primary Downstairs, Smart Thermostat, Walk-In Closet(s), Separate Shower, Tub/shower Combo, En Suite, Plumbed, Split Bedrooms, Connected Shared Bathroom
    • Flooring: Carpet, Hardwood, Laminate, Tile
    • Windows: Double Pane Windows, Vinyl Frames
    • Basement: Crawl Space
    • Number of fireplaces: 1
    • Fireplace features: Gas Log, Living Room
    Interior area
    • Total structure area: 1,548
    • Total interior livable area: 1,548 sqft
    • Finished area above ground: 1,548

    Property

    Parking
    • Total spaces: 2
    • Parking features: Concrete, Driveway, Garage, Garage Door Opener, Off Street, Garage Faces Side, Kitchen Level
    • Attached garage spaces: 2
    Features
    • Levels: Two
    • Patio & porch: Covered, Deck, Front Porch, Porch, Rear Porch, Porch - Covered
    • Exterior features: Private Yard, Smart Camera(s)/Recording
    • Pool features: In Ground, Other
    • Fencing: Back Yard,Fenced,Wood
    Lot
    • Size: 0.45 Acres
    • Dimensions: 137 x 143
    • Features: Back Yard, Cul-De-Sac, Corner Lot, Gentle Sloping, Landscaped, Level, Wooded
    Details
    • Parcel number: 0035e153
    • Special conditions: Standard

    Construction

    Type & style
    • Home type: SingleFamily
    • Architectural style: Cape Cod
    • Property subtype: Single Family Residence
    Materials
    • Brick, Vinyl Siding
    • Foundation: Block
    • Roof: Shingle
    Condition
    • New construction: No
    • Year built: 1994

    Utilities & green energy

    • Sewer: Septic Tank
    • Water: Public
    • Utilities for property: Cable Available, Electricity Available, Natural Gas Available, Phone Available, Underground Utilities, Water Connected

    Community & neighborhood

    Security
    • Security features: Carbon Monoxide Detector(s), Fire Alarm
    Community
    • Community features: None
    Location
    • Region: Ringgold
    • Subdivision: Mill Creek

    Other

    Other facts
    • Listing terms: Cash,Conventional,FHA,VA Loan

    Price history

    DateEventPrice
    6/3/2026Sold$360,000+2.9%$233/sqft
    Source: Greater Chattanooga Realtors #1525376 Report a problem
    5/5/2026Contingent$350,000$226/sqft
    Source: Greater Chattanooga Realtors #1525376 Report a problem
    5/1/2026Price change$350,000-4.1%$226/sqft
    Source: Greater Chattanooga Realtors #1525376 Report a problem
    1/30/2026Price change$365,000-2.7%$236/sqft
    Source: GAMLS #10659047 Report a problem
    12/17/2025Listed for sale$375,000+2.7%$242/sqft
    Source: GAMLS #10659047 Report a problem
    12/9/2025Listing removed--
    Source: Owner Report a problem
    11/24/2025Listed for sale$365,000+49%$236/sqft
    Source: Owner Report a problem
    6/2/2021Sold$245,000+8.9%$158/sqft
    Source: Greater Chattanooga Realtors #1334424 Report a problem
    4/23/2021Pending sale$225,000$145/sqft
    Source: Keller Williams #1334424 Report a problem
    4/19/2021Contingent$225,000$145/sqft
    Source: Greater Chattanooga Realtors #1334424 Report a problem
    4/19/2021Listed for sale$225,000+33.1%$145/sqft
    Source: Greater Chattanooga Realtors #1334424 Report a problem
    9/28/2017Sold$169,000-3.4%$109/sqft
    Source: Public Record Report a problem
    8/29/2017Pending sale$175,000$113/sqft
    Source: Coldwell Banker Pryor Realty, Inc. #1268332 Report a problem
    8/8/2017Listed for sale$175,000$113/sqft
    Source: Coldwell Banker Pryor Realty, Inc. #1268332 Report a problem

    Public tax history

    YearProperty taxesTax assessment
    2025$2,069 -4.2%$127,031 +14.5%
    2024$2,159 +13.6%$110,949 +21.8%
    2023$1,900 +25.3%$91,078 +22.3%
    2022$1,517 -5.5%$74,482 -2.9%
    2021$1,605 +1.8%$76,718 +13.8%
    2020$1,577 +3.1%$67,438 +3.1%
    2019$1,531 -5.3%$65,438
    2018$1,617 +7.8%$65,438 +7.8%
    2017$1,500 $60,730 +6.4%
    2016-- $57,084 +5.1%
    2015-- $54,326 +5.4%
    2014-- $51,567 +0%
    2013-- $51,566
    2012-- --
    2011-- --
    2010-- --

    Find assessor info on the county website

    Neighborhood: Indian Springs

    Nearby schools

    GreatSchools rating
    Schools provided by the listing agent
    • Elementary: Graysville Elementary School
    • Middle: Ringgold Middle
    • High: Ringgold High School

    Source: Greater Chattanooga Realtors. This data may not be complete. We recommend contacting the local school district to confirm school assignments for this home.

    Get a cash offer in 3 minutes
    Find out how much your home could sell for in as little as 3 minutes with a no-obligation cash offer.
    Estimated market value
    $360,000
    Get a cash offer in 3 minutes
    Find out how much your home could sell for in as little as 3 minutes with a no-obligation cash offer.
    Estimated market value
    $360,000