Skip main navigation
Sold for $350,000
  • $350,000

    40 Brookside Dr, Ringgold, GA 30736

    4beds
    2,350sqft
    Single Family Residence
    Built in 1994
    0.76 Acres Lot
    $330,100 Zestimate®
    $149/sqft
    $2,362 Estimated rent

    Home value

    $330,100

    $314,000 - $347,000

    $2,362/mo

    Zestimate® history
    Loading
    Loading...

    Owner options

    List your home for rent

    $2,362/mo

    Rent Zestimate®

    Find your next renter with Zillow Rental Manager. Plus, with online applications, you can quickly screen prospective tenants – for free.

    Learn more

    $2,362/mo

    Rent Zestimate®

    Refinance and save

    $2,046/mo

    Est. payment

    Refinancing to a lower rate could help reduce your monthly payments and save thousands over the life of the loan.

    See today's rates

    $2,046/mo

    Est. payment

    Explore your selling options

    Work with a Zillow partner agent

    Leverage their expertise and Zillow's premium Showcase listings to get your home seen by more buyers.

    Get started

    List with your own agent

    Get your home in front of millions of buyers by listing it on Zillow.

    Learn how to do it

    Sell it yourself

    Take full control of how buyers see your home on Zillow by listing For Sale by Owner (FSBO).

    List your home

    What's special

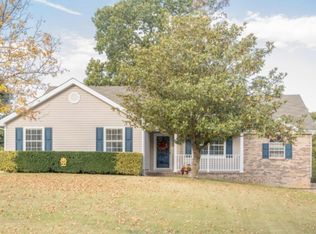
    Welcome home to this charming 4-bedroom, 3-bath brick and stone ranch nestled on a private 0.76-acre wooded cul-de-sac lot in the established Mill Creek subdivision! With 2,350 square feet of thoughtfully designed living space plus a finished partial basement, this home offers incredible versatility for families of all sizes. The main level features beautiful hardwood floors, soaring vaulted ceilings, and a cozy living room fireplace that sets the perfect ambiance. The kitchen impresses with white cabinetry, dark granite countertops, stainless steel appliances, and a sunny window overlooking the lush backyard. A separate dining room is ideal for entertaining. The primary suite is conveniently located on the main floor and boasts a luxurious en-suite bath with whirlpool tub, separate shower, dual vessel sinks, and a spacious walk-in closet. Downstairs, the finished basement adds a large gathering room, bonus room, full bath, and laundry -- perfect as a guest suite, rec room, or home office. Step outside and you'll feel like you're on vacation every day! The expansive deck leads to a covered patio with a hot tub, a fenced above-ground pool with its own deck surround, a playground area, and mature wooded privacy as far as the eye can see. Drone shots reveal breathtaking mountain views of the surrounding ridge lines. Additional highlights include an attached 2-car garage and insulated windows. Outdoor living meets everyday comfort -- come see it before it's gone!

    Zillow last checked:

    Listing updated:

    Listed by:

    Asher Black 423-208-4943,

    Keller Williams Realty

    Bought with:

    Tiffany Crawford, 349279

    EXP Realty, LLC

    Source: Greater Chattanooga Realtors,MLS#: 1534227

    Facts & features

    Interior

    Bedrooms & bathrooms
    • Bedrooms: 4
    • Bathrooms: 3
    • Full bathrooms: 3
    Primary bedroom
    • Level: First
    Bedroom
    • Level: First
    Bedroom
    • Level: First
    Bathroom
    • Description: Full Bathroom
    • Level: First
    Bathroom
    • Description: Full Bathroom
    • Level: First
    Bathroom
    • Description: Full Bathroom
    • Level: Basement
    Bonus room
    • Description: Special Room
    • Level: Basement
    Dining room
    • Level: First
    Laundry
    • Level: Basement
    Living room
    • Level: First
    Other
    • Description: Gathering Room
    • Level: Basement
    Heating
    • Central
    Cooling
    • Central Air, Electric
    Features
    • Ceiling Fan(s), Pantry, Primary Downstairs, Walk-In Closet(s), Separate Shower, Tub/shower Combo, Separate Dining Room, Split Bedrooms, Whirlpool Tub
    • Flooring: Carpet, Hardwood, Linoleum, Tile
    • Windows: Insulated Windows
    • Basement: Finished,Partial
    • Number of fireplaces: 1
    • Fireplace features: Living Room
    Interior area
    • Total structure area: 2,350
    • Total interior livable area: 2,350 sqft
    • Finished area above ground: 2,350

    Property

    Parking
    • Total spaces: 2
    • Parking features: Basement, Driveway, Garage, Garage Door Opener
    • Attached garage spaces: 2
    Features
    • Patio & porch: Covered, Deck, Patio, Porch, Porch - Covered
    • Exterior features: None
    Lot
    • Size: 0.76 Acres
    • Dimensions: 121 x 273
    • Features: Cul-De-Sac, Gentle Sloping, Split Possible, Wooded, Rural
    Details
    • Parcel number: 0035e158

    Construction

    Type & style
    • Home type: SingleFamily
    • Property subtype: Single Family Residence
    Materials
    • Brick, Other, Stone
    • Foundation: Block, Brick/Mortar, Stone
    • Roof: Built-Up,Shingle
    Condition
    • New construction: No
    • Year built: 1994

    Utilities & green energy

    • Sewer: Septic Tank
    • Water: Public
    • Utilities for property: Electricity Connected, Water Connected

    Community & neighborhood

    Security
    • Security features: Smoke Detector(s)
    Location
    • Region: Ringgold
    • Subdivision: Mill Creek

    Other

    Other facts
    • Listing terms: Cash,Conventional,FHA,VA Loan

    Price history

    DateEventPrice
    7/7/2026Pending sale$335,000-4.3%$143/sqft
    Source: GAMLS #10764521 Report a problem
    6/26/2026Sold$350,000+4.5%$149/sqft
    Source: Greater Chattanooga Realtors #1534227 Report a problem
    5/18/2026Contingent$335,000$143/sqft
    Source: Greater Chattanooga Realtors #1534227 Report a problem
    5/14/2026Listed for sale$335,000+63%$143/sqft
    Source: Greater Chattanooga Realtors #1534227 Report a problem
    3/17/2017Sold$205,500+20.9%$87/sqft
    Source: Public Record Report a problem
    10/21/2008Sold$170,000+19.3%$72/sqft
    Source: Public Record Report a problem
    10/28/2002Sold$142,500+9.7%$61/sqft
    Source: Agent Provided Report a problem
    7/23/1999Sold$129,900$55/sqft
    Source: Agent Provided Report a problem

    Public tax history

    YearProperty taxesTax assessment
    2024$2,421 +19%$122,175 +28.1%
    2023$2,034 +25.2%$95,366 +22.8%
    2022$1,625 $77,657
    2021$1,625 +2.4%$77,657 +14.5%
    2020$1,586 +3%$67,826 +3%
    2019$1,540 -5.3%$65,826
    2018$1,626 +2.2%$65,826 +2.2%
    2017$1,591 $64,407 +20.4%
    2016-- $53,503 +5.3%
    2015-- $50,828 +5.6%
    2014-- $48,153 +0%
    2013-- $48,152
    2012-- --
    2011-- --
    2010-- --

    Find assessor info on the county website

    Neighborhood: Indian Springs

    Nearby schools

    GreatSchools rating
    Schools provided by the listing agent
    • Elementary: Graysville Elementary School
    • Middle: Ringgold Middle
    • High: Ringgold High School

    Source: Greater Chattanooga Realtors. This data may not be complete. We recommend contacting the local school district to confirm school assignments for this home.

    Get a cash offer in 3 minutes
    Find out how much your home could sell for in as little as 3 minutes with a no-obligation cash offer.
    Estimated market value
    $330,100
    Get a cash offer in 3 minutes
    Find out how much your home could sell for in as little as 3 minutes with a no-obligation cash offer.
    Estimated market value
    $330,100